To-Be-Built by Lang Builders in Ham Lake’s Sought-After Kohler Farms Development
Build your dream home with Lang Builders on a private 5+ acre homesite in the highly anticipated Kohler Farms neighborhood. This thoughtfully designed to-be-built home offers spacious living, high-end finishes, and peaceful surroundings. Perfect for those looking to blend modern comfort with room to roam.
The open concept main level features a generous primary suite, a second bedroom with a walk-in closet, and a gourmet kitchen that flows into a vaulted great room. A striking stone fireplace and custom built-ins add warmth and character, while the adjacent dining area leads out to a fully covered, maintenance-free deck, ideal for enjoying Minnesota’s changing seasons in comfort.
Additional highlights include main-floor laundry for everyday convenience and Marvin windows throughout, bringing in natural light and scenic views.
Downstairs, the finished lower level expands your living space with two more bedrooms, a full bath, a versatile flex room with barn doors, a custom wet bar, and a spacious family room anchored by a cornerstone fireplace and more built-in cabinetry.
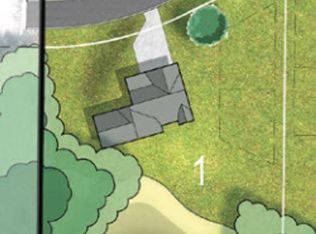
This home is just one example of what can be built on this lot. Whether you bring your own plans or customize from ours, Lang Builders will help bring your vision to life. Additional lots and developments are available—or we can build on your lot!
Active
$1,199,900
41XX 159th Ave NE, Andover, MN 55304
4beds
3,433sqft
Single Family
Built in 2026
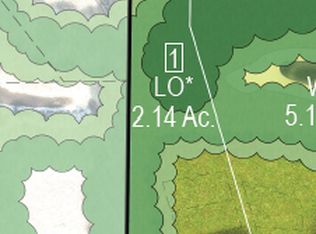
5.16 Acres Lot
$1,187,800 Zestimate®
$350/sqft
$-- HOA
What's special
Striking stone fireplaceScenic viewsHigh-end finishesFully covered maintenance-free deckCornerstone fireplaceOpen concept main levelVaulted great room
- 282 days
- 146
- 10
Zillow last checked:
Listing updated:
Listed by:
Bruno Simic 763-913-9787,
RE/MAX Results
Source: NorthstarMLS as distributed by MLS GRID,MLS#: 7004089
Facts & features
Interior
Bedrooms & bathrooms
- Bedrooms: 4
- Bathrooms: 3
- Full bathrooms: 2
- 1/2 bathrooms: 1
Bedroom
- Level: Main
- Area: 210 Square Feet
- Dimensions: 15x14
Bedroom 2
- Level: Lower
- Area: 196 Square Feet
- Dimensions: 14x14
Bedroom 3
- Level: Lower
- Area: 156 Square Feet
- Dimensions: 13x12
Bedroom 4
- Level: Main
- Area: 132 Square Feet
- Dimensions: 12x11
Other
- Level: Lower
- Area: 144 Square Feet
- Dimensions: 12x12
Dining room
- Level: Main
- Area: 176 Square Feet
- Dimensions: 16x11
Family room
- Level: Lower
- Area: 570 Square Feet
- Dimensions: 30x19
Flex room
- Level: Lower
- Area: 117 Square Feet
- Dimensions: 13x9
Kitchen
- Level: Main
- Area: 176 Square Feet
- Dimensions: 16x11
Living room
- Level: Main
- Area: 272 Square Feet
- Dimensions: 17x16
Heating
- Forced Air, Fireplace(s)
Cooling
- Central Air
Appliances
- Included: Air-To-Air Exchanger, Cooktop, Dishwasher, Microwave, Refrigerator, Wall Oven
Features
- Basement: Drain Tiled,Finished,Concrete,Sump Pump,Walk-Out Access
- Number of fireplaces: 2
- Fireplace features: Family Room, Gas, Living Room
Interior area
- Total structure area: 3,433
- Total interior livable area: 3,433 sqft
- Finished area above ground: 1,846
- Finished area below ground: 1,587
Video & virtual tour
Property
Parking
- Total spaces: 4
- Parking features: Attached, Asphalt, Insulated Garage
- Attached garage spaces: 4
- Details: Garage Dimensions (42x28), Garage Door Height (8), Garage Door Width (18)
Accessibility
- Accessibility features: None
Features
- Levels: One
- Stories: 1
- Patio & porch: Deck, Porch
Lot
- Size: 5.16 Acres
- Features: Tree Coverage - Medium
Details
- Foundation area: 1846
- Parcel number: TBD
- Zoning description: Residential-Single Family
Construction
Type & style
- Home type: SingleFamily
- Property subtype: Single Family
Materials
- Roof: Age 8 Years or Less,Architectural Shingle,Asphalt
Condition
- New construction: No
- Year built: 2026
Details
- Builder name: LANG BUILDERS INC
Utilities & green energy
- Gas: Natural Gas
- Sewer: Private Sewer
- Water: Well
Community & HOA
Community
- Subdivision: Kohler Farms
HOA
- Has HOA: No
Location
- Region: Andover
Financial & listing details
- Price per square foot: $350/sqft
- Annual tax amount: $500
- Date on market: 1/14/2026
- Cumulative days on market: 132 days
Estimated market value
$1,187,800
$1.13M - $1.25M
$4,092/mo
Price history
| Date | Event | Price |
|---|---|---|
| 1/14/2026 | Listed for sale | $1,199,900$350/sqft |
Source:  NorthstarMLS as distributed by MLS GRID #7004089 Report a problem NorthstarMLS as distributed by MLS GRID #7004089 Report a problem | ||
Public tax history
Tax history is unavailable.
Monthly payment
Est. payment
Payment breakdown
Explore the cost of this home by adjusting the details. Changes won't be saved.Climate risks
Neighborhood: 55304


Similar homes
- $1,125,0004 bd3 ba4.4k sqft16479 Kiska St NE, Ham Lake, MN 55304For Sale

 MLS ID #7122217, Sarah Nell Johnson, National Realty Guild. NorthstarMLS as distributed by MLS GRID
 - $1,174,9004 bd3 ba3.7k sqft18022 Urbank St NE, Ham Lake, MN 55304New Construction
 MLS ID #7137434, Bruno Simic, RE/MAX Results. NorthstarMLS as distributed by MLS GRID
 - $997,0004 bd3 ba3k sqft4823 145th Ave NE, Ham Lake, MN 55304For Sale
 MLS ID #7075104, The Snyder Team, eXp Realty. NorthstarMLS as distributed by MLS GRID
 - $950,0004 bd3 ba3.7k sqft2480 154th Ln NE, Ham Lake, MN 55304For Sale
 MLS ID #7164221, Robert E Kessler, Coldwell Banker Realty - Lakes. NorthstarMLS as distributed by MLS GRID
 - $1,099,0005 bd3 ba3.9k sqft17870 Urbank St NE, Andover, MN 55304For SaleMLS ID #7006996, Jacob R Olson, eXp Realty. NorthstarMLS as distributed by MLS GRID
- $1,160,0005 bd3 ba4.2k sqft17950 Staples St NE, Ham Lake, MN 55304New ConstructionMLS ID #7152679, James A Malvin, Keller Williams Classic Realty. NorthstarMLS as distributed by MLS GRID
- $1,099,0004 bd3 ba3.9k sqft17961 Staples St NE, Ham Lake, MN 55304New ConstructionMLS ID #7141769, Carson Hennen, Keller Williams Classic Realty. NorthstarMLS as distributed by MLS GRID
- $1,150,9005 bd4 ba3.9k sqft2490 179th Ave NE, Ham Lake, MN 55304New ConstructionMLS ID #7120809, Andrew C. Prasky, RE/MAX Advantage Plus. NorthstarMLS as distributed by MLS GRID
- $849,9005 bd4 ba3.6k sqft4659 144th Ave NE, Ham Lake, MN 55304For SaleMLS ID #7119567, Joseph Weinzetl, SODL. NorthstarMLS as distributed by MLS GRID
- $749,9004 bd4 ba2.7k sqft17424 Staples St NE, Ham Lake, MN 55304For SaleMLS ID #7150941, Mark C. Fearing, Coldwell Banker Realty. NorthstarMLS as distributed by MLS GRID
- $949,9003 bd2 ba2.3k sqft2228 154th Ave NE, Ham Lake, MN 55304For SaleMLS ID #7156567, Bruno Simic, RE/MAX Results. NorthstarMLS as distributed by MLS GRID
- $899,9004 bd3 ba3.9k sqft14633 Packard St NE, Ham Lake, MN 55304New ConstructionMLS ID #7130524, Price Realty, eXp Realty. NorthstarMLS as distributed by MLS GRID
- $884,9005 bd4 ba3.5k sqft17855 Urbank St NE, Ham Lake, MN 55304For SaleMLS ID #7007021, Jacob R Olson, eXp Realty. NorthstarMLS as distributed by MLS GRID
- $827,9004 bd3 ba2.6k sqft15384 Xylite St NE, Ham Lake, MN 55304For SaleMLS ID #7007060, Jacob R Olson, eXp Realty. NorthstarMLS as distributed by MLS GRID
- $779,9004 bd3 ba3k sqft16764 Dakota St NW, Andover, MN 55304For SaleMLS ID #7121158, Lane J. Johnson, Arthur Grant Realty. NorthstarMLS as distributed by MLS GRID
- $984,9005 bd3 ba3.1k sqft4606 165th Ln NW, Andover, MN 55304For SaleMLS ID #7007366, Jacob R Olson, eXp Realty. NorthstarMLS as distributed by MLS GRID
- $1,799,0005 bd3 ba4.7k sqft13971 Opal St NE, Ham Lake, MN 55304New ConstructionMLS ID #6807590, Lucas K Hanson, Edina Realty, Inc.. NorthstarMLS as distributed by MLS GRID
- $879,9004 bd3 ba2.8k sqft810 155th Ln NW, Andover, MN 55304New ConstructionMLS ID #7130307, Steve Kelley, RE/MAX Results. NorthstarMLS as distributed by MLS GRID
- $739,9004 bd4 ba2.8k sqft15626 Sycamore St, Andover, MN 55304For SaleMLS ID #7160729, Dylan Jansen, LPT Realty, LLC. NorthstarMLS as distributed by MLS GRID
