Designed with both style and functionality in mind, this beautifully crafted custom home by Boulder Contracting offers 2,816 finished square feet of exceptional living space. The open-concept main level features a warm and inviting great room, a stunning kitchen with custom cabinetry, an oversized center island, and a beautifully appointed walk-through butler's pantry designed for everyday convenience and entertaining.
Unique spaces throughout the home include a convenient tech area just off the kitchen, complete with a built-in desk and floating shelves, and a custom-designed mudroom with built-in cabinetry and well-planned storage.
Designer touches such as mixed painted and stained cabinetry, great room ceiling beams, tongue-and-groove detailing in the primary suite, custom millwork, and carefully selected finishes add character and visual interest throughout.
Offering four bedrooms and three bathrooms, the home provides comfort and versatility, with a private primary suite that serves as a relaxing retreat. A spacious three-car garage provides additional space for vehicles and storage, while the unfinished walkout basement offers plenty of opportunity for future living space.
Located in Boulder Prairie Estates in Andover, this development is served by Andover schools and offers convenient access to the Andover Community Center, Bunker Hills Regional Park with its beach and extensive trail system, two scenic golf courses, shopping, dining, and everyday amenities.
This beautiful model home reflects Boulder Contracting's commitment to quality construction, thoughtful design, and attention to every detail. We invite you to tour the model and discover how Boulder Contracting can help bring your vision to life with a custom home designed and built for you.
Active
$879,900
810 155th Ln NW, Andover, MN 55304
4beds
2,816sqft
Single Family
Built in 2026
0.58 Acres Lot
$875,400 Zestimate®
$312/sqft
$-- HOA
What's special
Oversized center islandCarefully selected finishesOpen-concept main levelGreat room ceiling beamsSpacious three-car garageCustom millwork
- 48 days
- 209
- 6
Zillow last checked:
Listing updated:
Listed by:
Steve Kelley 612-581-2090,
RE/MAX Results,
Terri L Peterson 612-619-6962
Source: NorthstarMLS as distributed by MLS GRID,MLS#: 7130307
Facts & features
Interior
Bedrooms & bathrooms
- Bedrooms: 4
- Bathrooms: 3
- Full bathrooms: 2
- 1/2 bathrooms: 1
Bedroom
- Level: Upper
- Area: 226.8 Square Feet
- Dimensions: 17.3x13.11
Bedroom 2
- Level: Upper
- Area: 130.38 Square Feet
- Dimensions: 12.3x10.6
Bedroom 3
- Level: Upper
- Area: 145.14 Square Feet
- Dimensions: 12.3x11.8
Bedroom 4
- Level: Upper
- Area: 154.8 Square Feet
- Dimensions: 12.9x12
Primary bathroom
- Level: Upper
- Area: 156.01 Square Feet
- Dimensions: 13.11x11.9
Other
- Level: Main
- Area: 68.06 Square Feet
- Dimensions: 8.3x8.2
Dining room
- Level: Main
- Area: 198 Square Feet
- Dimensions: 22x9
Flex room
- Level: Main
- Area: 144 Square Feet
- Dimensions: 12x12
Kitchen
- Level: Main
- Area: 270.6 Square Feet
- Dimensions: 22x12.3
Laundry
- Level: Upper
- Area: 44.4 Square Feet
- Dimensions: 7.4x6
Living room
- Level: Main
- Area: 320 Square Feet
- Dimensions: 20x16
Mud room
- Level: Main
- Area: 136 Square Feet
- Dimensions: 16x8.5
Other
- Level: Main
- Area: 106.6 Square Feet
- Dimensions: 13x8.2
Walk in closet
- Level: Main
- Area: 23.02 Square Feet
- Dimensions: 5.6x4.11
Walk in closet
- Level: Upper
- Area: 120 Square Feet
- Dimensions: 12x10
Heating
- Forced Air
Cooling
- Central Air
Appliances
- Included: Air-To-Air Exchanger, Cooktop, Dishwasher, Disposal, Double Oven, Exhaust Fan, Gas Water Heater, Microwave, Refrigerator
- Laundry: Laundry Room, Upper Level
Features
- Basement: Full,Sump Basket,Unfinished,Walk-Out Access
- Number of fireplaces: 1
- Fireplace features: Gas, Living Room
Interior area
- Total structure area: 4,156
- Total interior livable area: 2,816 sqft
- Finished area above ground: 2,816
- Finished area below ground: 0
Property
Parking
- Total spaces: 3
- Parking features: Attached, Asphalt, Garage Door Opener
- Attached garage spaces: 3
- Has uncovered spaces: Yes
- Details: Garage Dimensions (34x24x22), Garage Door Height (8), Garage Door Width (18)
Accessibility
- Accessibility features: None
Features
- Levels: Two
- Stories: 2
Lot
- Size: 0.58 Acres
- Dimensions: 40 x 47.12 x 202.84 x 110.04 x 229.83
Details
- Foundation area: 1450
- Parcel number: TBD
- Zoning description: Residential-Single Family
Construction
Type & style
- Home type: SingleFamily
- Property subtype: Single Family
Materials
- Roof: Age 8 Years or Less,Asphalt
Condition
- New construction: Yes
- Year built: 2026
Details
- Builder name: BOULDER CONTRACTING LLC
Utilities & green energy
- Electric: 200+ Amp Service
- Gas: Natural Gas
- Sewer: City Sewer/Connected
- Water: City Water/Connected
Community & HOA
Community
- Subdivision: Boulder Prairie Estates
HOA
- Has HOA: No
Location
- Region: Andover
Financial & listing details
- Price per square foot: $312/sqft
- Date on market: 8/20/2026
- Cumulative days on market: 1 day
- Road surface type: Paved
Estimated market value
$875,400
$832,000 - $919,000
$3,352/mo
Price history
| Date | Event | Price |
|---|---|---|
| 8/20/2026 | Listed for sale | $879,900$312/sqft |
Source:  NorthstarMLS as distributed by MLS GRID #7130307 Report a problem NorthstarMLS as distributed by MLS GRID #7130307 Report a problem | ||
Public tax history
Tax history is unavailable.
Monthly payment
Est. payment
Payment breakdown
Explore the cost of this home by adjusting the details. Changes won't be saved.Climate risks
Neighborhood: 55304

Similar homes
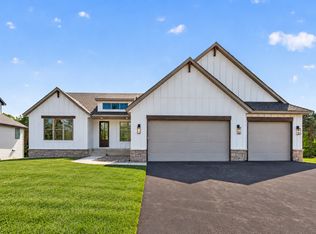
- $879,9004 bd3 ba3.6k sqft822 155th Ln NW, Andover, MN 55304New Construction
 MLS ID #7142619, Brian Johnson, Keller Williams Classic Realty. NorthstarMLS as distributed by MLS GRID
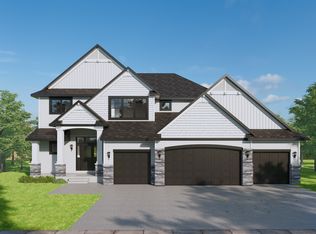
 - $799,9004 bd3 ba2.9k sqft15623 Sycamore St NW, Andover, MN 55304For Sale
 MLS ID #7126836, Brian Johnson, Keller Williams Classic Realty. NorthstarMLS as distributed by MLS GRID
 - $825,0004 bd3 ba3.1k sqft15593 Sycamore St NW, Andover, MN 55304For Sale
 MLS ID #7126964, Brian Johnson, Keller Williams Classic Realty. NorthstarMLS as distributed by MLS GRID
 - $--3 bd2 ba2k sqft17953 Osage Ct NW, Andover, MN 55304Auction
 Xome
Xome - $799,0004 bd3 ba3.2k sqft16682 Hanson Blvd NW, Andover, MN 55304For SaleMLS ID #7141177, Brett Cleveland, Keller Williams Integrity NW. NorthstarMLS as distributed by MLS GRID
- $574,9003 bd3 ba2.4k sqft952 154th Ln NW, Andover, MN 55304For SaleMLS ID #7145213, Mandy Kruse Rosby, Keller Williams Integrity NW. NorthstarMLS as distributed by MLS GRID
- $829,9004 bd3 ba2.5k sqft830 168th Ln NW, Andover, MN 55304For SaleMLS ID #7086170, Michael VanderLee, RE/MAX Results. NorthstarMLS as distributed by MLS GRID
- $849,9004 bd4 ba3.2k sqft4584 162nd Ln NW, Andover, MN 55304For SaleMLS ID #7081447, Elizabeth Sibet, eXp Realty. NorthstarMLS as distributed by MLS GRID
- $624,9004 bd4 ba3.4k sqft2548 153rd Ln NW, Andover, MN 55304For SaleMLS ID #7034666, Terri Rezac, Realty ONE Group Choice. NorthstarMLS as distributed by MLS GRID
- $479,9004 bd3 ba2.8k sqft15740 Yellow Pine St NW, Andover, MN 55304For SaleMLS ID #7146509, Peter Matanich, Premier Real Estate Services. NorthstarMLS as distributed by MLS GRID
- $779,9004 bd3 ba3k sqft16764 Dakota St NW, Andover, MN 55304For SaleMLS ID #7121158, Lane J. Johnson, Arthur Grant Realty. NorthstarMLS as distributed by MLS GRID
- $884,9005 bd4 ba3.5k sqft16822 Sycamore St NW, Andover, MN 55304For SaleMLS ID #7022750, Michael VanderLee, RE/MAX Results. NorthstarMLS as distributed by MLS GRID
- $499,9004 bd2 ba2.1k sqft17611 Orchid St NW, Andover, MN 55304For SaleMLS ID #7156756, Paul W Busselman, RE/MAX Preferred. NorthstarMLS as distributed by MLS GRID
- $586,4304 bd3 ba2.1k sqft15081 Redwood St NW, Andover, MN 55304New ConstructionMLS ID #7155750, Lennar Minnesota, Lennar Sales Corp. NorthstarMLS as distributed by MLS GRID
- $629,9006 bd4 ba4.1k sqft14008 Yellow Pine St NW, Andover, MN 55304For SaleMLS ID #7155646, Toua Thor, Home Guide Realty LLC. NorthstarMLS as distributed by MLS GRID
- $650,0005 bd4 ba3.4k sqft2332 151st Ave NW, Andover, MN 55304For SaleMLS ID #7112528, Dawn Peddycoart, Edina Realty, Inc.. NorthstarMLS as distributed by MLS GRID
- $700,0003 bd2 ba2k sqft15553 Sycamore St NW, Andover, MN 55304For SaleMLS ID #7127221, Brian Johnson, Keller Williams Classic Realty. NorthstarMLS as distributed by MLS GRID
- $564,7905 bd4 ba3.3k sqft2338 149th Ave NW, Andover, MN 55304For SaleMLS ID #7115961, Susan M. Juneau, Keller Williams Classic Realty. NorthstarMLS as distributed by MLS GRID
- $749,9004 bd4 ba2.7k sqft17424 Staples St NE, Ham Lake, MN 55304For SaleMLS ID #7150941, Mark C. Fearing, Coldwell Banker Realty. NorthstarMLS as distributed by MLS GRID
- $470,0004 bd3 ba2.7k sqft4088 146th Ln NW, Andover, MN 55304For SaleMLS ID #7155043, Cheenou Hang, Partners Realty Inc.. NorthstarMLS as distributed by MLS GRID
