Situated on over an acre in Ham Lake, this stunning walkout rambler offers 4 bedrooms, 3 bathrooms, and exceptional craftsmanship throughout, built by TH Construction. The exterior commands attention with LP siding on the front with custom black accents and black Anderson windows. Take a step inside to be welcomed by an open concept living room with double box vaulted ceilings to 11ft. The centerpiece of the living room is the lineal gas fireplace featuring tile to the ceiling with built-in cabinets and floating shelves on both sides. Massive floor to ceiling windows flood the main level with natural light. The chef’s kitchen is equipped with a large white oak island, quartz countertops throughout, a walk-in butler pantry, and custom cabinetry stretching to the ceiling. The main floor is designed for convenience and luxury, featuring a dining room with an oversized patio door, a home office/den, 2nd bedroom and full main bathroom finished with tile floors and shower. Don't let me forget about the laundry room and mudroom connecting to the expansive 46x28 4-stall garage. The primary suite is a true retreat, boasting box-vaulted ceilings, walk-in closet and a spa-like private bath with white oak cabinetry, a walk-in tile shower, and a free standing tub. Take a walk downstairs to find an entertainer`s dream, featuring a large open concept family room, including an additional gas fireplace with stone surround, a 14-foot wet bar, with two-tier island, and a thoughtfully designed bar top overlooking a dedicated golf simulator room. Featuring custom built padding surround to perfectly fit the room. Two additional large bedrooms and a full tile bathroom round out the lower level. Zoned Heat for each level! Designed by a fully custom builder/architect with over 35 years of experience, this home makes your dream a reality. This Rambler has it all, check it out today!! Yard Allowance included in the price.
Active
$1,099,000
17961 Staples St NE, Ham Lake, MN 55304
4beds
3,956sqft
:
Get pre-qualified$6,598/mo
Single Family
Built in 2026
1 Acres Lot
$1,090,900 Zestimate®
$278/sqft
$-- HOA
What's special
Large white oak islandStunning walkout ramblerFull tile bathroomQuartz countertops throughoutFree standing tubBlack anderson windowsTwo additional large bedrooms
- 26 days |
- 346 |
- 19 |
Zillow last checked:
Listing updated:
Listed by:
Carson Hennen 612-360-0471,
Keller Williams Classic Realty
Source: NorthstarMLS as distributed by MLS GRID,MLS#: 7101574
Facts & features
Interior
Bedrooms & bathrooms
- Bedrooms: 4
- Bathrooms: 3
- Full bathrooms: 2
- 3/4 bathrooms: 1
Bedroom
- Level: Main
- Area: 240 Square Feet
- Dimensions: 16x15
Bedroom 2
- Level: Main
- Area: 143 Square Feet
- Dimensions: 13x11
Bedroom 3
- Level: Basement
- Area: 208 Square Feet
- Dimensions: 16x13
Bedroom 4
- Level: Basement
- Area: 240 Square Feet
- Dimensions: 16x15
Other
- Level: Basement
Den
- Level: Main
- Area: 160 Square Feet
- Dimensions: 16x10
Dining room
- Level: Main
- Area: 154 Square Feet
- Dimensions: 14x11
Family room
- Level: Basement
- Area: 704 Square Feet
- Dimensions: 32x22
Garage
- Level: Main
- Area: 1288 Square Feet
- Dimensions: 46x28
Kitchen
- Level: Main
- Area: 224 Square Feet
- Dimensions: 16x14
Living room
- Level: Main
- Area: 378 Square Feet
- Dimensions: 21x18
Other
- Level: Basement
- Area: 272 Square Feet
- Dimensions: 16x17
Heating
- Forced Air, Fireplace(s), Zoned
Cooling
- Attic Fan, Central Air
Appliances
- Included: Air-To-Air Exchanger, Dishwasher, Exhaust Fan, Gas Water Heater, Microwave, Range, Refrigerator, Stainless Steel Appliance(s)
- Laundry: Electric Dryer Hookup, Laundry Room, Main Level, Sink, Washer Hookup
Features
- Basement: Drain Tiled,Finished,Tile Shower,Walk-Out Access
- Number of fireplaces: 2
- Fireplace features: Masonry, Gas
Interior area
- Total structure area: 4,212
- Total interior livable area: 3,956 sqft
- Finished area above ground: 2,106
- Finished area below ground: 1,850
Property
Parking
- Total spaces: 4
- Parking features: Attached, Asphalt, Floor Drain, Garage Door Opener, Insulated Garage
- Attached garage spaces: 4
- Has uncovered spaces: Yes
- Details: Garage Dimensions (46x28), Garage Door Height (8), Garage Door Width (16)
Accessibility
- Accessibility features: None
Features
- Levels: One
- Stories: 1
- Patio & porch: Porch
- Fencing: None
Lot
- Size: 1 Acres
- Dimensions: 196 x 185 x 191 x 190
Details
- Foundation area: 2106
- Parcel number: 043223120012
- Zoning description: Residential-Single Family
Construction
Type & style
- Home type: SingleFamily
- Property subtype: Single Family
Materials
- Concrete, Frame
- Roof: Age 8 Years or Less,Asphalt
Condition
- New construction: Yes
- Year built: 2026
Details
- Builder name: T H CONSTRUCTION OF ANOKA INC
Utilities & green energy
- Electric: Circuit Breakers, 200+ Amp Service
- Gas: Electric, Natural Gas
- Sewer: Mound Septic, Private Sewer, Septic System Compliant - Yes
- Water: Private, Well
Community & HOA
Community
- Subdivision: Swedish Chapel Estates
HOA
- Has HOA: No
Location
- Region: Ham Lake
Financial & listing details
- Price per square foot: $278/sqft
- Tax assessed value: $140,200
- Annual tax amount: $68
- Date on market: 6/30/2026
- Cumulative days on market: 82 days
- Road surface type: Paved
Estimated market value
$1,090,900
$1.04M - $1.15M
$3,524/mo
Price history
| Date | Event | Price |
|---|---|---|
| 6/30/2026 | Listed for sale | $1,099,000-1.4%$278/sqft |
Source:  NorthstarMLS as distributed by MLS GRID #7101574 Report a problem NorthstarMLS as distributed by MLS GRID #7101574 Report a problem | ||
| 6/3/2026 | Listing removed | $1,115,000$282/sqft |
Source: NorthstarMLS as distributed by MLS GRID #7036411 Report a problem | ||
| 5/15/2026 | Price change | $1,115,000-0.4%$282/sqft |
Source: NorthstarMLS as distributed by MLS GRID #7036411 Report a problem | ||
| 4/15/2026 | Price change | $1,119,900-0.5%$283/sqft |
Source: NorthstarMLS as distributed by MLS GRID #7036411 Report a problem | ||
| 3/13/2026 | Listed for sale | $1,125,000$284/sqft |
Source: NorthstarMLS as distributed by MLS GRID #7036411 Report a problem | ||
Public tax history
| Year | Property taxes | Tax assessment |
|---|---|---|
| 2025 | -- | $53,700 |
Find assessor info on the county website
Monthly payment
Est. payment
Payment breakdown
Explore the cost of this home by adjusting the details. Changes won't be saved.Climate risks
Neighborhood: 55304
Nearby schools
GreatSchools rating
- 10/10McKinley Elementary SchoolGrades: K-5Distance: 2.3 mi
- 7/10Roosevelt Middle SchoolGrades: 6-8Distance: 7.2 mi
- 7/10Blaine Senior High SchoolGrades: 9-12Distance: 7 mi
- $214,9990.98 Acres17938 Staples St NE, Ham Lake, MN 55304Lot/Land

- $1,149,9005 bd4 ba4.4k sqft17981 Staples St NE, Andover, MN 55304For Sale

- $147,200-- bd-- ba-- sqft17950 Staples St NE, Ham Lake, MN 55304Off Market
- $285,0003.2 Acres17982 Staples St NE, Ham Lake, MN 55304Sold

- $1,395,0004 bd5 ba4k sqft17974 Staples St NE, Ham Lake, MN 55304New Construction
- $849,9004 bd4 ba4.5k sqft17939 Staples St, Ham Lake, MN 55304Sold
- $140,200-- bd-- ba-- sqft17984 Taconite St NE, Ham Lake, MN 55304Off Market
- $147,200-- bd-- ba-- sqft17988 Taconite St NE, Ham Lake, MN 55304Off Market
A local agent can set up tours, give advice and negotiate with sellers.
Similar homes
- $1,099,0005 bd3 ba3.9k sqft17870 Urbank St NE, Andover, MN 55304For Sale
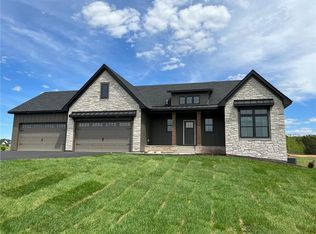
 MLS ID #7006996, Jacob R Olson, eXp Realty. NorthstarMLS as distributed by MLS GRID
 - $1,199,9004 bd3 ba3.7k sqft18022 Urbank St NE, Ham Lake, MN 55304New Construction
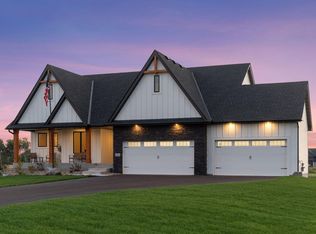 MLS ID #6726241, Bruno Simic, RE/MAX Results. NorthstarMLS as distributed by MLS GRID
 - $1,225,0004 bd3 ba4.4k sqft16479 Kiska St NE, Ham Lake, MN 55304For Sale
 MLS ID #7099580, Tim Hanschen, Real Broker, LLC. NorthstarMLS as distributed by MLS GRID
 - $1,025,0004 bd3 ba3.7k sqft2480 154th Ln NE, Ham Lake, MN 55304For Sale
 MLS ID #7080185, Bruno Simic, RE/MAX Results. NorthstarMLS as distributed by MLS GRID
 - $980,0003 bd3 ba2.7k sqft17984 Taconite St NE, Ham Lake, MN 55304For SaleMLS ID #6798288, Bruno Simic, RE/MAX Results. NorthstarMLS as distributed by MLS GRID
- $975,0004 bd3 ba3.7k sqft16083 Brant St NE, Ham Lake, MN 55304For SaleMLS ID #7108756, Catherine Reller, Edina Realty, Inc.. NorthstarMLS as distributed by MLS GRID
- $1,050,0004 bd3 ba3k sqft4823 145th Ave NE, Ham Lake, MN 55304For SaleMLS ID #7075104, The Snyder Team, eXp Realty. NorthstarMLS as distributed by MLS GRID
- $950,0004 bd3 ba3.2k sqft15359 Quamba St NE, Ham Lake, MN 55304For SaleMLS ID #7070642, Bruno Simic, RE/MAX Results. NorthstarMLS as distributed by MLS GRID
- $884,9005 bd4 ba3.5k sqft17855 Urbank St NE, Ham Lake, MN 55304For SaleMLS ID #7007021, Jacob R Olson, eXp Realty. NorthstarMLS as distributed by MLS GRID
- $1,199,9004 bd3 ba3.4k sqft41XX 159th Ave NE, Andover, MN 55304For SaleMLS ID #7004089, Bruno Simic, RE/MAX Results. NorthstarMLS as distributed by MLS GRID
- $999,9905 bd5 ba4.3k sqft17265 Ward Lake Dr NW, Andover, MN 55304For SaleMLS ID #6780579, Dylan A Maitland, RE/MAX Results. NorthstarMLS as distributed by MLS GRID
- $924,9005 bd4 ba3.6k sqft4659 144th Ave NE, Ham Lake, MN 55304For SaleMLS ID #7091837, Joseph Weinzetl, SODL. NorthstarMLS as distributed by MLS GRID
- $949,9004 bd3 ba3.9k sqft14633 Packard St NE, Ham Lake, MN 55304New ConstructionMLS ID #7079301, Price Realty, eXp Realty. NorthstarMLS as distributed by MLS GRID
- $1,299,9005 bd4 ba4.4k sqft4373 158th Ln NE, Andover, MN 55304For SaleMLS ID #7002137, James Stiller, Keller Williams Classic Realty. NorthstarMLS as distributed by MLS GRID
- $827,9004 bd3 ba2.6k sqft15384 Xylite St NE, Ham Lake, MN 55304For SaleMLS ID #7007060, Jacob R Olson, eXp Realty. NorthstarMLS as distributed by MLS GRID
- $849,9004 bd3 ba2.8k sqft16885 Inca St NW, Andover, MN 55304For SaleMLS ID #7089307, Kelsey Saldana, eXp Realty. NorthstarMLS as distributed by MLS GRID
- $984,9005 bd3 ba3.1k sqft4606 165th Ln NW, Andover, MN 55304For SaleMLS ID #7007366, Jacob R Olson, eXp Realty. NorthstarMLS as distributed by MLS GRID
- $725,0004 bd3 ba2.5k sqft473 173rd Ave NE, Ham Lake, MN 55304New ConstructionMLS ID #7078921, Matthew Davies, Keller Williams Classic Realty. NorthstarMLS as distributed by MLS GRID
- $899,9005 bd3 ba3.4k sqft20718 Tamarack St NW, Oak Grove, MN 55011For SaleMLS ID #7109270, Kerby & Cristina Real Estate Experts, RE/MAX Results. NorthstarMLS as distributed by MLS GRID
- $1,300,0005 bd3 ba3.8k sqft18 Harpers St NE, East Bethel, MN 55092New ConstructionMLS ID #7029773, Wendy Woods, Counselor Realty, Inc.. NorthstarMLS as distributed by MLS GRID
