Introducing the "Hadley" rambler by Gorham Custom Homes. This home is currently under construction in the Swedish Chaple Estates neighborhood and will have all the custom finishes you've come to expect form Gorham Custom Homes. Other lots and designs available.
Active
$1,395,000
17974 Staples St NE, Ham Lake, MN 55304
4beds
4,050sqft
:
Get pre-qualified$8,376/mo
Single Family
Built in 2026
1.5 Acres Lot
$1,380,800 Zestimate®
$344/sqft
$-- HOA
What's special
- 117 days |
- 138 |
- 4 |
Zillow last checked:
Listing updated:
Listed by:
Conrad Gudmundson 612-325-3000,
Keller Williams Classic Realty
Source: NorthstarMLS as distributed by MLS GRID,MLS#: 7046795
Facts & features
Interior
Bedrooms & bathrooms
- Bedrooms: 4
- Bathrooms: 5
- Full bathrooms: 1
- 3/4 bathrooms: 2
- 1/2 bathrooms: 2
Bedroom
- Level: Main
- Area: 221.2 Square Feet
- Dimensions: 14 x 15.8
Bedroom 2
- Level: Main
- Area: 143.36 Square Feet
- Dimensions: 11.2 x 12.8
Bedroom 3
- Level: Lower
- Area: 187.74 Square Feet
- Dimensions: 12.6 x 14.9
Bedroom 4
- Level: Lower
- Area: 187.74 Square Feet
- Dimensions: 12.6 x 14.9
Deck
- Level: Main
- Area: 123.2 Square Feet
- Dimensions: 7 x 17.6
Family room
- Level: Lower
- Area: 613.8 Square Feet
- Dimensions: 19.8 x 31
Foyer
- Level: Main
- Area: 123.24 Square Feet
- Dimensions: 7.8 x 15.8
Great room
- Level: Main
- Area: 380.16 Square Feet
- Dimensions: 19.2 x 19.8
Informal dining room
- Level: Main
- Area: 154 Square Feet
- Dimensions: 11 x 14
Kitchen
- Level: Main
- Area: 210 Square Feet
- Dimensions: 14 x 15
Office
- Level: Main
- Area: 168.36 Square Feet
- Dimensions: 12.2 x 13.8
Other
- Level: Main
- Area: 58.24 Square Feet
- Dimensions: 5.6 x 10.4
Porch
- Level: Main
- Area: 144 Square Feet
- Dimensions: 8 x 18
Screened porch
- Level: Main
- Area: 264 Square Feet
- Dimensions: 15 x 17.6
Walk in closet
- Level: Main
- Area: 118.44 Square Feet
- Dimensions: 9.4 x 12.6
Workshop
- Level: Lower
- Area: 206.5 Square Feet
- Dimensions: 11.8 x 17.5
Heating
- Forced Air, Fireplace(s)
Cooling
- Central Air
Appliances
- Included: Air-To-Air Exchanger, Cooktop, Dishwasher, Double Oven, Dryer, Exhaust Fan, Microwave, Refrigerator, Stainless Steel Appliance(s), Washer
- Laundry: Laundry Room, Main Level
Features
- Basement: Drain Tiled,Finished,Full,Storage Space,Walk-Out Access
- Number of fireplaces: 2
- Fireplace features: Family Room, Gas, Living Room
Interior area
- Total structure area: 4,402
- Total interior livable area: 4,050 sqft
- Finished area above ground: 2,270
- Finished area below ground: 1,780
Property
Parking
- Total spaces: 3
- Parking features: Attached, Concrete, Floor Drain, Garage Door Opener
- Attached garage spaces: 3
- Has uncovered spaces: Yes
Accessibility
- Accessibility features: None
Features
- Levels: One
- Stories: 1
Lot
- Size: 1.5 Acres
- Dimensions: 112.7 x 189.22 x 272.06 x 76 x 286.01
Details
- Foundation area: 2132
- Parcel number: 043223120015
- Zoning description: Residential-Single Family
Construction
Type & style
- Home type: SingleFamily
- Property subtype: Single Family
Materials
- Roof: Age 8 Years or Less,Architectural Shingle
Condition
- New construction: Yes
- Year built: 2026
Details
- Builder name: GORHAM CUSTOM HOMES LLC
Utilities & green energy
- Gas: Natural Gas
- Sewer: Private Sewer
- Water: Private, Well
Community & HOA
Community
- Subdivision: SWEDISH CHAPEL ESTATES
HOA
- Has HOA: No
Location
- Region: Ham Lake
Financial & listing details
- Price per square foot: $344/sqft
- Tax assessed value: $154,600
- Annual tax amount: $587
- Date on market: 4/1/2026
Estimated market value
$1,380,800
$1.31M - $1.45M
$4,027/mo
Price history
| Date | Event | Price |
|---|---|---|
| 4/1/2026 | Listed for sale | $1,395,000$344/sqft |
Source:  NorthstarMLS as distributed by MLS GRID #7046795 Report a problem NorthstarMLS as distributed by MLS GRID #7046795 Report a problem | ||
Public tax history
| Year | Property taxes | Tax assessment |
|---|---|---|
| 2025 | -- | $57,700 |
Find assessor info on the county website
Monthly payment
Est. payment
Payment breakdown
Explore the cost of this home by adjusting the details. Changes won't be saved.Climate risks
Neighborhood: 55304
Nearby schools
GreatSchools rating
- 10/10McKinley Elementary SchoolGrades: K-5Distance: 2.3 mi
- 7/10Roosevelt Middle SchoolGrades: 6-8Distance: 7.2 mi
- 7/10Blaine Senior High SchoolGrades: 9-12Distance: 7 mi
- $285,0003.2 Acres17982 Staples St NE, Ham Lake, MN 55304Sold

- $214,9990.98 Acres17938 Staples St NE, Ham Lake, MN 55304Lot/Land

- $1,099,0004 bd3 ba3.9k sqft17961 Staples St NE, Ham Lake, MN 55304New Construction
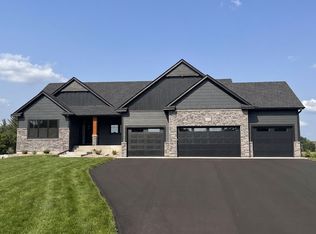
- $1,149,9005 bd4 ba4.4k sqft17981 Staples St NE, Andover, MN 55304For Sale

- $147,200-- bd-- ba-- sqft17950 Staples St NE, Ham Lake, MN 55304Off Market
- $702,9002 bd3 ba3.1k sqft2217 Swedish Dr NE, Ham Lake, MN 55304Off Market
- $147,200-- bd-- ba-- sqft17988 Taconite St NE, Ham Lake, MN 55304Off Market
- $140,200-- bd-- ba-- sqft17984 Taconite St NE, Ham Lake, MN 55304Off Market
A local agent can set up tours, give advice and negotiate with sellers.
Similar homes
- $1,199,9004 bd3 ba3.7k sqft18022 Urbank St NE, Ham Lake, MN 55304New Construction
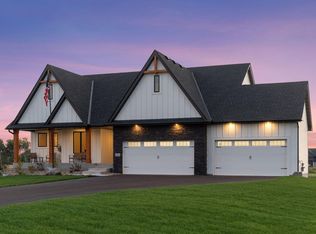
 MLS ID #6726241, Bruno Simic, RE/MAX Results. NorthstarMLS as distributed by MLS GRID
 - $1,225,0004 bd3 ba4.4k sqft16479 Kiska St NE, Ham Lake, MN 55304For Sale
 MLS ID #7099580, Tim Hanschen, Real Broker, LLC. NorthstarMLS as distributed by MLS GRID
 - $1,099,0004 bd3 ba3.9k sqft17961 Staples St NE, Ham Lake, MN 55304New ConstructionMLS ID #7101574, Carson Hennen, Keller Williams Classic Realty. NorthstarMLS as distributed by MLS GRID
- $1,099,9005 bd4 ba3.9k sqft2490 179th Ave NE, Ham Lake, MN 55304New Construction
 MLS ID #7055044, Andrew C. Prasky, RE/MAX Advantage Plus. NorthstarMLS as distributed by MLS GRID
 - $1,149,9005 bd4 ba4.4k sqft17981 Staples St NE, Andover, MN 55304For SaleMLS ID #7007370, Jacob R Olson, eXp Realty. NorthstarMLS as distributed by MLS GRID
- $1,099,0005 bd3 ba3.9k sqft17870 Urbank St NE, Andover, MN 55304For SaleMLS ID #7006996, Jacob R Olson, eXp Realty. NorthstarMLS as distributed by MLS GRID
- $1,199,0004 bd7 ba3.4k sqft16135 Mankato St NE, Ham Lake, MN 55304For SaleMLS ID #7042901, Mihai Moscovici, Land of Lakes Rlty. NorthstarMLS as distributed by MLS GRID
- $1,025,0004 bd3 ba3.7k sqft2480 154th Ln NE, Ham Lake, MN 55304For SaleMLS ID #7080185, Bruno Simic, RE/MAX Results. NorthstarMLS as distributed by MLS GRID
- $1,199,9004 bd3 ba3.4k sqft41XX 159th Ave NE, Andover, MN 55304For SaleMLS ID #7004089, Bruno Simic, RE/MAX Results. NorthstarMLS as distributed by MLS GRID
- $1,150,0004 bd3 ba4.2k sqft16782 Ward Lake Dr NW, Andover, MN 55304New ConstructionMLS ID #7107031, Michael VanderLee, RE/MAX Results. NorthstarMLS as distributed by MLS GRID
- $975,0004 bd3 ba3.7k sqft16083 Brant St NE, Ham Lake, MN 55304For SaleMLS ID #7108756, Catherine Reller, Edina Realty, Inc.. NorthstarMLS as distributed by MLS GRID
- $1,299,9005 bd4 ba4.4k sqft4373 158th Ln NE, Andover, MN 55304For SaleMLS ID #7002137, James Stiller, Keller Williams Classic Realty. NorthstarMLS as distributed by MLS GRID
- $980,0003 bd3 ba2.7k sqft17984 Taconite St NE, Ham Lake, MN 55304For SaleMLS ID #6798288, Bruno Simic, RE/MAX Results. NorthstarMLS as distributed by MLS GRID
- $884,9005 bd4 ba3.5k sqft17855 Urbank St NE, Ham Lake, MN 55304For SaleMLS ID #7007021, Jacob R Olson, eXp Realty. NorthstarMLS as distributed by MLS GRID
- $950,0004 bd3 ba3.2k sqft15359 Quamba St NE, Ham Lake, MN 55304For SaleMLS ID #7070642, Bruno Simic, RE/MAX Results. NorthstarMLS as distributed by MLS GRID
- $999,9905 bd5 ba4.3k sqft17265 Ward Lake Dr NW, Andover, MN 55304For SaleMLS ID #6780579, Dylan A Maitland, RE/MAX Results. NorthstarMLS as distributed by MLS GRID
- $825,0004 bd3 ba3.5k sqft1928 140th Ln NE, Ham Lake, MN 55304For SaleMLS ID #7080344, Kerby & Cristina Real Estate Experts, RE/MAX Results. NorthstarMLS as distributed by MLS GRID
- $924,9005 bd4 ba3.6k sqft4659 144th Ave NE, Ham Lake, MN 55304For SaleMLS ID #7091837, Joseph Weinzetl, SODL. NorthstarMLS as distributed by MLS GRID
- $1,499,9005 bd4 ba4.4k sqft4624 166th Ave NW, Andover, MN 55304New ConstructionMLS ID #7108251, James Stiller, Keller Williams Classic Realty. NorthstarMLS as distributed by MLS GRID
- $699,9005 bd3 ba3.8k sqft14731 Naples St NE, Ham Lake, MN 55304For SaleMLS ID #7103030, Dennie Meyer, RE/MAX Results. NorthstarMLS as distributed by MLS GRID
