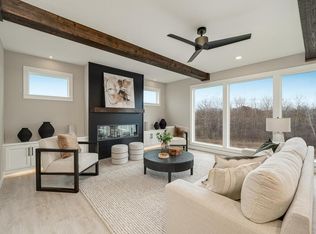
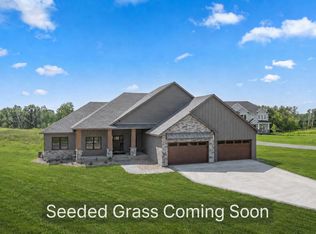
Beautiful Custom Rambler in our hot new acreage development in Andover School district!! This stunning custom home offers a spacious open floor plan with over 4200 finished sq ft and features 10'
ceilings and 8' doors with an inverted vault family room. Gorgeous Alder & enameled cabinets throughout. Bright and airy with oversized Anderson windows throughout, enameled trim, shiplap trimmed fireplace that accents the main living area. Luxury awaits in the primary bedroom with a beamed box vault and a private vaulted master bath with ceramic tile walk-in shower and glass walls, 6' freestanding soaking tub double sink vanity. Two additional BRs on the main and a full main bath. This home offers a fully finished walkout lower level with Wet Bar/Kitchenette and huge center island bar with a seating area for entertaining. Full fireplace accented entertainment center with led lighted floating shelves surrounding a inset created for a 100" TV. Also a large Flex room 3/4 bath and a guest bedroom complete the lower level. Some additional features include upgraded gourmet appliances throughout. granite countertops, ceramic tile, led lighted kick toe and under counter lights throughout, covered concrete front porch and a huge 14'x30' walkout patio. An oversized 1266 sq ft 4 car heated and completely finished, trimmed and painted garage. Price includes sod, sprinkler system and landscaping. Many floor plans and options to choose from. Other acreage lots to choose from. EXCLUSIVE BUILDER.
Active
$1,150,000
16782 Ward Lake Dr NW, Andover, MN 55304
4beds
4,202sqft
Single Family
Built in 2026
2.51 Acres Lot
$1,142,400 Zestimate®
$274/sqft
$-- HOA
What's special
Private vaulted master bathUpgraded gourmet appliances throughoutLarge flex roomGranite countertopsInverted vault family roomCeramic tileEnameled trim
- 43 days |
- 449 |
- 21 |
Zillow last checked:
Listing updated:
Listed by:
Michael VanderLee 763-286-1599,
RE/MAX Results
Source: NorthstarMLS as distributed by MLS GRID,MLS#: 7107031
Facts & features
Interior
Bedrooms & bathrooms
- Bedrooms: 4
- Bathrooms: 3
- Full bathrooms: 2
- 3/4 bathrooms: 1
Bedroom
- Level: Main
- Area: 204 Square Feet
- Dimensions: 17x12
Bedroom 2
- Level: Main
- Area: 176 Square Feet
- Dimensions: 16x11
Bedroom 3
- Level: Main
- Area: 156 Square Feet
- Dimensions: 13x12
Bedroom 4
- Level: Lower
- Area: 210 Square Feet
- Dimensions: 15x14
Family room
- Level: Lower
- Area: 768 Square Feet
- Dimensions: 32x24
Flex room
- Level: Lower
- Area: 288 Square Feet
- Dimensions: 24x12
Kitchen
- Level: Main
- Area: 252 Square Feet
- Dimensions: 18x14
Kitchen 2nd
- Level: Lower
- Area: 312 Square Feet
- Dimensions: 24x13
Living room
- Level: Main
- Area: 384 Square Feet
- Dimensions: 24x16
Heating
- Forced Air
Cooling
- Central Air
Appliances
- Included: Air-To-Air Exchanger, Cooktop, Dishwasher, Double Oven, Exhaust Fan, Gas Water Heater, Microwave, Refrigerator, Washer
- Laundry: Electric Dryer Hookup, Main Level, Sink, Washer Hookup
Features
- Basement: Daylight,Drain Tiled,Finished,Full,Sump Basket,Walk-Out Access
- Number of fireplaces: 2
- Fireplace features: Electric
Interior area
- Total structure area: 4,202
- Total interior livable area: 4,202 sqft
- Finished area above ground: 2,178
- Finished area below ground: 2,024
Video & virtual tour
Property
Parking
- Total spaces: 4
- Parking features: Attached, Asphalt, Floor Drain, Garage, Garage Door Opener, Heated Garage, Insulated Garage
- Attached garage spaces: 4
- Has uncovered spaces: Yes
- Details: Garage Dimensions (44x32), Garage Door Height (8), Garage Door Width (16)
Accessibility
- Accessibility features: None
Features
- Levels: One
- Stories: 1
- Patio & porch: Covered, Front Porch, Patio
Lot
- Size: 2.51 Acres
- Dimensions: 303 x 355 x 321 x 348
- Features: Sod Included in Price
Details
- Foundation area: 2178
- Parcel number: 113224410015
- Zoning description: Residential-Single Family
Construction
Type & style
- Home type: SingleFamily
- Property subtype: Single Family
Materials
- Block, Frame
- Roof: Age 8 Years or Less,Architectural Shingle,Asphalt
Condition
- New construction: Yes
- Year built: 2026
Details
- Builder name: S W WOLD CONSTRUCTION INC
Utilities & green energy
- Electric: Circuit Breakers, 200+ Amp Service
- Gas: Natural Gas
- Sewer: Private Sewer
- Water: Well
Community & HOA
Community
- Subdivision: Hartmans Meadows
HOA
- Has HOA: No
Location
- Region: Andover
Financial & listing details
- Price per square foot: $274/sqft
- Date on market: 7/9/2026
- Road surface type: Paved
Estimated market value
$1,142,400
$1.09M - $1.20M
$4,268/mo
Price history
| Date | Event | Price |
|---|---|---|
| 7/9/2026 | Listed for sale | $1,150,000+4.5%$274/sqft |
Source:  NorthstarMLS as distributed by MLS GRID #7107031 Report a problem NorthstarMLS as distributed by MLS GRID #7107031 Report a problem | ||
| 6/19/2026 | Listing removed | $1,100,000$262/sqft |
Source: NorthstarMLS as distributed by MLS GRID #7023366 Report a problem | ||
| 2/18/2026 | Listed for sale | $1,100,000$262/sqft |
Source: NorthstarMLS as distributed by MLS GRID #7023366 Report a problem | ||
Public tax history
Tax history is unavailable.
Monthly payment
Est. payment
Payment breakdown
Explore the cost of this home by adjusting the details. Changes won't be saved.Climate risks
Neighborhood: 55304
Nearby schools
GreatSchools rating
- 10/10Rum River Elementary SchoolGrades: K-5Distance: 2.1 mi
- 7/10Oak View Middle SchoolGrades: 6-8Distance: 2 mi
- 8/10Andover Senior High SchoolGrades: 9-12Distance: 3 mi
- $829,9004 bd3 ba2.5k sqft830 168th Ln NW, Andover, MN 55304For Sale

- $944,9004 bd3 ba3.7k sqft16821 Sycamore St NW, Andover, MN 55304For Sale

- $829,2005 bd4 ba3.1k sqft16739 Ward Lake Dr NW, Andover, MN 55304Off Market
- $352,0003 bd1 ba1k sqft16642 Ward Lake Dr NW, Andover, MN 55304Off Market
- $632,2003 bd4 ba2.2k sqft16825 Ward Lake Dr NW, Andover, MN 55304Off Market
- $360,0003 bd2 ba1.5k sqft16683 Sycamore St NW, Andover, MN 55304Sold
- $884,9005 bd4 ba3.5k sqft16822 Sycamore St NW, Andover, MN 55304For Sale
- $205,0002.58 acres16871 Sycamore St NW, Andover, MN 55304Lot/Land
A local agent can set up tours, give advice and negotiate with sellers.
Similar homes
- $944,9004 bd3 ba3.7k sqft16821 Sycamore St NW, Andover, MN 55304For Sale
 MLS ID #7022682, Michael VanderLee, RE/MAX Results. NorthstarMLS as distributed by MLS GRID
 - $884,9005 bd4 ba3.5k sqft16822 Sycamore St NW, Andover, MN 55304For Sale
 MLS ID #7022750, Michael VanderLee, RE/MAX Results. NorthstarMLS as distributed by MLS GRID
 - $829,9004 bd3 ba2.5k sqft830 168th Ln NW, Andover, MN 55304For SaleMLS ID #7086170, Michael VanderLee, RE/MAX Results. NorthstarMLS as distributed by MLS GRID
- $1,150,9005 bd4 ba3.9k sqft2490 179th Ave NE, Ham Lake, MN 55304New Construction
 MLS ID #7120809, Andrew C. Prasky, RE/MAX Advantage Plus. NorthstarMLS as distributed by MLS GRID
 - $1,125,0005 bd5 ba4.3k sqft16608 Inca St NW, Andover, MN 55304For SaleMLS ID #7028073, Kerby & Cristina Real Estate Experts, RE/MAX Results. NorthstarMLS as distributed by MLS GRID
- $1,099,0004 bd3 ba3.9k sqft17961 Staples St NE, Ham Lake, MN 55304New ConstructionMLS ID #7101574, Carson Hennen, Keller Williams Classic Realty. NorthstarMLS as distributed by MLS GRID
- $1,350,0007 bd5 ba5.8k sqft16857 Guarani St NW, Andover, MN 55304For SaleMLS ID #7101715, Matthew J Marquette, Luke Real Estate. NorthstarMLS as distributed by MLS GRID
- $1,199,9004 bd3 ba3.7k sqft18022 Urbank St NE, Ham Lake, MN 55304New ConstructionMLS ID #6726241, Bruno Simic, RE/MAX Results. NorthstarMLS as distributed by MLS GRID
- $999,9004 bd3 ba3.7k sqft2480 154th Ln NE, Ham Lake, MN 55304For SaleMLS ID #7080185, Bruno Simic, RE/MAX Results. NorthstarMLS as distributed by MLS GRID
- $575,0004 bd3 ba2.1k sqft16643 Wintergreen St NW, Andover, MN 55304For SaleMLS ID #7103877, Mo Makroum, Compass. NorthstarMLS as distributed by MLS GRID
- $799,9004 bd3 ba3k sqft16764 Dakota St NW, Andover, MN 55304For SaleMLS ID #7121158, Lane J. Johnson, Arthur Grant Realty. NorthstarMLS as distributed by MLS GRID
- $950,0004 bd3 ba3.2k sqft15359 Quamba St NE, Ham Lake, MN 55304For SaleMLS ID #7070642, Bruno Simic, RE/MAX Results. NorthstarMLS as distributed by MLS GRID
- $1,099,0005 bd3 ba3.9k sqft17870 Urbank St NE, Andover, MN 55304For SaleMLS ID #7006996, Jacob R Olson, eXp Realty. NorthstarMLS as distributed by MLS GRID
- $1,199,9004 bd3 ba3.4k sqft41XX 159th Ave NE, Andover, MN 55304For SaleMLS ID #7004089, Bruno Simic, RE/MAX Results. NorthstarMLS as distributed by MLS GRID
- $799,0004 bd3 ba2.8k sqft16885 Inca St NW, Andover, MN 55304For SaleMLS ID #7089307, Kelsey Saldana, eXp Realty. NorthstarMLS as distributed by MLS GRID
- $1,699,9005 bd4 ba5.3k sqft16826 Guarani St NW, Andover, MN 55304For SaleMLS ID #7089426, James Stiller, Keller Williams Classic Realty. NorthstarMLS as distributed by MLS GRID
- $999,9004 bd3 ba3k sqft4282 159th Ave NE, Ham Lake, MN 55304New ConstructionMLS ID #7050472, Andrew C. Prasky, RE/MAX Advantage Plus. NorthstarMLS as distributed by MLS GRID
- $724,9004 bd4 ba3.4k sqft2564 Bunker Lake Blvd NE, Ham Lake, MN 55304For SaleMLS ID #7098463, Debbie Rudnitski, RE/MAX Advantage Plus. NorthstarMLS as distributed by MLS GRID
- $1,499,9005 bd4 ba4.4k sqft4624 166th Ave NW, Andover, MN 55304New ConstructionMLS ID #7108251, James Stiller, Keller Williams Classic Realty. NorthstarMLS as distributed by MLS GRID
- $929,9003 bd2 ba2.3k sqft2228 154th Ave NE, Ham Lake, MN 55304For SaleMLS ID #7064160, Bruno Simic, RE/MAX Results. NorthstarMLS as distributed by MLS GRID
