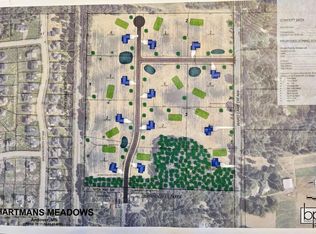
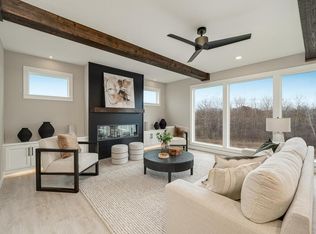
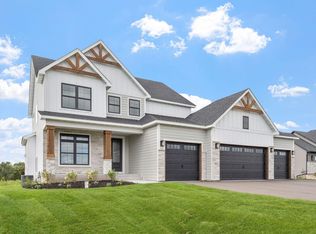
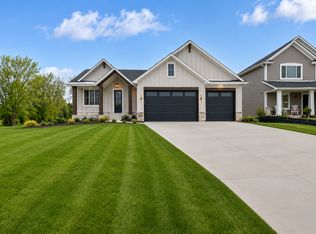
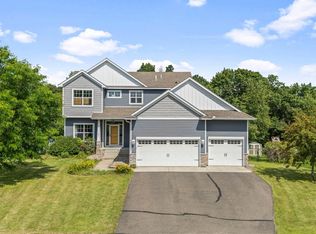
HOT NEW acreage development in Andover school district. This Beautiful two story is loaded with 4 BR's on the upper level, 3 BA's, 9' ceilings, main floor den/office with French doors, 2nd floor laundry, walkout lower level plus all of the added features you have come to expect. Some additional features include granite countertops, upgraded SS appliances, tiled backsplash, soffit vault, beam ceiling accents, full walkout lower level with room for expansion plus huge oversized garage w/floor drain and so much more. Other acreage lots to choose from in this development. Your plans or ours, custom builder. Home is "To Be Built". Pictures are of duplicate Model in different location. All colors inside and out can be changed and home can be customized.
Active
$829,900
830 168th Ln NW, Andover, MN 55304
4beds
2,514sqft
Single Family
Built in 2026
2.56 Acres Lot
$826,600 Zestimate®
$330/sqft
$-- HOA
What's special
Beam ceiling accentsSoffit vaultUpgraded ss appliancesTiled backsplashGranite countertopsFull walkout lower level
- 127 days
- 97
- 9
Zillow last checked:
Listing updated:
Listed by:
Michael VanderLee 763-286-1599,
RE/MAX Results
Source: NorthstarMLS as distributed by MLS GRID,MLS#: 7086170
Facts & features
Interior
Bedrooms & bathrooms
- Bedrooms: 4
- Bathrooms: 3
- Full bathrooms: 2
- 1/2 bathrooms: 1
Bedroom
- Level: Upper
- Area: 252 Square Feet
- Dimensions: 18x14
Bedroom 2
- Level: Upper
- Area: 144 Square Feet
- Dimensions: 12x12
Bedroom 3
- Level: Upper
- Area: 132 Square Feet
- Dimensions: 12x11
Bedroom 4
- Level: Upper
- Area: 143 Square Feet
- Dimensions: 13x11
Den
- Level: Main
- Area: 169 Square Feet
- Dimensions: 13x13
Dining room
- Level: Main
- Area: 153 Square Feet
- Dimensions: 17x9
Kitchen
- Level: Main
- Area: 187 Square Feet
- Dimensions: 17x11
Living room
- Level: Main
- Area: 432 Square Feet
- Dimensions: 24x18
Porch
- Level: Main
Heating
- Forced Air, Fireplace(s)
Cooling
- Central Air
Appliances
- Included: Air-To-Air Exchanger, Cooktop, Dishwasher, Dryer, Exhaust Fan, Gas Water Heater, Microwave, Refrigerator
- Laundry: Electric Dryer Hookup, Laundry Room, Upper Level, Washer Hookup
Features
- Basement: Block,Daylight,Drainage System,Full,Sump Basket,Unfinished,Walk-Out Access
- Number of fireplaces: 1
- Fireplace features: Electric
Interior area
- Total structure area: 3,772
- Total interior livable area: 2,514 sqft
- Finished area above ground: 2,514
- Finished area below ground: 0
Property
Parking
- Total spaces: 4
- Parking features: Attached, Asphalt, Floor Drain, Insulated Garage
- Attached garage spaces: 4
- Details: Garage Dimensions (43x24), Garage Door Height (8), Garage Door Width (16)
Accessibility
- Accessibility features: None
Features
- Levels: Two
- Stories: 2
- Patio & porch: Front Porch, Patio
Lot
- Size: 2.56 Acres
- Dimensions: 348 x 325
Details
- Foundation area: 1258
- Parcel number: 113224410014
- Zoning description: Residential-Single Family
Construction
Type & style
- Home type: SingleFamily
- Property subtype: Single Family
Materials
- Block, Frame
- Roof: Age 8 Years or Less,Rolled/Hot Mop,Pitched
Condition
- New construction: No
- Year built: 2026
Details
- Builder name: S W WOLD CONSTRUCTION INC
Utilities & green energy
- Electric: Circuit Breakers, 200+ Amp Service
- Gas: Natural Gas
- Sewer: Private Sewer
- Water: Well
Community & HOA
HOA
- Has HOA: No
Location
- Region: Andover
Financial & listing details
- Price per square foot: $330/sqft
- Date on market: 6/4/2026
- Road surface type: Paved
Estimated market value
$826,600
$785,000 - $868,000
$3,327/mo
Price history
| Date | Event | Price |
|---|---|---|
| 6/4/2026 | Listed for sale | $829,900$330/sqft |
Source:  NorthstarMLS as distributed by MLS GRID #7086170 Report a problem NorthstarMLS as distributed by MLS GRID #7086170 Report a problem | ||
Public tax history
Tax history is unavailable.
Monthly payment
Est. payment
Payment breakdown
Explore the cost of this home by adjusting the details. Changes won't be saved.Climate risks
Neighborhood: 55304


Similar homes
- $884,9005 bd4 ba3.5k sqft16822 Sycamore St NW, Andover, MN 55304For Sale
 MLS ID #7022750, Michael VanderLee, RE/MAX Results. NorthstarMLS as distributed by MLS GRID
 - $827,9004 bd3 ba2.6k sqft15384 Xylite St NE, Ham Lake, MN 55304For Sale
 MLS ID #7007060, Jacob R Olson, eXp Realty. NorthstarMLS as distributed by MLS GRID
 - $825,0004 bd3 ba3.1k sqft15593 Sycamore St NW, Andover, MN 55304For Sale
 MLS ID #7126964, Brian Johnson, Keller Williams Classic Realty. NorthstarMLS as distributed by MLS GRID
 - $559,9004 bd3 ba2.1k sqft16643 Wintergreen St NW, Andover, MN 55304For Sale
 MLS ID #7103877, Mo Makroum, Compass. NorthstarMLS as distributed by MLS GRID
 - $760,0004 bd3 ba2.1k sqft20011 Grouse St NW, Oak Grove, MN 55011For SaleMLS ID #7100886, Jennifer Wersal, eXp Realty. NorthstarMLS as distributed by MLS GRID
- $879,9005 bd4 ba3.6k sqft4659 144th Ave NE, Ham Lake, MN 55304For SaleMLS ID #7119567, Joseph Weinzetl, SODL. NorthstarMLS as distributed by MLS GRID
- $800,0004 bd3 ba2.7k sqft3940 192nd Ln NW, Oak Grove, MN 55303For SaleMLS ID #7100552, Paulette Rickey, Keller Williams Classic Realty. NorthstarMLS as distributed by MLS GRID
- $800,0004 bd3 ba2.5k sqft20648 Tamarack St NW, Oak Grove, MN 55011New ConstructionMLS ID #7052615, Michael VanderLee, RE/MAX Results. NorthstarMLS as distributed by MLS GRID
- $675,8504 bd3 ba2.4k sqft143rd Ave NW, Andover, MN 55304For SaleMLS ID #7058731, Dana Terry, RE/MAX Results. NorthstarMLS as distributed by MLS GRID
- $997,0004 bd3 ba3k sqft4823 145th Ave NE, Ham Lake, MN 55304For SaleMLS ID #7075104, The Snyder Team, eXp Realty. NorthstarMLS as distributed by MLS GRID
- $699,9004 bd3 ba2.5k sqft2080 151st Ave NW, Andover, MN 55304New ConstructionMLS ID #6791345, Fredrick M Moyer, RE/MAX Results. NorthstarMLS as distributed by MLS GRID
- $884,9005 bd4 ba3.5k sqft17855 Urbank St NE, Ham Lake, MN 55304For SaleMLS ID #7007021, Jacob R Olson, eXp Realty. NorthstarMLS as distributed by MLS GRID
- $765,0005 bd4 ba3.1k sqft1747 198th Ave NW, Oak Grove, MN 55011For SaleMLS ID #7110178, Jena Horn, eXp Realty. NorthstarMLS as distributed by MLS GRID
- $935,9005 bd4 ba3.5k sqft4580 165th Ln NW, Andover, MN 55304For SaleMLS ID #7007041, Jacob R Olson, eXp Realty. NorthstarMLS as distributed by MLS GRID
- $799,9004 bd3 ba3.5k sqft21207 Tippecanoe St NE, East Bethel, MN 55011New ConstructionMLS ID #7141778, Carson Hennen, Keller Williams Classic Realty. NorthstarMLS as distributed by MLS GRID
- $699,9003 bd2 ba1.9k sqft883 174th Ave NE, Ham Lake, MN 55304New ConstructionMLS ID #7091870, Matthew Davies, Keller Williams Classic Realty. NorthstarMLS as distributed by MLS GRID
- $899,9005 bd3 ba3.4k sqft20718 Tamarack St NW, Oak Grove, MN 55011For SaleMLS ID #7109270, Kerby & Cristina Real Estate Experts, RE/MAX Results. NorthstarMLS as distributed by MLS GRID
- $899,8994 bd4 ba3k sqft19750 Alamo St, East Bethel, MN 55011New ConstructionMLS ID #7141007, Carson Hennen, Keller Williams Classic Realty. NorthstarMLS as distributed by MLS GRID
- $699,9993 bd2 ba1.6k sqftL1 Flamingo St NW #1, Cedar, MN 55011For SaleMLS ID #7099358, Jon D. Jondahl Group, eXp Realty. NorthstarMLS as distributed by MLS GRID
- $604,9003 bd2 ba1.7k sqft15551 Quince St NW, Andover, MN 55304For SaleMLS ID #7103254, Steve Kelley, RE/MAX Results. NorthstarMLS as distributed by MLS GRID
