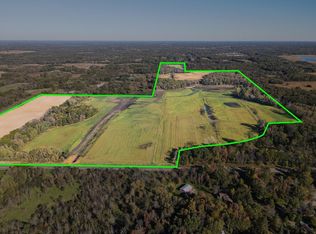
**TO-BE-BUILT** Discover the opportunity to create your dream home with this custom rambler presented by Haven Homes LLC. This proposed building plan is priced to include a three-car garage, 9-foot ceilings, 3 bedrooms, 2 full bathrooms, upgraded LVP flooring, and a walkout lower level ready for future finishing. Set on a beautiful 3.77-acre corner lot, this property backs to a 160-acre Minnesota easement, offering added privacy with no backyard neighbors. Outbuildings are allowed, and additional floor plans and customization options are available to fit your needs. Bring your vision to life in a peaceful acreage setting!
Active
$699,999
L1 Flamingo St NW #1, Cedar, MN 55011
3beds
1,694sqft
Single Family
Built in 2026
3.77 Acres Lot
$698,100 Zestimate®
$413/sqft
$-- HOA
What's special
Three-car garageUpgraded lvp flooring
- 121 days
- 270
- 21
Zillow last checked:
Listing updated:
Listed by:
Jon D. Jondahl Group 763-286-7573,
eXp Realty,
Rocky Horn 320-267-6358
Source: NorthstarMLS as distributed by MLS GRID,MLS#: 7099358
Facts & features
Interior
Bedrooms & bathrooms
- Bedrooms: 3
- Bathrooms: 2
- Full bathrooms: 2
Bedroom
- Level: Main
- Area: 204 Square Feet
- Dimensions: 17x12
Bedroom 2
- Level: Main
- Area: 127.6 Square Feet
- Dimensions: 11x11.6
Bedroom 3
- Level: Main
- Area: 105.6 Square Feet
- Dimensions: 9.6x11
Primary bathroom
- Level: Main
- Area: 90 Square Feet
- Dimensions: 9x10
Dining room
- Level: Main
- Area: 140 Square Feet
- Dimensions: 10x14
Kitchen
- Level: Main
- Area: 140 Square Feet
- Dimensions: 10x14
Laundry
- Level: Main
- Area: 42 Square Feet
- Dimensions: 6x7
Living room
- Level: Main
- Area: 240 Square Feet
- Dimensions: 15x16
Heating
- Forced Air
Cooling
- Central Air
Appliances
- Included: Air-To-Air Exchanger, Dishwasher, Microwave, Range, Refrigerator
- Laundry: Laundry Room, Main Level
Features
- Basement: Daylight,Unfinished,Walk-Out Access
- Number of fireplaces: 1
- Fireplace features: Gas, Living Room
Interior area
- Total structure area: 3,388
- Total interior livable area: 1,694 sqft
- Finished area above ground: 1,694
- Finished area below ground: 0
Property
Parking
- Total spaces: 3
- Parking features: Attached, Asphalt
- Attached garage spaces: 3
- Details: Garage Door Height (8)
Accessibility
- Accessibility features: None
Features
- Levels: One
- Stories: 1
- Patio & porch: Covered, Front Porch
- Pool features: None
- Fencing: None
Lot
- Size: 3.77 Acres
- Features: Corner Lot
Details
- Foundation area: 1694
- Parcel number: 353324330002
- Zoning description: Residential-Single Family
Construction
Type & style
- Home type: SingleFamily
- Property subtype: Single Family
Materials
- ICFs (Insulated Concrete Forms)
- Roof: Asphalt
Condition
- New construction: No
- Year built: 2026
Details
- Builder name: HAVEN HOMES LLC
Utilities & green energy
- Electric: Circuit Breakers
- Gas: Natural Gas
- Sewer: Private Sewer, Tank with Drainage Field
- Water: Private, Well
Community & HOA
Community
- Subdivision: Haven Estates
HOA
- Has HOA: No
Location
- Region: Cedar
Financial & listing details
- Price per square foot: $413/sqft
- Annual tax amount: $5,295
- Date on market: 6/25/2026
- Road surface type: Paved
Estimated market value
$698,100
$663,000 - $733,000
$2,974/mo
Price history
| Date | Event | Price |
|---|---|---|
| 6/25/2026 | Listed for sale | $699,999$413/sqft |
Source:  NorthstarMLS as distributed by MLS GRID #7099358 Report a problem NorthstarMLS as distributed by MLS GRID #7099358 Report a problem | ||
Public tax history
Tax history is unavailable.
Monthly payment
Est. payment
Payment breakdown
Explore the cost of this home by adjusting the details. Changes won't be saved.Climate risks
Neighborhood: 55011
Similar homes
- $760,0004 bd3 ba2.1k sqft20011 Grouse St NW, Oak Grove, MN 55011For Sale

 MLS ID #7100886, Jennifer Wersal, eXp Realty. NorthstarMLS as distributed by MLS GRID
 - $659,8993 bd2 ba1.7k sqft20615 Redwood St NW, Oak Grove, MN 55011New Construction
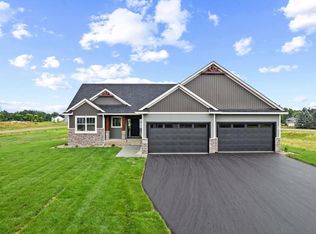 MLS ID #7120724, Carson Hennen, Keller Williams Classic Realty. NorthstarMLS as distributed by MLS GRID
 - $699,9003 bd2 ba1.9k sqft883 174th Ave NE, Ham Lake, MN 55304New Construction
 MLS ID #7091870, Matthew Davies, Keller Williams Classic Realty. NorthstarMLS as distributed by MLS GRID
 - $650,0003 bd2 ba1.6k sqft2950 219th Ave NE, East Bethel, MN 55011New Construction
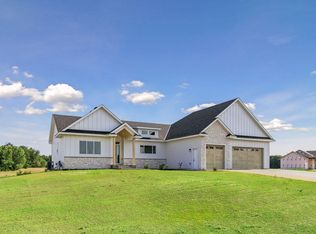 MLS ID #7097857, Ashley Attia, eXp Realty. NorthstarMLS as distributed by MLS GRID
 - $679,9003 bd2 ba1.9k sqftSycamore St NW, Saint Francis, MN 55070For SaleMLS ID #7114948, Carson Hennen, Keller Williams Classic Realty. NorthstarMLS as distributed by MLS GRID
- $674,9002 bd2 ba1.8k sqft21795 Willys St NE, Cedar, MN 55011New ConstructionMLS ID #6745891, Steve Kelley, RE/MAX Results. NorthstarMLS as distributed by MLS GRID
- $569,9002 bd2 ba1.4k sqft23948 Taurus St NE, Stacy, MN 55079New ConstructionMLS ID #7160503, Thomas A. Carlisle, RE/MAX Synergy. NorthstarMLS as distributed by MLS GRID
- $599,9004 bd3 ba2.2k sqft12882 Isetta Ct NE, Blaine, MN 55449For SaleMLS ID #7162529, Nathalie Carrigan, RE/MAX Results. NorthstarMLS as distributed by MLS GRID
- $759,8504 bd3 ba2.5k sqftL1 B2 238th Ave NW, Zimmerman, MN 55398For SaleMLS ID #7126085, Jon D. Jondahl Group, eXp Realty. NorthstarMLS as distributed by MLS GRID
- $829,9002 bd2 ba1.9k sqft13664 Gladiola St NW, Andover, MN 55304New ConstructionMLS ID #7139454, Samuel Dulian, RE/MAX Results. NorthstarMLS as distributed by MLS GRID
- $489,9003 bd2 ba1.6k sqft713 David Way, Isanti, MN 55040New ConstructionMLS ID #7163756, Matthew Davies, Keller Williams Classic Realty. NorthstarMLS as distributed by MLS GRID
- $635,0004 bd3 ba2.3k sqft5545 Empire Ln N, Plymouth, MN 55446For SaleMLS ID #7158668, Aaron R Lowe, Compass. NorthstarMLS as distributed by MLS GRID
- $599,9003 bd3 ba2.2k sqft1144 Pine Hill Ln, White Bear Lk, MN 55127For SaleMLS ID #7122099, James Sanchez, GRI, White Bear Lake Realty. NorthstarMLS as distributed by MLS GRID
- $599,9004 bd3 ba2.4k sqft19257 Meadow View Ln, Maple Grove, MN 55311For SaleMLS ID #7159179, The Monson and Larson Group, RE/MAX Results. NorthstarMLS as distributed by MLS GRID
- $449,9003 bd2 ba1.6k sqft7473 170th Ave NW, Ramsey, MN 55303New ConstructionNorthstarMLS as distributed by MLS GRID
- $425,0003 bd2 ba1.4k sqft3013 126th Ln NE, Blaine, MN 55449For SaleMLS ID #7163889, Joan Krogstad, Edina Realty, Inc.. NorthstarMLS as distributed by MLS GRID
- $699,9004 bd3 ba2k sqft26669 N Dr NW, Zimmerman, MN 55398New ConstructionMLS ID #7107674, Price Realty, eXp Realty. NorthstarMLS as distributed by MLS GRID
- $469,9003 bd2 ba1.5k sqft3669 237th Ave NW, Saint Francis, MN 55070For SaleMLS ID #7117637, Michael J Agrimson, JPW Realty. NorthstarMLS as distributed by MLS GRID
