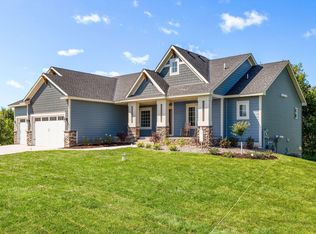
Welcome to 4282 159th Avenue NE in the highly desirable Kohler Farms development in Ham Lake, where modern design meets peaceful, spacious living. This stunning Eternity Homes Tahoe rambler offers thoughtfully designed one-level living with an open-concept layout perfect for today’s lifestyle. The vaulted main living area is filled with natural light, enhanced by striking black Andersen windows and rich engineered wood flooring throughout the main spaces. The kitchen is both stylish and functional, featuring oversized modern cabinetry, quartz countertops, and a generous walk-in pantry, ideal for everyday living and effortless entertaining.
Quality craftsmanship shines in every detail, from the stained, onsite-finished trim and doors to the impressive 8-foot doors on both levels. The smart split-bedroom design provides privacy, with the owner’s suite set apart as its own retreat. Enjoy a seamless flow from the bedroom to a spa-like bath and into a spacious walk-in closet with direct access to the laundry room, true convenience and comfort.
The finished walkout lower level expands your living space with 9-foot ceilings and large windows, creating a bright and welcoming environment perfect for gatherings, relaxation, or recreation. The oversized 4-car garage is a standout feature and is fully finished, insulated and includes a garage heater, making it ideal for car enthusiasts, hobbyists, or extra storage year-round. Kohler Farms is one of Ham Lake’s newest and most sought-after communities, offering a blend of newer construction homes, spacious homesites, and a serene setting surrounded by nature. Residents enjoy a quiet, neighborhood feel while still being within easy reach of everyday conveniences. Living in Ham Lake means embracing a lifestyle that balances tranquility and accessibility. The area is known for its abundant green space, lakes, and outdoor recreation. Spend weekends exploring nearby parks, trails, and golf courses, or enjoy local favorites like Ham Lake Park and Majestic Oaks Golf Club. With a strong sense of community, local events, and convenient access to shopping, dining, and major commuting routes, Ham Lake offers the perfect place to call home.
If you’re looking for a beautifully crafted home in a growing community that offers space, privacy, and a connection to the outdoors, this Kohler Farms rambler is a must-see.
Active
$999,900
4282 159th Ave NE, Ham Lake, MN 55304
4beds
3,060sqft
:
Get pre-qualified$6,203/mo
Single Family
Built in 2026
1.81 Acres Lot
$994,400 Zestimate®
$327/sqft
$-- HOA
What's special
Smart split-bedroom designOversized modern cabinetrySpacious homesitesOne-level livingGenerous walk-in pantryNatural lightOpen-concept layout
- 106 days |
- 103 |
- 4 |
Zillow last checked:
Listing updated:
Listed by:
Andrew C. Prasky 763-433-0850,
RE/MAX Advantage Plus
Source: NorthstarMLS as distributed by MLS GRID,MLS#: 7050472
Facts & features
Interior
Bedrooms & bathrooms
- Bedrooms: 4
- Bathrooms: 3
- Full bathrooms: 1
- 3/4 bathrooms: 2
Bedroom
- Level: Main
- Area: 210 Square Feet
- Dimensions: 15X14
Bedroom 2
- Level: Main
- Area: 132 Square Feet
- Dimensions: 11X12
Bedroom 3
- Level: Main
- Area: 132 Square Feet
- Dimensions: 11X12
Bedroom 4
- Level: Lower
- Area: 208 Square Feet
- Dimensions: 13X16
Bathroom
- Level: Main
- Area: 112 Square Feet
- Dimensions: 8X14
Bathroom
- Level: Main
- Area: 64 Square Feet
- Dimensions: 8X8
Bathroom
- Level: Lower
- Area: 84 Square Feet
- Dimensions: 6x14
Dining room
- Level: Main
- Area: 143 Square Feet
- Dimensions: 11X13
Family room
- Level: Lower
- Area: 630 Square Feet
- Dimensions: 18X35
Foyer
- Level: Main
- Area: 54 Square Feet
- Dimensions: 6X9
Great room
- Level: Main
- Area: 169 Square Feet
- Dimensions: 13X13
Kitchen
- Level: Main
- Area: 176 Square Feet
- Dimensions: 16X11
Laundry
- Level: Main
- Area: 48 Square Feet
- Dimensions: 6X8
Mud room
- Level: Main
- Area: 42 Square Feet
- Dimensions: 6X7
Porch
- Level: Main
- Area: 132 Square Feet
- Dimensions: 22X6
Storage
- Level: Lower
- Area: 165 Square Feet
- Dimensions: 11x15
Utility room
- Level: Lower
- Area: 128 Square Feet
- Dimensions: 16x8
Heating
- Forced Air, Fireplace(s)
Cooling
- Central Air
Appliances
- Included: Air-To-Air Exchanger, Dishwasher, Disposal, Double Oven, ENERGY STAR Qualified Appliances, Exhaust Fan, Humidifier, Gas Water Heater, Microwave, Refrigerator, Stainless Steel Appliance(s), Wall Oven
- Laundry: Electric Dryer Hookup, Laundry Room, Main Level, Sink, Washer Hookup
Features
- Basement: Drainage System,Finished,Full,Concrete,Sump Basket,Sump Pump,Walk-Out Access
- Number of fireplaces: 1
- Fireplace features: Electric
Interior area
- Total structure area: 3,524
- Total interior livable area: 3,060 sqft
- Finished area above ground: 1,762
- Finished area below ground: 1,298
Property
Parking
- Total spaces: 4
- Parking features: Attached, Asphalt, Garage Door Opener
- Attached garage spaces: 4
- Has uncovered spaces: Yes
- Details: Garage Dimensions (39x24)
Accessibility
- Accessibility features: None
Features
- Levels: One
- Stories: 1
- Patio & porch: Covered, Front Porch
- Pool features: None
Lot
- Size: 1.81 Acres
- Dimensions: 313 x 144 x 198 x 283 x 233
Details
- Foundation area: 1762
- Parcel number: 133223320012
- Zoning description: Residential-Single Family
Construction
Type & style
- Home type: SingleFamily
- Property subtype: Single Family
Materials
- Concrete, Frame
- Roof: Age 8 Years or Less,Architectural Shingle,Asphalt
Condition
- New construction: Yes
- Year built: 2026
Details
- Builder name: ETERNITY HOMES LLC
Utilities & green energy
- Electric: 200+ Amp Service
- Gas: Natural Gas
- Sewer: Septic System Compliant - Yes, Tank with Drainage Field
- Water: Private, Well
Community & HOA
Community
- Subdivision: Kohler Farms
HOA
- Has HOA: No
Location
- Region: Ham Lake
Financial & listing details
- Price per square foot: $327/sqft
- Annual tax amount: $150
- Date on market: 4/10/2026
- Road surface type: Paved
Estimated market value
$994,400
$945,000 - $1.04M
$3,630/mo
Price history
| Date | Event | Price |
|---|---|---|
| 4/14/2026 | Price change | $999,900-4.8%$327/sqft |
Source:  NorthstarMLS as distributed by MLS GRID #7050472 Report a problem NorthstarMLS as distributed by MLS GRID #7050472 Report a problem | ||
| 4/10/2026 | Listed for sale | $1,050,000$343/sqft |
Source: NorthstarMLS as distributed by MLS GRID #7050472 Report a problem | ||
Public tax history
Tax history is unavailable.
Monthly payment
Est. payment
Payment breakdown
Explore the cost of this home by adjusting the details. Changes won't be saved.Climate risks
Neighborhood: 55304
Nearby schools
GreatSchools rating
- 8/10Lino Lakes Elementary SchoolGrades: PK-6Distance: 5.1 mi
- 7/10Forest Lake Area Middle SchoolGrades: 7-8Distance: 9.3 mi
- 7/10Forest Lake Senior High SchoolGrades: 9-12Distance: 8.9 mi
- $1,199,9004 bd3 ba3.4k sqft41XX 159th Ave NE, Andover, MN 55304For Sale
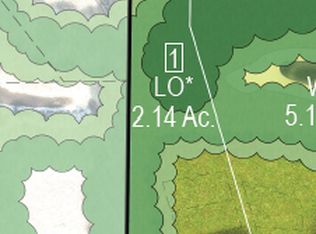
- $242,2002.14 Acres4207 159th Ave NE, Andover, MN 55304Lot/Land
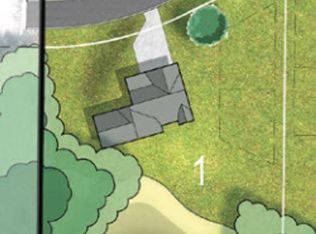
- $259,9001.47 Acres4222 159th Ave NE, Andover, MN 55304Lot/Land
- $1,299,9005 bd5 ba5.1k sqft4350 159th Ave NE, Ham Lake, MN 55304New Construction

- $279,9004.06 Acres4289 159th Ave NE, Andover, MN 55304Lot/Land
- $1,039,2003 bd3 ba2.2k sqft4149 159th Ave NE, Ham Lake, MN 55304Off Market
- $777,0004 bd3 ba4.3k sqft4148 159th Ave NE, Ham Lake, MN 55304Sold
- $745,3004 bd4 ba2k sqft4130 159th Ave NE, Ham Lake, MN 55304Off Market
A local agent can set up tours, give advice and negotiate with sellers.
Similar homes
- $950,0004 bd3 ba3.2k sqft15359 Quamba St NE, Ham Lake, MN 55304For Sale

 MLS ID #7070642, Bruno Simic, RE/MAX Results. NorthstarMLS as distributed by MLS GRID
 - $1,199,9004 bd3 ba3.4k sqft41XX 159th Ave NE, Andover, MN 55304For SaleMLS ID #7004089, Bruno Simic, RE/MAX Results. NorthstarMLS as distributed by MLS GRID
- $1,025,0004 bd3 ba3.7k sqft2480 154th Ln NE, Ham Lake, MN 55304For Sale
 MLS ID #7080185, Bruno Simic, RE/MAX Results. NorthstarMLS as distributed by MLS GRID
 - $924,9005 bd4 ba3.6k sqft4659 144th Ave NE, Ham Lake, MN 55304For Sale
 MLS ID #7091837, Joseph Weinzetl, SODL. NorthstarMLS as distributed by MLS GRID
 - $949,9004 bd3 ba3.9k sqft14633 Packard St NE, Ham Lake, MN 55304New ConstructionMLS ID #7079301, Price Realty, eXp Realty. NorthstarMLS as distributed by MLS GRID
- $1,099,0004 bd3 ba3.9k sqft17961 Staples St NE, Ham Lake, MN 55304New ConstructionMLS ID #7101574, Carson Hennen, Keller Williams Classic Realty. NorthstarMLS as distributed by MLS GRID
- $939,9003 bd2 ba2.3k sqft2228 154th Ave NE, Ham Lake, MN 55304For SaleMLS ID #7064160, Bruno Simic, RE/MAX Results. NorthstarMLS as distributed by MLS GRID
- $980,0003 bd3 ba2.7k sqft17984 Taconite St NE, Ham Lake, MN 55304For SaleMLS ID #6798288, Bruno Simic, RE/MAX Results. NorthstarMLS as distributed by MLS GRID
- $827,9004 bd3 ba2.6k sqft15384 Xylite St NE, Ham Lake, MN 55304For SaleMLS ID #7007060, Jacob R Olson, eXp Realty. NorthstarMLS as distributed by MLS GRID
- $1,099,0005 bd3 ba3.9k sqft17870 Urbank St NE, Andover, MN 55304For SaleMLS ID #7006996, Jacob R Olson, eXp Realty. NorthstarMLS as distributed by MLS GRID
- $1,199,9004 bd3 ba3.7k sqft18022 Urbank St NE, Ham Lake, MN 55304New ConstructionMLS ID #6726241, Bruno Simic, RE/MAX Results. NorthstarMLS as distributed by MLS GRID
- $1,299,9005 bd4 ba4.4k sqft4373 158th Ln NE, Andover, MN 55304For SaleMLS ID #7002137, James Stiller, Keller Williams Classic Realty. NorthstarMLS as distributed by MLS GRID
- $884,9005 bd4 ba3.5k sqft17855 Urbank St NE, Ham Lake, MN 55304For SaleMLS ID #7007021, Jacob R Olson, eXp Realty. NorthstarMLS as distributed by MLS GRID
- from $1,147,3783 bd3 ba1.9k sqftMississippi Plan, Elwell Farms, Ham Lake, MN 55304New ConstructionStonegate Builders
- $849,9004 bd3 ba2.8k sqft16885 Inca St NW, Andover, MN 55304For SaleMLS ID #7089307, Kelsey Saldana, eXp Realty. NorthstarMLS as distributed by MLS GRID
- $899,9004 bd3 ba3.8k sqft13175 Coral Sea Ct NE, Blaine, MN 55449For SaleMLS ID #7092150, Sabby Group, Real Broker, LLC. NorthstarMLS as distributed by MLS GRID
- $875,0004 bd3 ba2.7k sqft3940 192nd Ln NW, Oak Grove, MN 55303For SaleMLS ID #7100552, Paulette Rickey, Keller Williams Classic Realty. NorthstarMLS as distributed by MLS GRID
- $899,9004 bd4 ba3k sqft19750 Alamo St, East Bethel, MN 55011New ConstructionMLS ID #7053135, Carson Hennen, Keller Williams Classic Realty. NorthstarMLS as distributed by MLS GRID
- $935,9005 bd4 ba3.5k sqft4580 165th Ln NW, Andover, MN 55304For SaleMLS ID #7007041, Jacob R Olson, eXp Realty. NorthstarMLS as distributed by MLS GRID
- $900,0005 bd5 ba4.5k sqft13130 Coral Sea Ct NE, Blaine, MN 55449For SaleMLS ID #7066343, Rochelle Hennessy, RE/MAX Results. NorthstarMLS as distributed by MLS GRID
