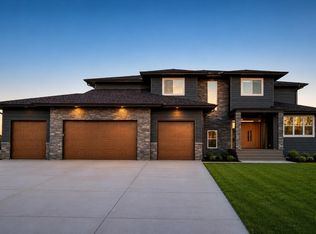
Build with Sharper Homes in Ham Lake's newest and sought after acreage lot development - Kohler Farms! This To-Be Built home does not show you pictures of a beautifully equipped home and advertises a price that includes far less. What you see is what is included in the list price! This thoughtfully designed home features a blend of timeless elegance and modern décor. The main level boasts three bedrooms, three bathrooms, a vaulted four-season porch, and a walk-in pantry with a workstation. The primary suite is a tranquil retreat, complete with a striking white oak slat wall and a vaulted private bathroom featuring a free-standing tub. Downstairs, you’ll find an inviting entertainment area with a beautiful wet bar, game room, large family room, exercise room, and two additional bedrooms with a bathroom. The oversized heated 6-car garage also includes a rough-in for a golf simulator and is ready for your finishing touches. Don’t miss the chance to inquire about adding an in-ground pool to your backyard! Sharper Homes offers an exclusive selection of executive lots set in this stunning new acreage development with ponds and wooded areas. Contact us today for a list of the lots we have available. Make this beautiful home yours or have us custom design the home perfect for you! We have off-MLS acreage lots available or we can build on your lot. Seller financing packages are available.
Active
$1,299,900
4373 158th Ln NE, Andover, MN 55304
5beds
4,470sqft
Single Family
Built in 2026
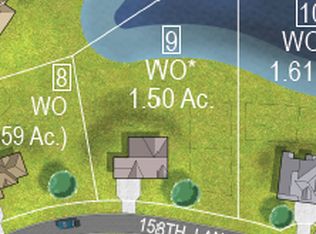
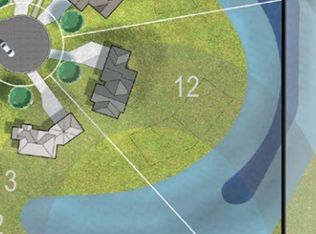
1.59 Acres Lot
$1,285,500 Zestimate®
$291/sqft
$-- HOA
What's special
- 292 days
- 263
- 14
Zillow last checked:
Listing updated:
Listed by:
James Stiller 763-218-6641,
Keller Williams Classic Realty,
Erica Stiller 763-218-6640
Source: NorthstarMLS as distributed by MLS GRID,MLS#: 7002137
Facts & features
Interior
Bedrooms & bathrooms
- Bedrooms: 5
- Bathrooms: 4
- Full bathrooms: 3
- 1/2 bathrooms: 1
Bedroom
- Level: Main
- Area: 256 Square Feet
- Dimensions: 16x16
Bedroom 2
- Level: Main
- Area: 132 Square Feet
- Dimensions: 12x11
Bedroom 3
- Level: Main
- Area: 143 Square Feet
- Dimensions: 13x11
Bedroom 4
- Level: Lower
- Area: 156 Square Feet
- Dimensions: 13x12
Bedroom 5
- Level: Lower
- Area: 143 Square Feet
- Dimensions: 13x11
Other
- Level: Lower
- Area: 285 Square Feet
- Dimensions: 19x15
Dining room
- Level: Main
- Area: 156 Square Feet
- Dimensions: 13x12
Exercise room
- Level: Lower
- Area: 234 Square Feet
- Dimensions: 18x13
Family room
- Level: Lower
- Area: 552 Square Feet
- Dimensions: 24x23
Other
- Level: Main
- Area: 196 Square Feet
- Dimensions: 14x14
Kitchen
- Level: Main
- Area: 192 Square Feet
- Dimensions: 16x12
Living room
- Level: Main
- Area: 272 Square Feet
- Dimensions: 17x16
Heating
- Forced Air, Fireplace(s)
Cooling
- Central Air
Appliances
- Included: Air-To-Air Exchanger, Chandelier, Cooktop, Dishwasher, Double Oven, Dryer, Exhaust Fan, Humidifier, Gas Water Heater, Microwave, Refrigerator, Stainless Steel Appliance(s), Washer
- Laundry: Gas Dryer Hookup, Laundry Room, Main Level, Sink, Washer Hookup
Features
- Basement: Block,Daylight,Drain Tiled,Drainage System,Finished,Full,Storage Space,Walk-Out Access
- Number of fireplaces: 3
- Fireplace features: Family Room, Gas, Living Room, Other, Stone
Interior area
- Total structure area: 4,741
- Total interior livable area: 4,470 sqft
- Finished area above ground: 2,475
- Finished area below ground: 1,995
Property
Parking
- Total spaces: 6
- Parking features: Attached, Asphalt, Garage Door Opener, Heated Garage, Insulated Garage
- Attached garage spaces: 6
- Has uncovered spaces: Yes
- Details: Garage Dimensions (46x40)
Accessibility
- Accessibility features: None
Features
- Levels: One
- Stories: 1
- Patio & porch: Front Porch, Patio
Lot
- Size: 1.59 Acres
- Features: Corner Lot, Tree Coverage - Light
Details
- Foundation area: 2266
- Parcel number: Pending
- Zoning description: Residential-Single Family
Construction
Type & style
- Home type: SingleFamily
- Property subtype: Single Family
Materials
- Roof: Asphalt,Pitched
Condition
- New construction: No
- Year built: 2026
Details
- Builder name: SHARPER HOMES INC
Utilities & green energy
- Electric: Circuit Breakers, 200+ Amp Service
- Gas: Natural Gas
- Sewer: Private Sewer, Tank with Drainage Field
- Water: Private, Well
Community & HOA
Community
- Subdivision: Kohler Farms
HOA
- Has HOA: No
Location
- Region: Andover
Financial & listing details
- Price per square foot: $291/sqft
- Date on market: 12/23/2025
- Road surface type: Paved
Estimated market value
$1,285,500
$1.22M - $1.35M
$4,485/mo
Price history
| Date | Event | Price |
|---|---|---|
| 12/23/2025 | Listed for sale | $1,299,900$291/sqft |
Source:  NorthstarMLS as distributed by MLS GRID #7002137 Report a problem NorthstarMLS as distributed by MLS GRID #7002137 Report a problem | ||
Public tax history
Tax history is unavailable.
Monthly payment
Est. payment
Payment breakdown
Explore the cost of this home by adjusting the details. Changes won't be saved.Climate risks
Neighborhood: 55304


Similar homes
- $1,199,9004 bd3 ba3.4k sqft41XX 159th Ave NE, Andover, MN 55304For Sale
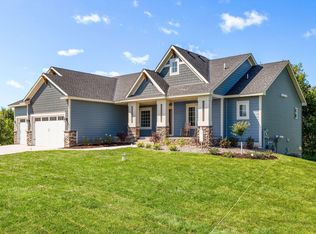
 MLS ID #7004089, Bruno Simic, RE/MAX Results. NorthstarMLS as distributed by MLS GRID
 - $1,160,0005 bd3 ba4.2k sqft17950 Staples St NE, Ham Lake, MN 55304New Construction
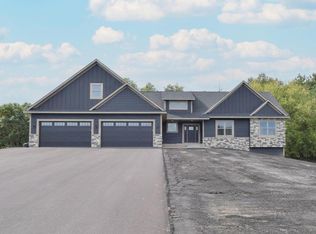 MLS ID #7152679, James A Malvin, Keller Williams Classic Realty. NorthstarMLS as distributed by MLS GRID
 - $1,174,9004 bd3 ba3.7k sqft18022 Urbank St NE, Ham Lake, MN 55304New Construction
 MLS ID #7137434, Bruno Simic, RE/MAX Results. NorthstarMLS as distributed by MLS GRID
 - $1,199,0004 bd7 ba3.4k sqft16135 Mankato St NE, Ham Lake, MN 55304For Sale
 MLS ID #7042901, Mihai Moscovici, Land of Lakes Rlty. NorthstarMLS as distributed by MLS GRID
 - $1,150,9005 bd4 ba3.9k sqft2490 179th Ave NE, Ham Lake, MN 55304New ConstructionMLS ID #7120809, Andrew C. Prasky, RE/MAX Advantage Plus. NorthstarMLS as distributed by MLS GRID
- $949,9003 bd2 ba2.3k sqft2228 154th Ave NE, Ham Lake, MN 55304For SaleMLS ID #7156567, Bruno Simic, RE/MAX Results. NorthstarMLS as distributed by MLS GRID
- $1,099,0005 bd3 ba3.9k sqft17870 Urbank St NE, Andover, MN 55304For SaleMLS ID #7006996, Jacob R Olson, eXp Realty. NorthstarMLS as distributed by MLS GRID
- $997,0004 bd3 ba3k sqft4823 145th Ave NE, Ham Lake, MN 55304For SaleMLS ID #7075104, The Snyder Team, eXp Realty. NorthstarMLS as distributed by MLS GRID
- $1,099,0004 bd3 ba3.9k sqft17961 Staples St NE, Ham Lake, MN 55304New ConstructionMLS ID #7141769, Carson Hennen, Keller Williams Classic Realty. NorthstarMLS as distributed by MLS GRID
- $1,300,0005 bd3 ba3.8k sqft18 Harpers St NE, East Bethel, MN 55092New ConstructionMLS ID #7029773, Wendy Woods, Counselor Realty, Inc.. NorthstarMLS as distributed by MLS GRID
- $1,099,9003 bd4 ba3.3k sqft15243 Alamo St NE, Andover, MN 55304For SaleMLS ID #7134128, James Stiller, Keller Williams Classic Realty. NorthstarMLS as distributed by MLS GRID
- $974,9004 bd3 ba3.7k sqft2480 154th Ln NE, Ham Lake, MN 55304For SaleMLS ID #7080185, Bruno Simic, RE/MAX Results. NorthstarMLS as distributed by MLS GRID
- $899,9004 bd3 ba3.9k sqft14633 Packard St NE, Ham Lake, MN 55304New ConstructionMLS ID #7130524, Price Realty, eXp Realty. NorthstarMLS as distributed by MLS GRID
- $1,494,9505 bd5 ba4.6k sqft19986 Unity St NW, Oak Grove, MN 55011For SaleMLS ID #7154245, Julie Meany, Compass. NorthstarMLS as distributed by MLS GRID
- $1,499,9005 bd4 ba5.3k sqft16826 Guarani St NW, Andover, MN 55304For SaleMLS ID #7089426, James Stiller, Keller Williams Classic Realty. NorthstarMLS as distributed by MLS GRID
- $1,799,0005 bd3 ba4.7k sqft13971 Opal St NE, Ham Lake, MN 55304New ConstructionMLS ID #6807590, Lucas K Hanson, Edina Realty, Inc.. NorthstarMLS as distributed by MLS GRID
