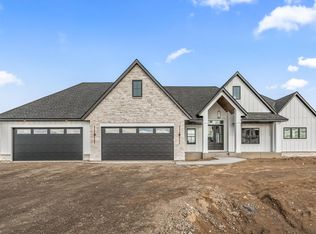
Gorgeous Custom Rambler by Sharper Homes. You Will Appreciate the Modern organic Peaceful Presence of our Newest Model. Beautifully handcrafted inside & out. James Hardi Siding, an inviting Front Porch & 6 car garage. Soaring 11 Foot Ceilings, Open design, Custom Beams. Fireplace, Oak Cabinetry, Quartz Top, Wood Flooring, Buffet- 3 pane sliding glass Doors with an Amazing Split Bedroom plan. Owners Suite features stunning Tile Flooring Walk-In Shower & Free Standing Bowl, Tub. This Bath Adjoins Huge Walk in Closet to Laundry. The Lower Level is also Finished. Game Room, Wet Bar, Family Room with Full Stone Gas Fireplace, Media Wall & Exercise Room Too! Plus 2 Additional Bedrooms & Full Bath that Walks Out to Patio & Private Wooded Backyard On Quiet Cul de sac. And 14.1 Acres. This Lot Allows For An Outbuilding of 5000 SQ FT MAX.
Active
$1,300,000
18 Harpers St NE, East Bethel, MN 55092
5beds
3,818sqft
Single Family
Built in 2026
14.1 Acres Lot
$1,295,000 Zestimate®
$340/sqft
$-- HOA
What's special
Private wooded backyardWood flooringOpen designWalks out to patioJames hardi sidingInviting front porchAmazing split bedroom plan
- 170 days |
- 335 |
- 20 |
Zillow last checked:
Listing updated:
Listed by:
Wendy Woods 763-221-3227,
Counselor Realty, Inc.
Source: NorthstarMLS as distributed by MLS GRID,MLS#: 7029773
Facts & features
Interior
Bedrooms & bathrooms
- Bedrooms: 5
- Bathrooms: 3
- Full bathrooms: 3
Bedroom
- Level: Main
- Area: 225 Square Feet
- Dimensions: 15x15
Bedroom 2
- Level: Main
- Area: 138.6 Square Feet
- Dimensions: 12.6x11
Bedroom 3
- Level: Main
- Area: 138.6 Square Feet
- Dimensions: 12.6x11
Bedroom 4
- Level: Lower
- Area: 165.6 Square Feet
- Dimensions: 13.8x12
Bedroom 5
- Level: Lower
- Area: 156 Square Feet
- Dimensions: 13x12
Primary bathroom
- Level: Main
- Area: 120 Square Feet
- Dimensions: 12x10
Dining room
- Level: Main
- Area: 169 Square Feet
- Dimensions: 13x13
Family room
- Level: Lower
- Area: 322 Square Feet
- Dimensions: 23x14
Game room
- Level: Lower
- Area: 296.4 Square Feet
- Dimensions: 19x15.6
Great room
- Level: Main
- Area: 264 Square Feet
- Dimensions: 17.6x15
Kitchen
- Level: Main
- Area: 189.8 Square Feet
- Dimensions: 14.6x13
Media room
- Level: Lower
- Area: 243 Square Feet
- Dimensions: 18x13.5
Patio
- Level: Lower
- Area: 180 Square Feet
- Dimensions: 15x12
Storage
- Level: Lower
- Area: 99 Square Feet
- Dimensions: 11x9
Heating
- Forced Air, Fireplace(s)
Cooling
- Central Air
Appliances
- Included: Air-To-Air Exchanger, Cooktop, Dishwasher, Double Oven, Dryer, Electronic Air Filter, Exhaust Fan, Humidifier, Gas Water Heater, Microwave, Refrigerator, Stainless Steel Appliance(s), Wall Oven, Washer, Wine Cooler
- Laundry: Gas Dryer Hookup, Laundry Room, Main Level, Sink, Washer Hookup
Features
- Basement: Block,Drain Tiled,Egress Window(s),Finished,Full,Storage Space,Sump Basket,Sump Pump,Tile Shower,Walk-Out Access
- Number of fireplaces: 2
- Fireplace features: Family Room, Gas, Living Room, Stone
Interior area
- Total structure area: 4,204
- Total interior livable area: 3,818 sqft
- Finished area above ground: 2,102
- Finished area below ground: 1,716
Property
Parking
- Total spaces: 6
- Parking features: Attached, Asphalt, Garage Door Opener, Insulated Garage
- Attached garage spaces: 6
- Has uncovered spaces: Yes
- Details: Garage Dimensions (43x38), Garage Door Height (8), Garage Door Width (18)
Accessibility
- Accessibility features: None
Features
- Levels: One
- Stories: 1
- Patio & porch: Front Porch, Patio
- Pool features: None
- Fencing: None
Lot
- Size: 14.1 Acres
- Dimensions: W519 x 639 x 993 x 1008
- Features: Sod Included in Price, Tree Coverage - Medium
Details
- Foundation area: 2102
- Additional parcels included: 343323420005
- Parcel number: 343323420004
- Zoning description: Residential-Single Family
Construction
Type & style
- Home type: SingleFamily
- Property subtype: Single Family
Materials
- Block
- Roof: Age 8 Years or Less
Condition
- New construction: Yes
- Year built: 2026
Details
- Builder name: SHARPER HOMES INC
Utilities & green energy
- Electric: Circuit Breakers, 200+ Amp Service
- Gas: Natural Gas
- Sewer: Private Sewer, Septic System Compliant - Yes, Tank with Drainage Field
- Water: 4-Inch Submersible, Private, Well
Community & HOA
HOA
- Has HOA: No
Location
- Region: East Bethel
Financial & listing details
- Price per square foot: $340/sqft
- Annual tax amount: $1,198
- Date on market: 3/4/2026
- Cumulative days on market: 58 days
- Road surface type: Paved
Estimated market value
$1,295,000
$1.23M - $1.36M
$5,005/mo
Price history
| Date | Event | Price |
|---|---|---|
| 3/4/2026 | Listed for sale | $1,300,000$340/sqft |
Source:  NorthstarMLS as distributed by MLS GRID #7029773 Report a problem NorthstarMLS as distributed by MLS GRID #7029773 Report a problem | ||
Public tax history
Tax history is unavailable.
Monthly payment
Est. payment
Payment breakdown
Explore the cost of this home by adjusting the details. Changes won't be saved.Climate risks
Neighborhood: 55092
Nearby schools
GreatSchools rating
- 8/10Cedar Creek Community SchoolGrades: K-5Distance: 4.4 mi
- 5/10St. Francis Middle SchoolGrades: 6-8Distance: 10.2 mi
- 8/10St. Francis High SchoolGrades: 9-12Distance: 9.8 mi
- $735,3004 bd3 ba1.8k sqft18460 Harpers St NE, East Bethel, MN 55092Off Market
- $626,9005 bd3 ba4.1k sqft3070 185th Ln NE, East Bethel, MN 55092Off Market
- $433,6002 bd1 ba1.3k sqft3124 185th Ln NE, East Bethel, MN 55092Off Market
- $529,9004 bd2 ba2k sqft3180 185th Ln NE, East Bethel, MN 55092Sold
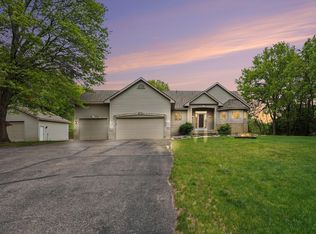
- $396,1001 bd2 ba1.5k sqft18360 Leyte St NE, East Bethel, MN 55092Off Market
- $640,0005 bd4 ba3.4k sqft3103 185th Ln NE, East Bethel, MN 55092Sold
- $586,1003 bd3 ba2k sqft3021 185th Ln NE, East Bethel, MN 55092Off Market
- $756,3004 bd4 ba3.7k sqft3135 185th Ln NE, East Bethel, MN 55092Off Market
A local agent can set up tours, give advice and negotiate with sellers.
Similar homes
- $1,150,9005 bd4 ba3.9k sqft2490 179th Ave NE, Ham Lake, MN 55304New Construction
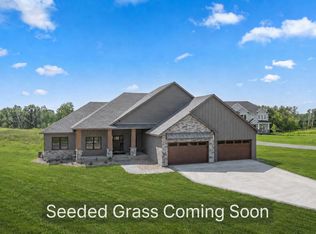
 MLS ID #7120809, Andrew C. Prasky, RE/MAX Advantage Plus. NorthstarMLS as distributed by MLS GRID
 - $1,199,9004 bd3 ba3.7k sqft18022 Urbank St NE, Ham Lake, MN 55304New Construction
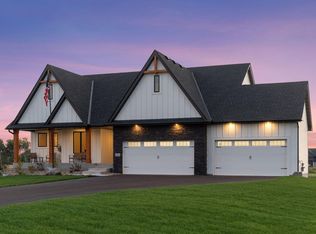 MLS ID #6726241, Bruno Simic, RE/MAX Results. NorthstarMLS as distributed by MLS GRID
 - $1,099,0005 bd3 ba3.9k sqft17870 Urbank St NE, Andover, MN 55304For Sale
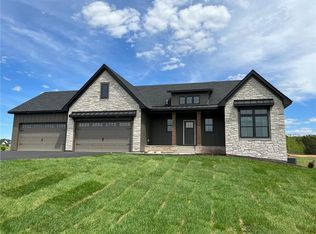 MLS ID #7006996, Jacob R Olson, eXp Realty. NorthstarMLS as distributed by MLS GRID
 - $1,299,9005 bd4 ba4.4k sqft4373 158th Ln NE, Andover, MN 55304For Sale
 MLS ID #7002137, James Stiller, Keller Williams Classic Realty. NorthstarMLS as distributed by MLS GRID
 - $1,099,0004 bd3 ba3.9k sqft17961 Staples St NE, Ham Lake, MN 55304New ConstructionMLS ID #7101574, Carson Hennen, Keller Williams Classic Realty. NorthstarMLS as distributed by MLS GRID
- $925,0004 bd3 ba3.7k sqft16083 Brant St NE, Ham Lake, MN 55304For SaleMLS ID #7108756, Catherine Reller, Edina Realty, Inc.. NorthstarMLS as distributed by MLS GRID
- $999,9004 bd3 ba3.7k sqft2480 154th Ln NE, Ham Lake, MN 55304For SaleMLS ID #7080185, Bruno Simic, RE/MAX Results. NorthstarMLS as distributed by MLS GRID
- $899,9005 bd3 ba3.4k sqft20718 Tamarack St NW, Oak Grove, MN 55011For SaleMLS ID #7109270, Kerby & Cristina Real Estate Experts, RE/MAX Results. NorthstarMLS as distributed by MLS GRID
- $950,0004 bd3 ba3.2k sqft15359 Quamba St NE, Ham Lake, MN 55304For SaleMLS ID #7070642, Bruno Simic, RE/MAX Results. NorthstarMLS as distributed by MLS GRID
- $1,600,0004 bd3 ba3.9k sqft14325 Brockton Ln, Rogers, MN 55374New ConstructionMLS ID #7128430, Jeffrey R Shuman, Edina Realty, Inc.. NorthstarMLS as distributed by MLS GRID
- $884,9005 bd4 ba3.5k sqft17855 Urbank St NE, Ham Lake, MN 55304For SaleMLS ID #7007021, Jacob R Olson, eXp Realty. NorthstarMLS as distributed by MLS GRID
- $899,9004 bd4 ba3k sqft19750 Alamo St, East Bethel, MN 55011New ConstructionMLS ID #7053135, Carson Hennen, Keller Williams Classic Realty. NorthstarMLS as distributed by MLS GRID
- $1,150,0005 bd4 ba3.5k sqft21018 Karoline Ct N, Forest Lake, MN 55025For SaleMLS ID #7091258, Christopher L. Hoyt, GRI, RE/MAX Synergy. NorthstarMLS as distributed by MLS GRID
- $775,0005 bd4 ba3.1k sqft1747 198th St NW, Oak Grove, MN 55011For SaleMLS ID #7110178, Jena Horn, eXp Realty. NorthstarMLS as distributed by MLS GRID
- $799,8994 bd3 ba3.5k sqft21207 Tippecanoe St NE, East Bethel, MN 55011New ConstructionMLS ID #7064943, Carson Hennen, Keller Williams Classic Realty. NorthstarMLS as distributed by MLS GRID
- $1,125,0005 bd5 ba4.3k sqft16608 Inca St NW, Andover, MN 55304For SaleMLS ID #7028073, Kerby & Cristina Real Estate Experts, RE/MAX Results. NorthstarMLS as distributed by MLS GRID
- $980,0003 bd3 ba2.7k sqft17984 Taconite St NE, Ham Lake, MN 55304For SaleMLS ID #6798288, Bruno Simic, RE/MAX Results. NorthstarMLS as distributed by MLS GRID
- from $1,257,3785 bd5 ba5k sqftFremont Plan, Elwell Farms, Andover, MN 55304New ConstructionStonegate Builders
- $929,9003 bd2 ba2.3k sqft2228 154th Ave NE, Ham Lake, MN 55304For SaleMLS ID #7064160, Bruno Simic, RE/MAX Results. NorthstarMLS as distributed by MLS GRID
- from $1,211,6685 bd5 ba3.2k sqftPepin Plan, Elwell Farms, Ham Lake, MN 55304New ConstructionStonegate Builders
