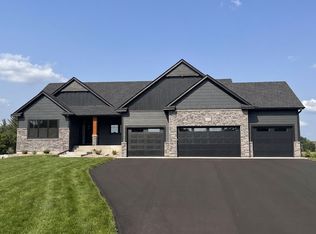
This is a To-Be-Built home by the legendary Lang Builders. This slab on grade floorplan offers a spacious vaulted living room, dining area, and a custom gourmet kitchen with a center island overlooking your main living quarters. The primary bedroom features a walk-in closet and luxurious full bathroom with a soaking tub and a tiled walk in shower, while the second and third bedrooms are adjacent to another full bathroom. Plus a finished bonus room above the 4 car garage. The garage is fully insulated with 8 ft tall garage doors! Come and see a perfect blend of premium finishes, such as Marvin windows, natural wood work, granite counters, beautiful stone and tile work, plus roughed in in-floor heat and much more! This is just an option of what can be built here, we custom build what you need and want in a home. Bring your dreams of your perfect home and Lang builders will make them a reality!
Active
$980,000
17984 Taconite St NE, Ham Lake, MN 55304
3beds
2,766sqft
Single Family
Built in 2025
1.29 Acres Lot
$966,300 Zestimate®
$354/sqft
$-- HOA
What's special
Center islandSoaking tubCustom gourmet kitchen
- 340 days
- 134
- 2
Zillow last checked:
Listing updated:
Listed by:
Bruno Simic 763-913-9787,
RE/MAX Results
Source: NorthstarMLS as distributed by MLS GRID,MLS#: 6798288
Facts & features
Interior
Bedrooms & bathrooms
- Bedrooms: 3
- Bathrooms: 3
- Full bathrooms: 2
- 1/2 bathrooms: 1
Bedroom
- Level: Main
- Area: 221 Square Feet
- Dimensions: 17x13
Bedroom 2
- Level: Main
- Area: 156 Square Feet
- Dimensions: 12x13
Bedroom 3
- Level: Main
- Area: 144 Square Feet
- Dimensions: 12x12
Bonus room
- Level: Upper
- Area: 560 Square Feet
- Dimensions: 20x28
Dining room
- Level: Main
- Area: 160 Square Feet
- Dimensions: 16x10
Kitchen
- Level: Main
- Area: 130 Square Feet
- Dimensions: 13x10
Living room
- Level: Main
- Area: 368 Square Feet
- Dimensions: 16x23
Heating
- Forced Air, Fireplace(s)
Cooling
- Central Air
Appliances
- Included: Air-To-Air Exchanger, Cooktop, Dishwasher, Double Oven, Exhaust Fan, Microwave, Refrigerator
- Laundry: Laundry Room, Main Level
Features
- Basement: None
- Number of fireplaces: 1
- Fireplace features: Gas, Living Room
Interior area
- Total structure area: 2,766
- Total interior livable area: 2,766 sqft
- Finished area above ground: 2,766
- Finished area below ground: 0
Video & virtual tour
Property
Parking
- Total spaces: 4
- Parking features: Attached, Garage Door Opener, Insulated Garage
- Attached garage spaces: 4
- Has uncovered spaces: Yes
- Details: Garage Dimensions (50x24)
Accessibility
- Accessibility features: Doors 36"+
Features
- Levels: One
- Stories: 1
- Patio & porch: Front Porch
Lot
- Size: 1.29 Acres
- Features: Sod Included in Price, Tree Coverage - Light
Details
- Foundation area: 2193
- Additional parcels included: 043223120010
- Parcel number: TBD
- Zoning description: Residential-Single Family
Construction
Type & style
- Home type: SingleFamily
- Property subtype: Single Family
Condition
- New construction: No
- Year built: 2025
Details
- Builder name: LANG BUILDERS INC
Utilities & green energy
- Gas: Natural Gas
- Sewer: Private Sewer
- Water: Well
Community & HOA
Community
- Subdivision: Swedish Chapel Estates
HOA
- Has HOA: No
Location
- Region: Ham Lake
Financial & listing details
- Price per square foot: $354/sqft
- Annual tax amount: $850
- Date on market: 10/2/2025
Estimated market value
$966,300
$918,000 - $1.01M
$3,334/mo
Price history
| Date | Event | Price |
|---|---|---|
| 10/2/2025 | Listed for sale | $980,000$354/sqft |
Source:  NorthstarMLS as distributed by MLS GRID #6798288 Report a problem NorthstarMLS as distributed by MLS GRID #6798288 Report a problem | ||
| 10/2/2025 | Listing removed | $980,000$354/sqft |
Source: NorthstarMLS as distributed by MLS GRID #6628630 Report a problem | ||
| 11/21/2024 | Listed for sale | $980,000$354/sqft |
Source: NorthstarMLS as distributed by MLS GRID #6628630 Report a problem | ||
Public tax history
Tax history is unavailable.
Monthly payment
Est. payment
Payment breakdown
Explore the cost of this home by adjusting the details. Changes won't be saved.Climate risks
Neighborhood: 55304
Similar homes
- $1,174,9004 bd3 ba3.7k sqft18022 Urbank St NE, Ham Lake, MN 55304New Construction

 MLS ID #7137434, Bruno Simic, RE/MAX Results. NorthstarMLS as distributed by MLS GRID
 - $1,099,0004 bd3 ba3.9k sqft17961 Staples St NE, Ham Lake, MN 55304New Construction
 MLS ID #7101574, Carson Hennen, Keller Williams Classic Realty. NorthstarMLS as distributed by MLS GRID
 - $974,9004 bd3 ba3.7k sqft2480 154th Ln NE, Ham Lake, MN 55304For Sale
 MLS ID #7080185, Bruno Simic, RE/MAX Results. NorthstarMLS as distributed by MLS GRID
 - $929,9003 bd2 ba2.3k sqft2228 154th Ave NE, Ham Lake, MN 55304For Sale
 MLS ID #7064160, Bruno Simic, RE/MAX Results. NorthstarMLS as distributed by MLS GRID
 - $1,150,9005 bd4 ba3.9k sqft2490 179th Ave NE, Ham Lake, MN 55304New ConstructionMLS ID #7120809, Andrew C. Prasky, RE/MAX Advantage Plus. NorthstarMLS as distributed by MLS GRID
- $939,9004 bd3 ba3.2k sqft15359 Quamba St NE, Ham Lake, MN 55304For SaleMLS ID #7070642, Bruno Simic, RE/MAX Results. NorthstarMLS as distributed by MLS GRID
- $1,099,0005 bd3 ba3.9k sqft17870 Urbank St NE, Andover, MN 55304For SaleMLS ID #7006996, Jacob R Olson, eXp Realty. NorthstarMLS as distributed by MLS GRID
- $884,9005 bd4 ba3.5k sqft17855 Urbank St NE, Ham Lake, MN 55304For SaleMLS ID #7007021, Jacob R Olson, eXp Realty. NorthstarMLS as distributed by MLS GRID
- $1,428,0004 bd5 ba4k sqft17974 Staples St NE, Ham Lake, MN 55304New ConstructionMLS ID #7135575, Conrad Gudmundson, Keller Williams Classic Realty. NorthstarMLS as distributed by MLS GRID
- $879,9005 bd4 ba3.6k sqft4659 144th Ave NE, Ham Lake, MN 55304For SaleMLS ID #7119567, Joseph Weinzetl, SODL. NorthstarMLS as distributed by MLS GRID
- $827,9004 bd3 ba2.6k sqft15384 Xylite St NE, Ham Lake, MN 55304For SaleMLS ID #7007060, Jacob R Olson, eXp Realty. NorthstarMLS as distributed by MLS GRID
- $984,9005 bd3 ba3.1k sqft4606 165th Ln NW, Andover, MN 55304For SaleMLS ID #7007366, Jacob R Olson, eXp Realty. NorthstarMLS as distributed by MLS GRID
- $899,9004 bd3 ba3.9k sqft14633 Packard St NE, Ham Lake, MN 55304New ConstructionMLS ID #7130524, Price Realty, eXp Realty. NorthstarMLS as distributed by MLS GRID
- $799,0004 bd3 ba2.8k sqft16885 Inca St NW, Andover, MN 55304For SaleMLS ID #7089307, Kelsey Saldana, eXp Realty. NorthstarMLS as distributed by MLS GRID
- $789,9004 bd3 ba3k sqft16764 Dakota St NW, Andover, MN 55304For SaleMLS ID #7121158, Lane J. Johnson, Arthur Grant Realty. NorthstarMLS as distributed by MLS GRID
- $699,9003 bd2 ba1.9k sqft883 174th Ave NE, Ham Lake, MN 55304New ConstructionMLS ID #7091870, Matthew Davies, Keller Williams Classic Realty. NorthstarMLS as distributed by MLS GRID
- $1,199,9004 bd3 ba3.4k sqft41XX 159th Ave NE, Andover, MN 55304For SaleMLS ID #7004089, Bruno Simic, RE/MAX Results. NorthstarMLS as distributed by MLS GRID
- $935,9005 bd4 ba3.5k sqft4580 165th Ln NW, Andover, MN 55304For SaleMLS ID #7007041, Jacob R Olson, eXp Realty. NorthstarMLS as distributed by MLS GRID
- $825,0004 bd3 ba3.1k sqft15593 Sycamore St NW, Andover, MN 55304For SaleMLS ID #7126964, Brian Johnson, Keller Williams Classic Realty. NorthstarMLS as distributed by MLS GRID
- $899,9005 bd3 ba3.4k sqft20718 Tamarack St NW, Oak Grove, MN 55011For SaleMLS ID #7109270, Kerby & Cristina Real Estate Experts, RE/MAX Results. NorthstarMLS as distributed by MLS GRID
