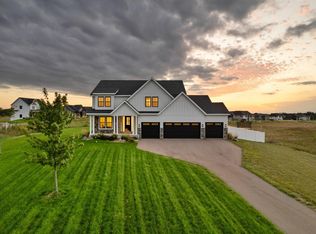
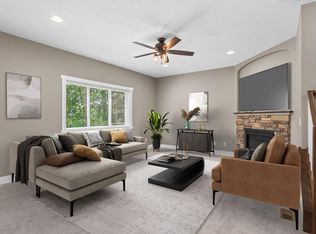
Nestled on 2.5 private acres, this custom-built home offers the perfect blend of luxury, comfort, and room to grow, with space for a future inground pool or outbuilding. The open-concept design is ideal for both everyday living and entertaining. The spacious living room features vaulted beam ceilings, a gas fireplace, white oak mantel, and built-in bookshelves. The gourmet kitchen boasts custom cabinetry, a marble backsplash, quartz countertops, a large island, gas range, and walk-in pantry.
The owner's suite is a private retreat with beautiful wood-beam ceilings, a spa-inspired bath, and a large walk-in closet. Thoughtful details throughout include a custom mudroom bench and storage system.
The walk-out lower level offers two additional bedrooms, a full bath, and flexible living space perfect for guests, recreation, or relaxation. Combining exceptional craftsmanship, modern finishes, and endless possibilities both inside and out, this stunning property is ready to exceed expectations.
Active
Price cut: $10K (8/25)
$789,900
16764 Dakota St NW, Andover, MN 55304
4beds
3,022sqft
Single Family
Built in 2023
2.61 Acres Lot
$784,100 Zestimate®
$261/sqft
$54/mo HOA
What's special
- 34 days
- 841
- 68
Zillow last checked:
Listing updated:
Listed by:
Lane J. Johnson 612-701-4447,
Arthur Grant Realty
Source: NorthstarMLS as distributed by MLS GRID,MLS#: 7121158
Facts & features
Interior
Bedrooms & bathrooms
- Bedrooms: 4
- Bathrooms: 3
- Full bathrooms: 1
- 3/4 bathrooms: 2
Bedroom
- Level: Main
- Area: 234 Square Feet
- Dimensions: 18x13
Bedroom 2
- Level: Main
- Area: 143 Square Feet
- Dimensions: 13x11
Bedroom 3
- Level: Lower
- Area: 144 Square Feet
- Dimensions: 12x12
Bedroom 4
- Level: Lower
- Area: 156 Square Feet
- Dimensions: 13x12
Other
- Level: Lower
- Area: 99 Square Feet
- Dimensions: 11x9
Den
- Level: Lower
- Area: 143 Square Feet
- Dimensions: 13x11
Dining room
- Level: Main
- Area: 120 Square Feet
- Dimensions: 12x10
Family room
- Level: Lower
- Area: 528 Square Feet
- Dimensions: 24x22
Foyer
- Level: Main
- Area: 63 Square Feet
- Dimensions: 9x7
Kitchen
- Level: Main
- Area: 120 Square Feet
- Dimensions: 12x10
Laundry
- Level: Main
- Area: 45 Square Feet
- Dimensions: 9x5
Living room
- Level: Main
- Area: 294 Square Feet
- Dimensions: 21x14
Porch
- Level: Main
- Area: 136 Square Feet
- Dimensions: 17x8
Heating
- Forced Air, Fireplace(s)
Cooling
- Central Air
Appliances
- Included: Air-To-Air Exchanger, Dishwasher, Dryer, Exhaust Fan, Gas Water Heater, Microwave, Range, Refrigerator, Stainless Steel Appliance(s), Washer
- Laundry: Gas Dryer Hookup, Main Level, Sink, Washer Hookup
Features
- Basement: Drain Tiled,Finished,Walk-Out Access
- Number of fireplaces: 1
Interior area
- Total structure area: 3,022
- Total interior livable area: 3,022 sqft
- Finished area above ground: 1,602
- Finished area below ground: 1,420
Video & virtual tour
Property
Parking
- Total spaces: 3
- Parking features: Attached, Insulated Garage
- Attached garage spaces: 3
- Details: Garage Dimensions (24x32), Garage Door Height (7), Garage Door Width (16)
Accessibility
- Accessibility features: None
Features
- Levels: One
- Stories: 1
- Patio & porch: Front Porch
- Pool features: None
Lot
- Size: 2.61 Acres
- Dimensions: 165 x 700
- Features: Tree Coverage - Medium
Details
- Foundation area: 1550
- Parcel number: 073224410007
- Zoning description: Residential-Single Family
Construction
Type & style
- Home type: SingleFamily
- Property subtype: Single Family
Materials
- Frame
- Roof: Age 8 Years or Less,Architectural Shingle
Condition
- New construction: No
- Year built: 2023
Utilities & green energy
- Electric: 150 Amp Service, Power Company: Connexus Energy
- Gas: Natural Gas
- Sewer: Septic System Compliant - Yes, Tank with Drainage Field
- Water: Well
Community & HOA
Community
- Subdivision: Preserve At Petersen Farms
HOA
- Has HOA: Yes
- Services included: Other, Professional Mgmt
- HOA fee: $650 annually
- HOA name: Preserve at Petersen Farms HOA
- HOA phone: 612-205-1226
Location
- Region: Andover
Financial & listing details
- Price per square foot: $261/sqft
- Tax assessed value: $715,700
- Annual tax amount: $7,619
- Date on market: 8/4/2026
Estimated market value
$784,100
$745,000 - $823,000
$4,172/mo
Price history
| Date | Event | Price |
|---|---|---|
| 8/25/2026 | Price change | $789,900-1.3%$261/sqft |
Source:  NorthstarMLS as distributed by MLS GRID #7121158 Report a problem NorthstarMLS as distributed by MLS GRID #7121158 Report a problem | ||
| 8/7/2026 | Listed for sale | $799,900-3%$265/sqft |
Source: NorthstarMLS as distributed by MLS GRID #7121158 Report a problem | ||
| 11/22/2024 | Listing removed | $3,300$1/sqft |
Source: Zillow Rentals Report a problem | ||
| 9/25/2024 | Price change | $3,300-5.7%$1/sqft |
Source: Zillow Rentals Report a problem | ||
| 8/28/2024 | Price change | $3,500-7.9%$1/sqft |
Source: Zillow Rentals Report a problem | ||
| 8/27/2024 | Listing removed | -- |
Source: NorthstarMLS as distributed by MLS GRID #6589838 Report a problem | ||
| 8/21/2024 | Listed for sale | $825,000$273/sqft |
Source: NorthstarMLS as distributed by MLS GRID #6589838 Report a problem | ||
| 8/20/2024 | Listed for rent | $3,800$1/sqft |
Source: Zillow Rentals Report a problem | ||
| 8/19/2024 | Listing removed | -- |
Source: NorthstarMLS as distributed by MLS GRID #6501514 Report a problem | ||
| 7/2/2024 | Price change | $825,000-2.9%$273/sqft |
Source: NorthstarMLS as distributed by MLS GRID #6501514 Report a problem | ||
| 3/22/2024 | Listed for sale | $850,000+482.2%$281/sqft |
Source: NorthstarMLS as distributed by MLS GRID #6501514 Report a problem | ||
| 10/1/2023 | Listing removed | -- |
Source:  Edina Realty Report a problem Edina Realty Report a problem | ||
| 9/28/2021 | Listed for sale | $146,000-77.5%$48/sqft |
Source: NorthstarMLS as distributed by MLS GRID #6106564 Report a problem | ||
| 8/14/2021 | Listing removed | -- |
Source: Edina Realty Report a problem | ||
| 1/30/2020 | Price change | $650,000-16.1%$215/sqft |
Source: Edina Realty, Inc., a Berkshire Hathaway affiliate #5278688 Report a problem | ||
| 8/16/2019 | Listed for sale | $775,000+442.3%$256/sqft |
Source: Edina Realty, Inc., a Berkshire Hathaway affiliate #5278688 Report a problem | ||
| 7/8/2019 | Sold | $142,900$47/sqft |
Source: NorthstarMLS as distributed by MLS GRID #5249219 Report a problem | ||
Public tax history
| Year | Property taxes | Tax assessment |
|---|---|---|
| 2025 | $4,599 +148.7% | $715,700 +57.9% |
| 2024 | $1,850 +6.6% | $453,200 +173% |
| 2023 | $1,734 +12.5% | $166,000 +4.5% |
| 2022 | $1,541 -2.2% | $158,800 +43.1% |
| 2021 | $1,576 +233.2% | $111,000 +24.9% |
| 2019 | $473 | $88,900 |
Find assessor info on the county website
Monthly payment
Est. payment
Payment breakdown
Explore the cost of this home by adjusting the details. Changes won't be saved.Climate risks
Neighborhood: 55304

Similar homes
- $799,0004 bd3 ba2.8k sqft16885 Inca St NW, Andover, MN 55304For Sale

 MLS ID #7089307, Kelsey Saldana, eXp Realty. NorthstarMLS as distributed by MLS GRID
 - $1,000,0005 bd5 ba4.3k sqft16608 Inca St NW, Andover, MN 55304For Sale
 MLS ID #7138096, Essedine Dahir, Realty ONE Group Choice. NorthstarMLS as distributed by MLS GRID
 - $800,0004 bd3 ba2.7k sqft3940 192nd Ln NW, Oak Grove, MN 55303For Sale
 MLS ID #7100552, Paulette Rickey, Keller Williams Classic Realty. NorthstarMLS as distributed by MLS GRID
 - $935,9005 bd4 ba3.5k sqft4580 165th Ln NW, Andover, MN 55304For Sale
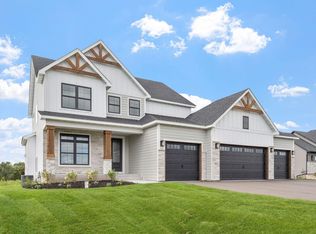 MLS ID #7007041, Jacob R Olson, eXp Realty. NorthstarMLS as distributed by MLS GRID
 - $984,9005 bd3 ba3.1k sqft4606 165th Ln NW, Andover, MN 55304For SaleMLS ID #7007366, Jacob R Olson, eXp Realty. NorthstarMLS as distributed by MLS GRID
- $649,9004 bd4 ba3.5k sqft3437 141st Ln NW, Andover, MN 55304New ConstructionMLS ID #7122836, Slava Daskalyuk, Counselor Realty, Inc.. NorthstarMLS as distributed by MLS GRID
- $725,0004 bd3 ba2.5k sqft473 173rd Ave NE, Ham Lake, MN 55304New ConstructionMLS ID #7078921, Matthew Davies, Keller Williams Classic Realty. NorthstarMLS as distributed by MLS GRID
- $939,9004 bd3 ba3.2k sqft15359 Quamba St NE, Ham Lake, MN 55304For SaleMLS ID #7070642, Bruno Simic, RE/MAX Results. NorthstarMLS as distributed by MLS GRID
- $722,9004 bd3 ba2.5k sqft2080 151st Ave NW, Andover, MN 55304New ConstructionMLS ID #6791345, Fredrick M Moyer, RE/MAX Results. NorthstarMLS as distributed by MLS GRID
- $827,9004 bd3 ba2.6k sqft15384 Xylite St NE, Ham Lake, MN 55304For SaleMLS ID #7007060, Jacob R Olson, eXp Realty. NorthstarMLS as distributed by MLS GRID
- $749,9005 bd5 ba3.6k sqft14960 143rd Ave N, Dayton, MN 55327For SaleMLS ID #7110064, Jeremy Stuber, Pro Flat Fee Realty LLC. NorthstarMLS as distributed by MLS GRID
- $1,174,9004 bd3 ba3.7k sqft18022 Urbank St NE, Ham Lake, MN 55304New ConstructionMLS ID #7137434, Bruno Simic, RE/MAX Results. NorthstarMLS as distributed by MLS GRID
- $974,9004 bd3 ba3.7k sqft2480 154th Ln NE, Ham Lake, MN 55304For SaleMLS ID #7080185, Bruno Simic, RE/MAX Results. NorthstarMLS as distributed by MLS GRID
- $929,9003 bd2 ba2.3k sqft2228 154th Ave NE, Ham Lake, MN 55304For SaleMLS ID #7064160, Bruno Simic, RE/MAX Results. NorthstarMLS as distributed by MLS GRID
- $455,0004 bd4 ba2.4k sqft4115 146th Ave NW, Andover, MN 55304For SaleMLS ID #7095102, Bryan R Henke, Real Broker, LLC. NorthstarMLS as distributed by MLS GRID
- $899,9005 bd3 ba3.4k sqft20718 Tamarack St NW, Oak Grove, MN 55011For SaleMLS ID #7109270, Kerby & Cristina Real Estate Experts, RE/MAX Results. NorthstarMLS as distributed by MLS GRID
- $759,8504 bd3 ba2.5k sqftL1 B2 238th Ave NW, Zimmerman, MN 55398For SaleMLS ID #7126085, Jon D. Jondahl Group, eXp Realty. NorthstarMLS as distributed by MLS GRID
- $899,9004 bd3 ba3.9k sqft14633 Packard St NE, Ham Lake, MN 55304New ConstructionMLS ID #7130524, Price Realty, eXp Realty. NorthstarMLS as distributed by MLS GRID
- $724,9004 bd3 ba2.6k sqft30306 109th Ave N, Hanover, MN 55341For SaleMLS ID #7115367, Joseph Clemence, Keller Williams Integrity NW. NorthstarMLS as distributed by MLS GRID
- $884,9005 bd4 ba3.5k sqft17855 Urbank St NE, Ham Lake, MN 55304For SaleMLS ID #7007021, Jacob R Olson, eXp Realty. NorthstarMLS as distributed by MLS GRID
