**Ask about our 5.99% interest rate buy-down with preferred Lender.
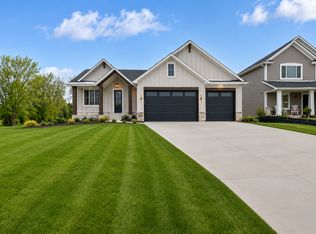
Exceptional new construction two-story residence built in 2026, offering 4 bedrooms, 4 bathrooms, and 3,586 finished square feet of thoughtfully designed living space with high-end, modern finishes throughout. The main level showcases a seamless open-concept design enhanced by natural-tone LVP flooring and a sophisticated electric fireplace, creating a warm yet contemporary living environment. The gourmet kitchen is a true centerpiece, featuring two-tone natural wood cabinetry, quartz countertops, premium stainless steel appliances, a designer hood vent, elegant tiled backsplash, a spacious center island, and a walk-in pantry. A well-appointed mudroom with abundant storage and a stylish half bath complete the main level with both functionality and design in mind. The upper level is equally impressive, highlighted by a spacious loft overlooking a dramatic two-story staircase, framed by oversized windows on both sides that flood the home with natural light. This level includes a convenient Jack-and-Jill bathroom, along with a luxurious primary suite featuring a large walk-in closet and a spa-inspired en suite bath with a freestanding soaking tub and custom tiled shower. A second-level laundry room with utility sink and built-in storage adds everyday convenience. The finished lower level is designed for entertaining and flexibility, offering a generous recreation space, a fourth bedroom, and an additional bathroom. Outdoor living is elevated with a covered front porch and a maintenance-free deck, perfect for relaxing or hosting. The insulated and heated garage features epoxy floors for a clean, polished finish. Additional premium features include European high-efficiency windows, all new mechanical systems, and a newly drilled private well (free water), providing long-term efficiency and value. Must see in person!
Active
Price cut: $4.9K (10/16)
$645,000
3437 141st Ln NW, Andover, MN 55304
4beds
3,586sqft
Single Family
Built in 2026
0.36 Acres Lot
$644,800 Zestimate®
$180/sqft
$-- HOA
What's special
Stylish half bathSpacious center islandSeamless open-concept designWalk-in pantryCovered front porchSophisticated electric fireplaceNatural-tone lvp flooring
- 72 days
- 437
- 29
Zillow last checked:
Listing updated:
Listed by:
Slava Daskalyuk 763-957-0824,
Counselor Realty, Inc.
Source: NorthstarMLS as distributed by MLS GRID,MLS#: 7122836
Facts & features
Interior
Bedrooms & bathrooms
- Bedrooms: 4
- Bathrooms: 4
- Full bathrooms: 2
- 3/4 bathrooms: 1
- 1/2 bathrooms: 1
Bedroom
- Level: Upper
- Area: 273 Square Feet
- Dimensions: 13x21
Bedroom 2
- Level: Upper
- Area: 130 Square Feet
- Dimensions: 13x10
Bedroom 3
- Level: Upper
- Area: 130 Square Feet
- Dimensions: 13x10
Bedroom 4
- Level: Lower
- Area: 182 Square Feet
- Dimensions: 14x13
Deck
- Area: 360 Square Feet
- Dimensions: 12x30
Dining room
- Level: Main
- Area: 216 Square Feet
- Dimensions: 18x12
Family room
- Level: Upper
- Area: 352 Square Feet
- Dimensions: 22x16
Foyer
- Level: Main
- Area: 154 Square Feet
- Dimensions: 22x7
Garage
- Area: 484 Square Feet
- Dimensions: 22x22
Kitchen
- Level: Main
- Area: 187 Square Feet
- Dimensions: 17x11
Living room
- Level: Main
- Area: 450 Square Feet
- Dimensions: 18x25
Mud room
- Level: Main
- Area: 84 Square Feet
- Dimensions: 12x7
Recreation room
- Level: Lower
- Area: 483 Square Feet
- Dimensions: 21x23
Heating
- Forced Air
Cooling
- Central Air
Appliances
- Included: Air-To-Air Exchanger, Exhaust Fan, Freezer, Gas Water Heater, Range, Refrigerator, Stainless Steel Appliance(s), Washer
- Laundry: Electric Dryer Hookup, Sink, Upper Level, Washer Hookup
Features
- Basement: Drain Tiled,Egress Window(s),Finished,Tile Shower
- Number of fireplaces: 1
- Fireplace features: Electric, Living Room
Interior area
- Total structure area: 3,676
- Total interior livable area: 3,586 sqft
- Finished area above ground: 2,620
- Finished area below ground: 966
Property
Parking
- Total spaces: 2
- Parking features: Attached, Concrete, Garage, Heated Garage, Insulated Garage
- Attached garage spaces: 2
- Details: Garage Dimensions (22x24), Garage Door Width (16)
Accessibility
- Accessibility features: Doors 36"+
Features
- Levels: Two
- Stories: 2
- Patio & porch: Covered, Deck, Front Porch
- Fencing: Chain Link
Lot
- Size: 0.36 Acres
- Dimensions: 170 x 102 x 170 x 102
- Features: Tree Coverage - Light
Details
- Additional structures: Storage Shed
- Foundation area: 1056
- Parcel number: 293224430025
- Zoning description: Residential-Single Family
Construction
Type & style
- Home type: SingleFamily
- Property subtype: Single Family
Materials
- Block, Frame
- Roof: Age 8 Years or Less,Asphalt
Condition
- New construction: Yes
- Year built: 2026
Utilities & green energy
- Electric: 200+ Amp Service
- Gas: Natural Gas
- Sewer: City Sewer/Connected
- Water: City Water - In Street, Drilled, Private, Well
Community & HOA
Community
- Subdivision: Quickstrom Add
HOA
- Has HOA: No
Location
- Region: Andover
Financial & listing details
- Price per square foot: $180/sqft
- Tax assessed value: $127,300
- Annual tax amount: $3,349
- Date on market: 8/6/2026
- Cumulative days on market: 85 days
Estimated market value
$644,800
$613,000 - $677,000
$4,029/mo
Price history
| Date | Event | Price |
|---|---|---|
| 10/16/2026 | Price change | $645,000-0.8%$180/sqft |
Source:  NorthstarMLS as distributed by MLS GRID #7122836 Report a problem NorthstarMLS as distributed by MLS GRID #7122836 Report a problem | ||
| 8/6/2026 | Listed for sale | $649,900-5.1%$181/sqft |
Source: NorthstarMLS as distributed by MLS GRID #7122836 Report a problem | ||
| 7/29/2026 | Listing removed | $685,000$191/sqft |
Source: NorthstarMLS as distributed by MLS GRID #7067891 Report a problem | ||
| 7/8/2026 | Price change | $685,000-2.1%$191/sqft |
Source: NorthstarMLS as distributed by MLS GRID #7067891 Report a problem | ||
| 5/7/2026 | Listed for sale | $699,900+506%$195/sqft |
Source: NorthstarMLS as distributed by MLS GRID #7067891 Report a problem | ||
| 9/25/2024 | Sold | $115,500+4.1%$32/sqft |
Source: NorthstarMLS as distributed by MLS GRID #6579384 Report a problem | ||
| 9/5/2024 | Pending sale | $110,900-41.3%$31/sqft |
Source: NorthstarMLS as distributed by MLS GRID #6579384 Report a problem | ||
| 7/17/2023 | Listing removed | -- |
Source: Zillow Rentals Report a problem | ||
| 7/12/2023 | Listed for rent | $1,975$1/sqft |
Source: Zillow Rentals Report a problem | ||
| 7/26/2016 | Sold | $189,000-5.5%$53/sqft |
Source: NorthstarMLS as distributed by MLS GRID #4720816 Report a problem | ||
| 5/27/2016 | Listed for sale | $200,000+59.5%$56/sqft |
Source: Keller Williams - Maple Grove #4720816 Report a problem | ||
| 2/2/2016 | Sold | $125,370+25.4%$35/sqft |
Source: Public Record Report a problem | ||
| 8/17/2015 | Listed for sale | $100,000-45.1%$28/sqft |
Source: Better Homes and Gardens Real Estate All Seasons #4635402 Report a problem | ||
| 7/1/2010 | Sold | $182,000+1.1%$51/sqft |
Source: Public Record Report a problem | ||
| 10/4/2007 | Sold | $180,000+12.6%$50/sqft |
Source: Public Record Report a problem | ||
| 1/26/2004 | Sold | $159,900$45/sqft |
Source: Public Record Report a problem | ||
Public tax history
| Year | Property taxes | Tax assessment |
|---|---|---|
| 2025 | $3,055 -8.8% | $127,300 -56.7% |
| 2024 | $3,349 +21.4% | $294,300 0% |
| 2023 | $2,759 +7.1% | $294,400 -0.3% |
| 2022 | $2,576 +2% | $295,400 +23.2% |
| 2021 | $2,526 -12% | $239,800 +11.3% |
| 2019 | $2,871 +6.9% | $215,500 +10.1% |
| 2018 | $2,685 +8.2% | $195,800 +5.3% |
| 2017 | $2,481 +45.2% | $186,000 +17.3% |
| 2016 | $1,709 -23.8% | $158,600 |
| 2015 | $2,242 +14.3% | $158,600 +25.4% |
| 2014 | $1,962 +18.9% | $126,500 |
| 2013 | $1,651 +0.8% | -- |
| 2012 | $1,637 -5.6% | -- |
| 2011 | $1,735 +4.1% | -- |
| 2010 | $1,666 -17% | -- |
| 2008 | $2,007 +4.8% | -- |
| 2007 | $1,916 +12.9% | -- |
| 2006 | $1,698 +5.1% | -- |
| 2005 | $1,616 +37.9% | -- |
| 2004 | $1,172 -3% | -- |
| 2003 | $1,208 +35.2% | -- |
| 2002 | $893 -13.7% | -- |
| 2001 | $1,035 | -- |
Find assessor info on the county website
Monthly payment
Est. payment
Payment breakdown
Explore the cost of this home by adjusting the details. Changes won't be saved.Climate risks
Neighborhood: 55304


Similar homes
- $779,9004 bd3 ba3k sqft16764 Dakota St NW, Andover, MN 55304For Sale

 MLS ID #7121158, Lane J. Johnson, Arthur Grant Realty. NorthstarMLS as distributed by MLS GRID
 - $440,0004 bd4 ba2.4k sqft4115 146th Ave NW, Andover, MN 55304For Sale
 MLS ID #7151847, Bryan R Henke, Real Broker, LLC. NorthstarMLS as distributed by MLS GRID
 - $825,0004 bd3 ba3.1k sqft15593 Sycamore St NW, Andover, MN 55304For Sale
 MLS ID #7126964, Brian Johnson, Keller Williams Classic Realty. NorthstarMLS as distributed by MLS GRID
 - $635,0004 bd3 ba2.3k sqft5545 Empire Ln N, Plymouth, MN 55446For Sale
 MLS ID #7158668, Aaron R Lowe, Compass. NorthstarMLS as distributed by MLS GRID
 - $950,0005 bd5 ba4.3k sqft16608 Inca St NW, Andover, MN 55304For SaleMLS ID #7138096, Essedine Dahir, Realty ONE Group Choice. NorthstarMLS as distributed by MLS GRID
- $829,9002 bd2 ba1.9k sqft13664 Gladiola St NW, Andover, MN 55304New ConstructionMLS ID #7139454, Samuel Dulian, RE/MAX Results. NorthstarMLS as distributed by MLS GRID
- $935,9005 bd4 ba3.5k sqft4580 165th Ln NW, Andover, MN 55304For SaleMLS ID #7007041, Jacob R Olson, eXp Realty. NorthstarMLS as distributed by MLS GRID
- $679,0004 bd3 ba2.9k sqft14732 Kingsview Ct N, Dayton, MN 55327New ConstructionMLS ID #7122577, Beth A Oberlander, Robert Thomas Homes, Inc.. NorthstarMLS as distributed by MLS GRID
- $579,9005 bd3 ba2.7k sqft18753 Orchid St NW, Oak Grove, MN 55303For SaleMLS ID #7086372, Jonathan K. Lindstrom, RE/MAX Professionals. NorthstarMLS as distributed by MLS GRID
- $594,0004 bd4 ba3k sqft23000 Heather Ridge Dr, Rogers, MN 55374For SaleMLS ID #7118287, Jarrod L Peterson, Edina Realty, Inc.. NorthstarMLS as distributed by MLS GRID
- $949,9003 bd2 ba2.3k sqft2228 154th Ave NE, Ham Lake, MN 55304For SaleMLS ID #7156567, Bruno Simic, RE/MAX Results. NorthstarMLS as distributed by MLS GRID
- $749,0005 bd5 ba4k sqft12933 Burr Oak Ln N, Champlin, MN 55316For SaleMLS ID #7141470, Andrew J. Price, Edina Realty, Inc.. NorthstarMLS as distributed by MLS GRID
- $649,9005 bd4 ba3.5k sqft12954 194th Ln NW, Elk River, MN 55330For SaleMLS ID #7117216, Kerby & Cristina Real Estate Experts, RE/MAX Results. NorthstarMLS as distributed by MLS GRID
- $699,9004 bd4 ba3.7k sqft11628 Yuma Ln N, Osseo, MN 55369For SaleMLS ID #7133962, Josh A Pomerleau, JPW Realty. NorthstarMLS as distributed by MLS GRID
- $619,0004 bd3 ba2.7k sqft14797 192nd Ave NW, Elk River, MN 55330For SaleMLS ID #7156161, Elizabeth (Libby) Mejia, BRIX Real Estate. NorthstarMLS as distributed by MLS GRID
- $629,9005 bd4 ba3.1k sqft7205 62nd Ave N, New Hope, MN 55428New ConstructionMLS ID #7105401, Jill van Oss, Bridge Realty, LLC. NorthstarMLS as distributed by MLS GRID
- $827,9004 bd3 ba2.6k sqft15384 Xylite St NE, Ham Lake, MN 55304For SaleMLS ID #7007060, Jacob R Olson, eXp Realty. NorthstarMLS as distributed by MLS GRID
- $799,9995 bd5 ba4.2k sqft10887 131st Ave N, Champlin, MN 55316For SaleMLS ID #7152696, Shannon Brooks, Compass. NorthstarMLS as distributed by MLS GRID
- $589,9004 bd3 ba3.2k sqft13136 Ghia Ct NE, Blaine, MN 55449New ConstructionMLS ID #7135290, Lindsay Auger, New Home Star. NorthstarMLS as distributed by MLS GRID
