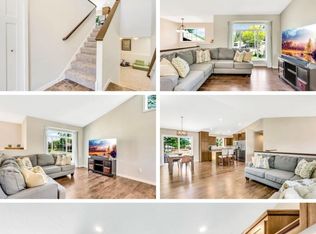
This beautiful under construction home is nestled within a well-established neighborhood and offers the perfect blend of style and functionality with just over 3,200 finished square feet of meticulously designed living space. The spacious 3-car garage is fully insulated and drywalled, and features insulated garage doors with remote and keyless entry. Inside, the main floor greets you with 9-foot ceilings and high-performance, waterproof, and scratch-resistant flooring that offers superior durability. The kitchen offers quartz countertops, LG stainless steel and matte black appliances, a dedicated beverage/wine cooler, tiled backsplash, walk-in pantry, and under-cabinet lighting. Relax in the sunroom overlooking the backyard or step out onto the composite deck - ideal for morning coffee or entertaining. In the winter gather in the living area by a cozy gas fireplace. Work from home in the study with glass French doors. Upstairs, the owner’s suite features a large walk-in, tiled shower with glass door and a generous walk-in closet. Three additional bedrooms, all featuring ceiling fans, share the upper level along with a conveniently located laundry room. The finished basement expands your living space even further, offering a fifth bedroom, full bath, and a versatile family/game room—both featuring large egress windows that provide the lower level with natural light. Other thoughtful touches include the mudroom’s custom bench and cubbies and a hidden switch for exterior soffit outlets, making holiday decorating a breeze, and a fully landscaped, irrigated, and sodded yard. Features energy-efficient upgrades including a tankless water heater and a dual-zone 2-stage furnace/AC system. Home HERS testing score 40 with estimated annual energy costs of $1325.00. Located within walking distance to North Lions Park and easy access to Highways 169 and 94/694. Part of the City of New Hope’s Scattered Site Project. Estimated completion end of August 2026.
Active
Price cut: $10K (10/9)
$629,900
7205 62nd Ave N, New Hope, MN 55428
5beds
3,120sqft
Single Family
Built in 2026
0.37 Acres Lot
$-- Zestimate®
$202/sqft
$-- HOA
What's special
Cozy gas fireplaceWalk-in pantryTiled backsplashUnder-cabinet lightingQuartz countertopsConveniently located laundry roomSunroom overlooking the backyard
- 94 days
- 191
- 7
Zillow last checked:
Listing updated:
Listed by:
Jill van Oss 480-625-2787,
Bridge Realty, LLC
Source: NorthstarMLS as distributed by MLS GRID,MLS#: 7105401
Facts & features
Interior
Bedrooms & bathrooms
- Bedrooms: 5
- Bathrooms: 4
- Full bathrooms: 2
- 3/4 bathrooms: 1
- 1/2 bathrooms: 1
Bedroom
- Level: Upper
- Area: 170 Square Feet
- Dimensions: 10x17
Bedroom 2
- Level: Upper
- Area: 130 Square Feet
- Dimensions: 13x10
Bedroom 3
- Level: Upper
- Area: 156 Square Feet
- Dimensions: 13x12
Bedroom 4
- Level: Upper
- Area: 150 Square Feet
- Dimensions: 15x10
Bedroom 5
- Level: Lower
- Area: 132 Square Feet
- Dimensions: 11x12
Family room
- Level: Lower
- Area: 312 Square Feet
- Dimensions: 26x12
Great room
- Level: Main
- Area: 374 Square Feet
- Dimensions: 22x17
Kitchen
- Level: Main
- Area: 272 Square Feet
- Dimensions: 16x17
Office
- Level: Main
- Area: 110 Square Feet
- Dimensions: 10x11
Sun room
- Level: Main
- Area: 130 Square Feet
- Dimensions: 13x10
Utility room
- Level: Lower
- Area: 110 Square Feet
- Dimensions: 10x11
Heating
- Forced Air, Fireplace(s), Zoned
Cooling
- Central Air, Zoned
Appliances
- Included: Air-To-Air Exchanger, Chandelier, Dishwasher, Disposal, Dryer, Exhaust Fan, Humidifier, Microwave, Range, Refrigerator, Stainless Steel Appliance(s), Tankless Water Heater, Washer, Wine Cooler
- Laundry: Electric Dryer Hookup, Laundry Room, Sink, Upper Level, Washer Hookup
Features
- Basement: Drain Tiled,Egress Window(s),Finished,Sump Basket,Sump Pump
- Number of fireplaces: 1
- Fireplace features: Circulating, Gas, Living Room
Interior area
- Total structure area: 2,051
- Total interior livable area: 3,120 sqft
- Finished area above ground: 2,292
- Finished area below ground: 828
Video & virtual tour
Property
Parking
- Total spaces: 2
- Parking features: Attached, Asphalt, Garage, Insulated Garage
- Attached garage spaces: 2
- Details: Garage Dimensions (31x24)
Accessibility
- Accessibility features: None
Features
- Levels: Two
- Stories: 2
- Patio & porch: Composite Decking, Covered, Deck, Front Porch
- Fencing: Chain Link,Vinyl
Lot
- Size: 0.37 Acres
- Dimensions: 67 x 241
- Features: Tree Coverage - Light
Details
- Foundation area: 1113
- Parcel number: 0511821210006
- Zoning description: Residential-Single Family
Construction
Type & style
- Home type: SingleFamily
- Property subtype: Single Family
Materials
- Concrete, Frame
- Roof: Age 8 Years or Less,Architectural Shingle
Condition
- New construction: Yes
- Year built: 2026
Details
- Builder name: American Dream Home Team, LLC
Utilities & green energy
- Electric: Circuit Breakers, 200+ Amp Service, Power Company: Xcel Energy
- Gas: Natural Gas
- Sewer: City Sewer/Connected
- Water: City Water/Connected
- Utilities for property: Underground Utilities
Community & HOA
HOA
- Has HOA: No
Location
- Region: New Hope
Financial & listing details
- Price per square foot: $202/sqft
- Tax assessed value: $94,000
- Annual tax amount: $3,437
- Date on market: 7/10/2026
- Cumulative days on market: 31 days
Estimated market value
Not available
Estimated sales range
Not available
Not available
Price history
| Date | Event | Price |
|---|---|---|
| 10/9/2026 | Price change | $629,900-1.6%$202/sqft |
Source:  NorthstarMLS as distributed by MLS GRID #7105401 Report a problem NorthstarMLS as distributed by MLS GRID #7105401 Report a problem | ||
| 8/28/2026 | Pending sale | $639,900$205/sqft |
Source: NorthstarMLS as distributed by MLS GRID #7105401 Report a problem | ||
| 8/12/2026 | Price change | $639,900-1.5%$205/sqft |
Source: NorthstarMLS as distributed by MLS GRID #7105401 Report a problem | ||
| 7/30/2026 | Listed for sale | $649,900$208/sqft |
Source: NorthstarMLS as distributed by MLS GRID #7105401 Report a problem | ||
Public tax history
| Year | Property taxes | Tax assessment |
|---|---|---|
| 2026 | $3,438 +6.8% | $94,000 -60.3% |
| 2025 | $3,217 +7% | $237,000 +3.5% |
| 2024 | $3,007 -4.1% | $229,000 +4.9% |
| 2023 | $3,135 +5.5% | $218,400 -4.6% |
| 2022 | $2,971 +14.2% | $229,000 +12.8% |
| 2021 | $2,602 +5.2% | $203,000 +12.8% |
| 2020 | $2,474 -4.9% | $180,000 +7.8% |
| 2019 | $2,602 +5.2% | $167,000 +12.8% |
| 2018 | $2,474 +30.3% | $148,000 +13% |
| 2017 | $1,899 +2.1% | $131,000 +2.3% |
| 2016 | $1,860 +0.1% | $128,000 +4.1% |
| 2015 | $1,859 +5.6% | $123,000 +16% |
| 2014 | $1,760 -2.5% | $106,000 -13.1% |
| 2013 | $1,805 +2.1% | $122,000 -1.6% |
| 2012 | $1,768 -10.4% | $124,000 -9.5% |
| 2011 | $1,974 -7.3% | $137,000 -13.8% |
| 2010 | $2,129 -0.1% | $159,000 -4.8% |
| 2009 | $2,131 +8.1% | $167,000 +3.9% |
| 2006 | $1,971 +11% | $160,800 +14.9% |
| 2005 | $1,775 +8.1% | $139,900 +15% |
| 2004 | $1,643 +14.2% | $121,700 +12% |
| 2002 | $1,438 -42.1% | $108,700 |
| 2001 | $2,484 | -- |
Find assessor info on the county website
Monthly payment
Est. payment
Payment breakdown
Explore the cost of this home by adjusting the details. Changes won't be saved.Climate risks
Neighborhood: 55428
Similar homes
- $579,9005 bd4 ba3.1k sqft12070 Meadowlark Ct, Osseo, MN 55369For Sale

 MLS ID #7138527, Jason T Kraemer, Keller Williams Classic Rlty NW. NorthstarMLS as distributed by MLS GRID
 - $669,9004 bd4 ba3.9k sqft6206 106th Ave N, Brooklyn Park, MN 55443For Sale
 MLS ID #7143503, Syed S. Husain, Fish MLS Realty. NorthstarMLS as distributed by MLS GRID
 - $524,9006 bd3 ba2.4k sqft5832 Perry Ave N, Crystal, MN 55429New Construction
 MLS ID #7113790, John M Arnold, First Impressions Home Group. NorthstarMLS as distributed by MLS GRID
 - $600,0004 bd2 ba3k sqft16647 Maniteau Blvd NW, Andover, MN 55304For Sale
 MLS ID #7140613, Blake Hall, Bridge Realty, LLC. NorthstarMLS as distributed by MLS GRID
 - $622,9905 bd4 ba2.7k sqft14724 Lanewood Cir N, Dayton, MN 55369New ConstructionNorthstarMLS as distributed by MLS GRID
- $649,9005 bd3 ba3.1k sqft8350 Amsden Ridge Dr, Bloomington, MN 55438For SaleMLS ID #7116156, Tony Miller, Lakes Sotheby's International Realty. NorthstarMLS as distributed by MLS GRID
- $515,0004 bd3 ba2.5k sqft2717 87th Trl N, Brooklyn Park, MN 55443For SaleMLS ID #7135089, Steve Pemberton, eXp Realty. NorthstarMLS as distributed by MLS GRID
- $599,0004 bd4 ba2.2k sqft599 Stinson Blvd, Saint Paul, MN 55112New ConstructionMLS ID #7138209, Haythem Khalil, Coldwell Banker Realty - Lakes. NorthstarMLS as distributed by MLS GRID
- $649,9004 bd4 ba3.5k sqft3437 141st Ln NW, Andover, MN 55304New ConstructionMLS ID #7122836, Slava Daskalyuk, Counselor Realty, Inc.. NorthstarMLS as distributed by MLS GRID
- $599,9906 bd4 ba3.5k sqft7460 Lotus Ln, Lino Lakes, MN 55038New ConstructionNorthstarMLS as distributed by MLS GRID
- $774,9005 bd4 ba4.3k sqft16410 61st Ave N, Plymouth, MN 55446For SaleMLS ID #7123922, Albert G Hepp, BuySelf, Inc. NorthstarMLS as distributed by MLS GRID
- $799,0005 bd3 ba3.2k sqft18214 62nd Pl N, Maple Grove, MN 55311For SaleMLS ID #7095069, Desrochers Realty Group, eXp Realty. NorthstarMLS as distributed by MLS GRID
- $668,9905 bd4 ba3.6k sqft14561 Minnesota Ln N, Dayton, MN 55327New ConstructionNorthstarMLS as distributed by MLS GRID
- $339,0005 bd3 ba2.1k sqft4533 Welcome Ave N, Crystal, MN 55422For SaleMLS ID #7153968, Cory McClure, Northstar Real Estate Associates. NorthstarMLS as distributed by MLS GRID
- $629,9004 bd3 ba2.6k sqft3880 Larabee Ave NE, Saint Michael, MN 55376New ConstructionMLS ID #7153422, Dana Mol, Coldwell Banker Realty. NorthstarMLS as distributed by MLS GRID
- $619,9903 bd3 ba2.9k sqft14540 Minnesota Ln N, Dayton, MN 55327New ConstructionNorthstarMLS as distributed by MLS GRID
- $699,9004 bd4 ba3.7k sqft11628 Yuma Ln N, Osseo, MN 55369For SaleMLS ID #7133962, Josh A Pomerleau, JPW Realty. NorthstarMLS as distributed by MLS GRID
- $758,6104 bd3 ba2.6k sqft20008 67th Ave, Corcoran, MN 55340New ConstructionNorthstarMLS as distributed by MLS GRID
- $589,9004 bd3 ba3.2k sqft13136 Ghia Ct NE, Blaine, MN 55449New ConstructionMLS ID #7135290, Lindsay Auger, New Home Star. NorthstarMLS as distributed by MLS GRID
