Brand-new construction featuring an exciting new floor plan with 6 bedrooms, or choose a 5-bedroom layout with a versatile flex room to fit your lifestyle. Thoughtfully designed with today’s buyers in mind, this home showcases stylish LVP flooring, a designer lighting package, and quality craftsmanship throughout. Enjoy peace of mind with a new home warranty and premium Thermo-Tech windows—an exceptional upgrade at this price point. The exterior will be completed with full sod and an irrigation system, making it truly move-in ready. Estimated completion is December. Located on a desirable infill lot in the heart of Crystal, you’ll enjoy the convenience of an established neighborhood with the benefits of brand-new construction.
Active
$524,900
5832 Perry Ave N, Crystal, MN 55429
6beds
2,480sqft
Single Family
Built in 2026
10,018 Square Feet Lot
$-- Zestimate®
$212/sqft
$-- HOA
What's special
Full sodIrrigation systemVersatile flex roomQuality craftsmanship throughoutStylish lvp flooringDesigner lighting packagePremium thermo-tech windows
- 75 days
- 210
- 15
Zillow last checked:
Listing updated:
Listed by:
John M Arnold 612-408-2091,
First Impressions Home Group
Source: NorthstarMLS as distributed by MLS GRID,MLS#: 7113790
Facts & features
Interior
Bedrooms & bathrooms
- Bedrooms: 6
- Bathrooms: 3
- Full bathrooms: 1
- 3/4 bathrooms: 2
Bedroom
- Level: Upper
- Area: 190.67 Square Feet
- Dimensions: 14'8x13
Bedroom 2
- Level: Upper
- Area: 137.5 Square Feet
- Dimensions: 11x12'6
Bedroom 3
- Level: Upper
- Area: 143 Square Feet
- Dimensions: 13x11
Bedroom 4
- Level: Lower
- Area: 168 Square Feet
- Dimensions: 14x12
Bedroom 5
- Level: Lower
- Area: 144 Square Feet
- Dimensions: 12x12
Dining room
- Level: Upper
- Area: 140 Square Feet
- Dimensions: 14x10
Family room
- Level: Lower
- Area: 460 Square Feet
- Dimensions: 23x20
Flex room
- Level: Lower
- Area: 140 Square Feet
- Dimensions: 14x10
Kitchen
- Level: Upper
- Area: 100 Square Feet
- Dimensions: 10x10
Laundry
- Level: Lower
- Area: 147 Square Feet
- Dimensions: 14x10'6
Living room
- Level: Upper
- Area: 240 Square Feet
- Dimensions: 20x12
Heating
- Forced Air
Cooling
- Central Air
Appliances
- Included: Air-To-Air Exchanger, Dishwasher, Disposal, Electric Water Heater, Microwave, Range, Refrigerator, Stainless Steel Appliance(s)
- Laundry: Electric Dryer Hookup, Lower Level, Laundry Room, Sink, Washer Hookup
Features
- Basement: Block,Daylight,Drain Tiled,Finished,Full,Sump Pump
- Has fireplace: No
Interior area
- Total structure area: 2,754
- Total interior livable area: 2,480 sqft
- Finished area above ground: 1,377
- Finished area below ground: 1,103
Property
Parking
- Total spaces: 2
- Parking features: Attached, Asphalt, Garage Door Opener
- Attached garage spaces: 2
- Has uncovered spaces: Yes
- Details: Garage Dimensions (26x22), Garage Door Width (16)
Accessibility
- Accessibility features: None
Features
- Levels: Multi/Split
Lot
- Size: 10,018 Square Feet
- Dimensions: 75 x 135
Details
- Foundation area: 1377
- Parcel number: 0411821140037
- Zoning description: Residential-Single Family
Construction
Type & style
- Home type: SingleFamily
- Property subtype: Single Family
Materials
- Roof: Age 8 Years or Less,Asphalt,Pitched
Condition
- New construction: Yes
- Year built: 2026
Details
- Builder name: NOBERG HOMES INC
Utilities & green energy
- Electric: Circuit Breakers, 200+ Amp Service
- Gas: Natural Gas
- Sewer: City Sewer/Connected
- Water: City Water/Connected
Community & HOA
Community
- Subdivision: L
HOA
- Has HOA: No
Location
- Region: Crystal
Financial & listing details
- Price per square foot: $212/sqft
- Tax assessed value: $101,100
- Annual tax amount: $1,043
- Date on market: 7/24/2026
- Cumulative days on market: 4 days
- Road surface type: Paved
Estimated market value
Not available
Estimated sales range
Not available
Not available
Price history
| Date | Event | Price |
|---|---|---|
| 7/24/2026 | Listed for sale | $524,900+424.9%$212/sqft |
Source:  NorthstarMLS as distributed by MLS GRID #7113790 Report a problem NorthstarMLS as distributed by MLS GRID #7113790 Report a problem | ||
| 6/2/2026 | Sold | $100,000+88.3%$40/sqft |
Source: Public Record Report a problem | ||
| 3/11/1999 | Sold | $53,100$21/sqft |
Source: Public Record Report a problem | ||
Public tax history
| Year | Property taxes | Tax assessment |
|---|---|---|
| 2026 | $1,043 +0.5% | $101,100 +3.2% |
| 2025 | $1,039 -18.9% | $98,000 -3.1% |
| 2024 | $1,280 -30.4% | $101,100 -12.5% |
| 2023 | $1,841 +13.8% | $115,600 -25.9% |
| 2022 | $1,618 +13.1% | $156,000 +15.6% |
| 2021 | $1,430 +3.8% | $135,000 +12.5% |
| 2020 | $1,378 -3.7% | $120,000 +4.3% |
| 2019 | $1,430 +3.8% | $115,000 +16.2% |
| 2018 | $1,378 +34% | $99,000 +11.2% |
| 2017 | $1,028 -1.6% | $89,000 +23.6% |
| 2016 | $1,045 +26.3% | $72,000 +4.3% |
| 2015 | $828 +5.2% | $69,000 +4.5% |
| 2014 | $787 +4.8% | $66,000 +6.5% |
| 2013 | $751 -22.5% | $62,000 -23.5% |
| 2012 | $969 -6.8% | $81,000 -1.2% |
| 2011 | $1,039 -12% | $82,000 -17.2% |
| 2010 | $1,181 -2.6% | $99,000 -6.6% |
| 2009 | $1,213 +47.4% | $106,000 +26.5% |
| 2006 | $823 +13.8% | $83,800 +15% |
| 2005 | $723 +4.8% | $72,900 +15% |
| 2004 | $690 +12.3% | $63,400 +12% |
| 2002 | $614 -47.9% | $56,600 |
| 2001 | $1,179 | -- |
Find assessor info on the county website
Monthly payment
Est. payment
Payment breakdown
Explore the cost of this home by adjusting the details. Changes won't be saved.Climate risks
Neighborhood: 55429
Similar homes
- $339,0005 bd3 ba2.1k sqft4533 Welcome Ave N, Crystal, MN 55422For Sale
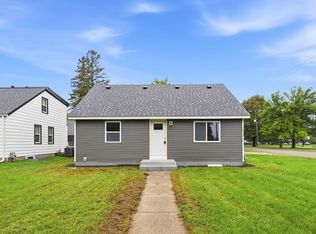
 MLS ID #7153968, Cory McClure, Northstar Real Estate Associates. NorthstarMLS as distributed by MLS GRID
 - $515,0004 bd3 ba2.5k sqft2717 87th Trl N, Brooklyn Park, MN 55443For Sale
 MLS ID #7135089, Steve Pemberton, eXp Realty. NorthstarMLS as distributed by MLS GRID
 - $459,0005 bd2 ba2.2k sqft4840 Evergreen Ln N, Plymouth, MN 55442For Sale
 MLS ID #7131714, Caitlyn Mae Tanner, eXp Realty. NorthstarMLS as distributed by MLS GRID
 - $429,9005 bd3 ba2.4k sqft7101 Willow Rd, Osseo, MN 55369For Sale
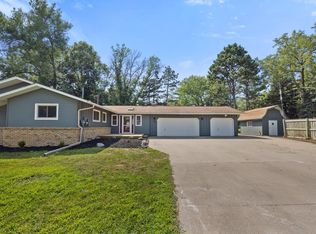 MLS ID #7122201, Peterson & Co., Keller Williams Integrity NW. NorthstarMLS as distributed by MLS GRID
 - $465,0003 bd3 ba2k sqft11005 45th Ave N, Plymouth, MN 55442For SaleMLS ID #7110237, Tim Schepers, Park Street Realty, LLC. NorthstarMLS as distributed by MLS GRID
- $429,9004 bd3 ba2k sqft2580 Winfield Ave, Golden Valley, MN 55422For SaleMLS ID #7137794, Bill A Pomerenke, Bridge Realty, LLC. NorthstarMLS as distributed by MLS GRID
- $349,0004 bd2 ba2.2k sqft7000 Humboldt Ave N, Brooklyn Center, MN 55430For SaleMLS ID #7152588, James M Waters, James M. Waters. NorthstarMLS as distributed by MLS GRID
- $499,9005 bd3 ba2.7k sqft383 Walker Dr, Vadnais Heights, MN 55127For SaleMLS ID #7129123, Benjamin Troxel, JPW Realty. NorthstarMLS as distributed by MLS GRID
- $475,0004 bd2 ba1.7k sqft509 Indiana Ave N, Golden Valley, MN 55422For SaleMLS ID #7122076, Joshua Pelovsky, Ashworth Real Estate. NorthstarMLS as distributed by MLS GRID
- $560,0004 bd4 ba2.9k sqft5345 Empire Ln N, Plymouth, MN 55446For SaleMLS ID #7113947, Daniel Salamone, LPT Realty, LLC. NorthstarMLS as distributed by MLS GRID
- $599,9005 bd4 ba3.1k sqft12070 Meadowlark Ct, Osseo, MN 55369For SaleMLS ID #7138527, Jason T Kraemer, Keller Williams Classic Rlty NW. NorthstarMLS as distributed by MLS GRID
- $525,9004 bd4 ba2.7k sqft3740 112th Ln NE, Blaine, MN 55449For SaleMLS ID #7146349, Catherine Carchedi, GRI, CRS, RE/MAX Synergy. NorthstarMLS as distributed by MLS GRID
- $450,0004 bd4 ba2.5k sqft9415 Toledo Ln N, Brooklyn Park, MN 55443For SaleMLS ID #7117148, Amy Caron, GRI, Edina Realty, Inc.. NorthstarMLS as distributed by MLS GRID
- $549,9007 bd5 ba2.5k sqft2414 Como Ave SE, Minneapolis, MN 55414For SaleMLS ID #7105746, Rashad Kennedy, Rize Realty. NorthstarMLS as distributed by MLS GRID
- $385,0006 bd3 ba2.7k sqft7514 Nicollet Ave, Minneapolis, MN 55423For SaleMLS ID #7155904, Elizabeth Opal Wunderlich, Keller Williams Integrity NW. NorthstarMLS as distributed by MLS GRID
- $510,0005 bd3 ba2.2k sqft1886 Desoto St N, Maplewood, MN 55117New ConstructionMLS ID #7085813, Rachel Lin, Lakewood Realty. NorthstarMLS as distributed by MLS GRID
- $519,9004 bd3 ba2.7k sqft12609 Quemoy St NE, Blaine, MN 55449For SaleMLS ID #7141961, Colleen Harlan, Keller Williams Premier Realty. NorthstarMLS as distributed by MLS GRID
- $599,0004 bd4 ba2.2k sqft599 Stinson Blvd, Saint Paul, MN 55112New ConstructionMLS ID #7138209, Haythem Khalil, Coldwell Banker Realty - Lakes. NorthstarMLS as distributed by MLS GRID
- $499,9903 bd2 ba1.8k sqft6813 Zenwood Ln, Corcoran, MN 55340New ConstructionNorthstarMLS as distributed by MLS GRID
- $559,9004 bd3 ba2.1k sqft16643 Wintergreen St NW, Andover, MN 55304For SaleMLS ID #7103877, Mo Makroum, Compass. NorthstarMLS as distributed by MLS GRID
