Rare opportunity to own a completely renovated lakefront home with 114 feet of shoreline on beautiful Upper Twin Lake, one of the Twin Cities' premier fully recreational lakes. This turnkey property offers the perfect blend of modern luxury and year-round lake living. Nearly every aspect of the home has been thoughtfully updated, including a new roof, luxury flooring throughout, custom kitchen cabinetry, stunning quartz countertops, updated plumbing and fixtures, new electrical panels, new water heater, and a completely redesigned HVAC system replacing the original boiler. The beautifully finished lower level features new egress windows, creating 2 additional bedrooms, both with ample space. Enjoy breathtaking lake views, abundant wildlife, boating, fishing, kayaking, paddleboarding, and endless waterfront activities right from your own backyard. Whether you're entertaining on the shore, relaxing with sunset views, or enjoying the convenience of being just minutes from downtown Minneapolis and St. Paul, this exceptional property offers a rare combination of modern updates, prime lake frontage, and an unbeatable Twin Cities location. Simply move in and start enjoying lake life from day one.
Coming soon 08/14
$600,000
5415 Twin Lake Blvd E, Brooklyn Center, MN 55429
4beds
2,295sqft
:
Get pre-qualified$3,730/mo
Single Family
Built in 1950
0.4 Acres Lot
$448,800 Zestimate®
$261/sqft
$-- HOA
What's special
- 3 days |
- 350 |
- 21 |
Zillow last checked:
Listing updated:
Listed by:
Jason L. Gamache 612-804-8132,
Incentive Realty
Source: NorthstarMLS as distributed by MLS GRID,MLS#: 7121857
Facts & features
Interior
Bedrooms & bathrooms
- Bedrooms: 4
- Bathrooms: 2
- Full bathrooms: 2
Bedroom
- Level: Main
- Area: 176 Square Feet
- Dimensions: 11X16
Bedroom 2
- Level: Main
- Area: 130 Square Feet
- Dimensions: 10X13
Bedroom 3
- Level: Basement
- Area: 160 Square Feet
- Dimensions: 8X20
Bedroom 4
- Level: Basement
- Area: 154 Square Feet
- Dimensions: 14X11
Bathroom
- Level: Main
- Area: 80 Square Feet
- Dimensions: 10X8
Bathroom
- Level: Basement
- Area: 72 Square Feet
- Dimensions: 8X9
Deck
- Level: Main
- Area: 168 Square Feet
- Dimensions: 14X12
Dining room
- Level: Main
- Area: 117 Square Feet
- Dimensions: 13X9
Family room
- Level: Main
- Area: 195 Square Feet
- Dimensions: 13X15
Family room
- Level: Lower
- Area: 144 Square Feet
- Dimensions: 16X9
Kitchen
- Level: Main
- Area: 224 Square Feet
- Dimensions: 16X14
Living room
- Level: Main
- Area: 280 Square Feet
- Dimensions: 14X20
Heating
- Forced Air
Cooling
- Central Air
Appliances
- Included: Dishwasher, Dryer, Electric Water Heater, ENERGY STAR Qualified Appliances, Microwave, Range, Refrigerator, Stainless Steel Appliance(s), Water Softener Owned
- Laundry: In Basement, Sink
Features
- Basement: Block,Egress Window(s),Finished,Full
- Has fireplace: No
Interior area
- Total structure area: 2,355
- Total interior livable area: 2,295 sqft
- Finished area above ground: 1,275
- Finished area below ground: 1,020
Property
Parking
- Total spaces: 2
- Parking features: Attached, Concrete, Garage Door Opener
- Attached garage spaces: 2
- Has uncovered spaces: Yes
- Details: Garage Dimensions (19X22), Garage Door Height (7), Garage Door Width (16)
Accessibility
- Accessibility features: None
Features
- Levels: One
- Stories: 1
- Patio & porch: Composite Decking, Deck, Patio, Porch
- Fencing: None
- Has view: Yes
- View description: Lake, West
- Has water view: Yes
- Water view: Lake
- Waterfront features: Lake Front, Waterfront Elevation(4-10), Lake Bottom(Reeds, Soft)
- Frontage length: Water Frontage: 114
Lot
- Size: 0.4 Acres
- Dimensions: 110 x 177 x 114 x 169
- Features: Accessible Shoreline, Near Public Transit, Tree Coverage - Medium
Details
- Additional structures: Storage Shed
- Foundation area: 1080
- Parcel number: 0311821340005
- Zoning description: Residential-Single Family
Construction
Type & style
- Home type: SingleFamily
- Property subtype: Single Family
Materials
- Block, Concrete, Frame
- Roof: Age 8 Years or Less,Architectural Shingle,Asphalt,Pitched
Condition
- New construction: No
- Year built: 1950
Utilities & green energy
- Electric: Circuit Breakers
- Gas: Natural Gas
- Sewer: City Sewer/Connected
- Water: City Water/Connected
Community & HOA
Community
- Subdivision: Auditors Sub 216
HOA
- Has HOA: No
Location
- Region: Brooklyn Center
Financial & listing details
- Price per square foot: $261/sqft
- Tax assessed value: $436,800
- Annual tax amount: $6,771
- Date on market: 8/6/2026
- Road surface type: Paved
Estimated market value
$448,800
$404,000 - $498,000
$2,200/mo
Price history
| Date | Event | Price |
|---|---|---|
| 3/9/2026 | Sold | $325,000$142/sqft |
Source: Public Record Report a problem | ||
Public tax history
| Year | Property taxes | Tax assessment |
|---|---|---|
| 2025 | $6,434 +10.2% | $436,800 +2.5% |
| 2024 | $5,838 -3.5% | $426,300 +6.5% |
| 2023 | $6,050 +11.8% | $400,100 -5.2% |
| 2022 | $5,410 -7.2% | $422,000 +17.2% |
| 2021 | $5,827 +1.1% | $360,000 -0.6% |
| 2020 | $5,764 -1.1% | $362,000 +3.7% |
| 2019 | $5,827 +1.1% | $349,000 +18.7% |
| 2018 | $5,764 +37.7% | $294,000 +17.1% |
| 2017 | $4,187 -3.6% | $251,000 +0.2% |
| 2016 | $4,342 -4.2% | $250,400 +5.5% |
| 2015 | $4,531 +6.9% | $237,300 +12.5% |
| 2014 | $4,239 +11.9% | $210,900 +2.3% |
| 2013 | $3,787 -17.4% | $206,200 -19.3% |
| 2012 | $4,586 -4.3% | $255,400 -8.7% |
| 2011 | $4,793 -5% | $279,600 -5.2% |
| 2010 | $5,044 +1.5% | $294,900 -2% |
| 2009 | $4,971 +13.2% | $300,900 +11.1% |
| 2006 | $4,393 +7.2% | $270,900 +15% |
| 2005 | $4,098 +27.6% | $235,600 +15% |
| 2004 | $3,213 +12.7% | $204,900 +12% |
| 2002 | $2,850 -45.7% | $183,000 |
| 2001 | $5,253 | -- |
Find assessor info on the county website
Monthly payment
Est. payment
Payment breakdown
Explore the cost of this home by adjusting the details. Changes won't be saved.Climate risks
Neighborhood: 55429
Nearby schools
GreatSchools rating
- 6/10Northport Elementary SchoolGrades: PK-5Distance: 0.3 mi
- 3/10Robbinsdale Middle SchoolGrades: 6-8Distance: 2.2 mi
- 3/10Robbinsdale Cooper Senior High SchoolGrades: 9-12Distance: 2.8 mi
- $441,3002 bd1 ba1.5k sqft5341 Twin Lake Blvd E, Brooklyn Center, MN 55429Off Market
- $594,1004 bd3 ba3.4k sqft5421 Twin Lake Blvd E, Brooklyn Center, MN 55429Off Market
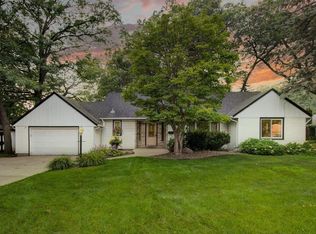
- $303,5003 bd1 ba1.3k sqft5406 Twin Lake Blvd E, Brooklyn Center, MN 55429Off Market
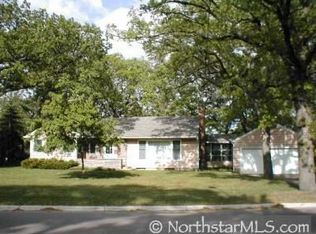
- $296,2002 bd1 ba1.3k sqft5344 Twin Lake Blvd E, Brooklyn Center, MN 55429Off Market
- $564,2004 bd1 ba2k sqft5333 Twin Lake Blvd E, Brooklyn Center, MN 55429Off Market
- $730,0005 bd4 ba4k sqft5427 Twin Lake Blvd E, Brooklyn Center, MN 55429Sold
- $320,2003 bd1 ba1.4k sqft5412 Twin Lake Blvd E, Brooklyn Center, MN 55429Off Market
- $298,8003 bd1 ba1.2k sqft5338 Twin Lake Blvd E, Brooklyn Center, MN 55429Off Market
A local agent can set up tours, give advice and negotiate with sellers.
Similar homes
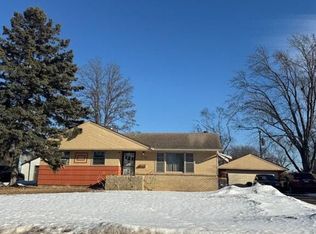
- $--3 bd3 ba1.7k sqft7124 Lee Ave N, Brooklyn Center, MN 55429Auction
 Auction.com 2
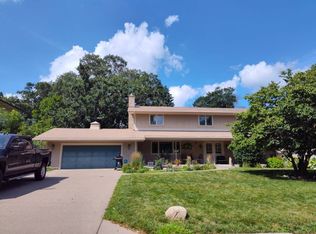
 - $--4 bd3 ba2.6k sqft2135 Argonne Dr NE, Columbia Heights, MN 55421Auction
 Auction.com 2
 - $525,0004 bd2 ba1.7k sqft509 Indiana Ave N, Golden Valley, MN 55422For Sale

 MLS ID #7122076, Joshua Pelovsky, Ashworth Real Estate. NorthstarMLS as distributed by MLS GRID
 - $--4 bd3 ba1.2k sqft6400 Lombardy Ln, Crystal, MN 55428Auction
 Auction.com 2
 - $--4 bd2 ba1.7k sqft1007 65th Ave N, Brooklyn Center, MN 55430AuctionAuction.com 2
- $599,0003 bd2 ba1.2k sqft1385 County Road 24, Long Lake, MN 55356For SaleMLS ID #7117573, Dwight J Erickson, Pemberton RE. NorthstarMLS as distributed by MLS GRID
- $398,5005 bd2 ba1.8k sqft4205 University Ave NE, Columbia Heights, MN 55421For SaleMLS ID #7122817, Matt Moser, Worth Clark Realty. NorthstarMLS as distributed by MLS GRID
- $559,0004 bd3 ba2.9k sqft386 Bear Ave S, Vadnais Heights, MN 55127For SaleMLS ID #7115663, Patricia A Brekke, GRI, Coldwell Banker Realty. NorthstarMLS as distributed by MLS GRID
- $--3 bd3 ba1.3k sqft3872 Hillsboro Ave N, New Hope, MN 55427AuctionAuction.com 2
- $364,9906 bd3 ba3k sqft5701 Humboldt Ave N, Brooklyn Center, MN 55430For SaleMLS ID #7123330, Xian Q. Lin, Fish MLS Realty. NorthstarMLS as distributed by MLS GRID
- $--5 bd3 ba2.3k sqft2572 Cohansey St, Roseville, MN 55113AuctionAuction.com 2
- $--3 bd2 ba2k sqft11033 Little Ave S, Bloomington, MN 55437AuctionAuction.com 2
- $365,0005 bd3 ba2.1k sqft4533 Welcome Ave N, Crystal, MN 55422For SaleMLS ID #7122242, Sunnat Nazarov, eXp Realty. NorthstarMLS as distributed by MLS GRID
- $--4 bd2 ba1.4k sqft2641 Northdale Boulevard Nw Coon Rapids Mn #55433, Minneapolis, MN 55433AuctionAuction.com 2
- $340,0004 bd2 ba1.5k sqft6124 Gettysburg Ave N, New Hope, MN 55428For SaleMLS ID #7121129, Elizabeth Foltynski, Ashworth Real Estate. NorthstarMLS as distributed by MLS GRID
- $--4 bd2 ba2.6k sqft6436 109th Ln N, Champlin, MN 55316AuctionAuction.com 2
- $600,0004 bd3 ba2.6k sqft160 Bluff Ridge Ct, Chanhassen, MN 55317For SaleMLS ID #7120445, Ole Olson GRI, Edina Realty, Inc.. NorthstarMLS as distributed by MLS GRID
- $409,9004 bd2 ba2k sqft9312 W 23rd St, Minneapolis, MN 55426For SaleMLS ID #7121389, Laurie M Allen, Coldwell Banker Realty - Lakes. NorthstarMLS as distributed by MLS GRID
- $489,0006 bd3 ba2.5k sqft4635 Yorktown Ln N, Plymouth, MN 55442For SaleMLS ID #7118485, David K Wells III, Coldwell Banker Realty - Lakes. NorthstarMLS as distributed by MLS GRID
- $--4 bd3 ba2.2k sqft349 Eldridge Ave E, Maplewood, MN 55117AuctionAuction.com 2
