Welcome to Lang Builders’ Newest Masterpiece in Swedish Chapel Estates! Situated on a stunning 2.2-acre lot with serene pond views, this exceptional model home blends luxury design with functional living across two spacious levels. The main floor spans 2,044 square feet and showcases a thoughtfully designed layout perfect for both relaxing and entertaining. At the heart of the home, a gourmet chef’s kitchen shines with custom white oak cabinetry, granite countertops, a stylish backsplash, and a generous island overlooking the vaulted living room. Enjoy added convenience and storage with a walk in butler’s pantry featuring a prep sink, open shelving, and additional cabinetry. A striking stone fireplace flanked by built-ins adds warmth and charm to the living space. The luxurious primary suite is a true retreat, featuring a spa-inspired private bathroom, a spacious walk-in closet with a built-in organization system, and its own private laundry area designed for ultimate ease and privacy. Additional main-level highlights include a formal dining room with angled patio doors leading to a maintenance-free deck, a welcoming office with vaulted tongue-and-groove cedar ceilings just off the foyer, a spacious mudroom with a walk-in storage closet, and a stylish half bath for guests. Downstairs, the walkout lower level offers another 1,737 square feet of beautifully finished living space. Entertain effortlessly with a large wet bar and a bar height center island that opens to the expansive family room, complete with a second stone fireplace and built-in cabinetry. Three additional bedrooms, a 3/4 bath, a second laundry room, and ample storage make this level as practical as it is impressive.
The oversized garage is a dream for hobbyists or storage needs—42 feet wide and 28 feet deep on one side, fully insulated with floor drains for added utility. Crafted with premium materials throughout, this home includes Marvin windows, granite surfaces, custom soft-close cabinetry, high-grade flooring, LP Smart Siding, and more—showcasing the attention to detail and quality Lang Builders is known for.
Active
$1,199,900
18022 Urbank St NE, Ham Lake, MN 55304
4beds
3,781sqft
Single Family
Built in 2025
2.2 Acres Lot
$1,006,800 Zestimate®
$317/sqft
$-- HOA
What's special
High-grade flooringLp smart sidingTwo spacious levelsLuxurious primary suiteGranite countertopsGranite surfacesCustom soft-close cabinetry
- 445 days |
- 145 |
- 9 |
Zillow last checked:
Listing updated:
Listed by:
Bruno Simic 763-913-9787,
RE/MAX Results
Source: NorthstarMLS as distributed by MLS GRID,MLS#: 6726241
Facts & features
Interior
Bedrooms & bathrooms
- Bedrooms: 4
- Bathrooms: 3
- Full bathrooms: 1
- 3/4 bathrooms: 1
- 1/2 bathrooms: 1
Bedroom
- Level: Main
- Area: 256 Square Feet
- Dimensions: 16x16
Bedroom 2
- Level: Lower
- Area: 154 Square Feet
- Dimensions: 14x11
Bedroom 3
- Level: Lower
- Area: 144 Square Feet
- Dimensions: 12x12
Bedroom 4
- Level: Lower
- Area: 169 Square Feet
- Dimensions: 13x13
Other
- Level: Lower
- Area: 273 Square Feet
- Dimensions: 13x21
Dining room
- Level: Main
- Area: 154 Square Feet
- Dimensions: 11x14
Family room
- Level: Lower
- Area: 437 Square Feet
- Dimensions: 23x19
Kitchen
- Level: Main
- Area: 196 Square Feet
- Dimensions: 14x14
Living room
- Level: Main
- Area: 285 Square Feet
- Dimensions: 19x15
Office
- Level: Main
- Area: 120 Square Feet
- Dimensions: 10x12
Heating
- Forced Air, Fireplace(s)
Cooling
- Central Air
Appliances
- Included: Air-To-Air Exchanger, Cooktop, Dishwasher, Double Oven, Dryer, Microwave, Refrigerator, Stainless Steel Appliance(s), Washer
- Laundry: Lower Level, Main Level
Features
- Basement: Finished,Full,Walk-Out Access
- Number of fireplaces: 2
- Fireplace features: Family Room, Gas, Living Room
Interior area
- Total structure area: 3,781
- Total interior livable area: 3,781 sqft
- Finished area above ground: 2,044
- Finished area below ground: 1,737
Video & virtual tour
Property
Parking
- Total spaces: 4
- Parking features: Attached, Floor Drain, Insulated Garage
- Attached garage spaces: 4
- Details: Garage Dimensions (42x28), Garage Door Height (8), Garage Door Width (18)
Accessibility
- Accessibility features: None
Features
- Levels: One
- Stories: 1
- Patio & porch: Deck, Patio
Lot
- Size: 2.2 Acres
Details
- Foundation area: 2044
- Parcel number: 043223110014
- Zoning description: Residential-Single Family
Construction
Type & style
- Home type: SingleFamily
- Property subtype: Single Family
Materials
- Concrete, Frame
- Roof: Age 8 Years or Less,Architectural Shingle
Condition
- New construction: Yes
- Year built: 2025
Details
- Builder name: LANG BUILDERS INC
Utilities & green energy
- Electric: 200+ Amp Service
- Gas: Natural Gas
- Sewer: Private Sewer
- Water: Well
Community & HOA
Community
- Subdivision: Swedish Chapel Estates
HOA
- Has HOA: No
Location
- Region: Ham Lake
Financial & listing details
- Price per square foot: $317/sqft
- Tax assessed value: $140,200
- Annual tax amount: $68
- Date on market: 6/3/2025
- Cumulative days on market: 270 days
Estimated market value
$1,006,800
$906,000 - $1.13M
$3,760/mo
Price history
| Date | Event | Price |
|---|---|---|
| 3/15/2026 | Price change | $1,199,900-40%$317/sqft |
Source:  NorthstarMLS as distributed by MLS GRID #6726241 Report a problem NorthstarMLS as distributed by MLS GRID #6726241 Report a problem | ||
| 3/13/2026 | Price change | $1,999,900+66.7%$529/sqft |
Source: NorthstarMLS as distributed by MLS GRID #6726241 Report a problem | ||
| 7/3/2025 | Price change | $1,200,000+0.8%$317/sqft |
Source: NorthstarMLS as distributed by MLS GRID #6726241 Report a problem | ||
| 6/3/2025 | Listed for sale | $1,190,000$315/sqft |
Source: NorthstarMLS as distributed by MLS GRID #6726241 Report a problem | ||
Public tax history
| Year | Property taxes | Tax assessment |
|---|---|---|
| 2025 | -- | $53,700 |
Find assessor info on the county website
Monthly payment
Est. payment
Payment breakdown
Explore the cost of this home by adjusting the details. Changes won't be saved.Climate risks
Neighborhood: 55304
Nearby schools
GreatSchools rating
- 10/10McKinley Elementary SchoolGrades: K-5Distance: 2.4 mi
- 7/10Roosevelt Middle SchoolGrades: 6-8Distance: 7.3 mi
- 7/10Blaine Senior High SchoolGrades: 9-12Distance: 7.2 mi
- $325,0006.24 acres18070 Urbank St NE, Ham Lake, MN 55304Sold
- $140,200-- bd-- ba-- sqft18056 Urbank St NE, Ham Lake, MN 55304Off Market
- $142,000-- bd-- ba-- sqft18035 Urbank St NE, Ham Lake, MN 55304Sold
- $1,150,9005 bd4 ba3.9k sqft2490 179th Ave NE, Ham Lake, MN 55304New Construction
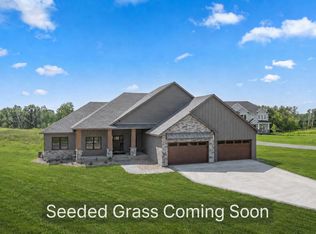
- $798,0004 bd3 ba2.6k sqft2466 180th Ln NE, Ham Lake, MN 55304Sold
- $179,9990.97 acres2463 180th Ln NE, Andover, MN 55304Lot/Land
- $140,200-- bd-- ba-- sqft18058 Urbank St NE, Ham Lake, MN 55304Off Market
- $180,0001.01 acres180th Ln NE, Andover, MN 55304Lot/Land
A local agent can set up tours, give advice and negotiate with sellers.
Similar homes
- $1,150,9005 bd4 ba3.9k sqft2490 179th Ave NE, Ham Lake, MN 55304New Construction
 MLS ID #7120809, Andrew C. Prasky, RE/MAX Advantage Plus. NorthstarMLS as distributed by MLS GRID
 - $1,099,0004 bd3 ba3.9k sqft17961 Staples St NE, Ham Lake, MN 55304New Construction
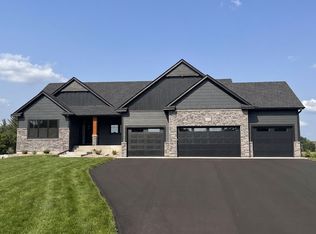 MLS ID #7101574, Carson Hennen, Keller Williams Classic Realty. NorthstarMLS as distributed by MLS GRID
 - $1,170,0004 bd3 ba4.4k sqft16479 Kiska St NE, Ham Lake, MN 55304For Sale
 MLS ID #7122217, Sarah Nell Johnson, National Realty Guild. NorthstarMLS as distributed by MLS GRID
 - $1,099,0005 bd3 ba3.9k sqft17870 Urbank St NE, Andover, MN 55304For Sale
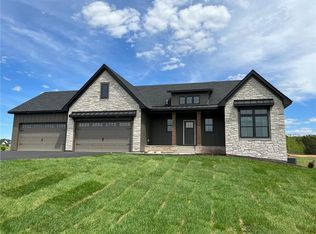 MLS ID #7006996, Jacob R Olson, eXp Realty. NorthstarMLS as distributed by MLS GRID
 - $1,199,9004 bd3 ba3.4k sqft41XX 159th Ave NE, Andover, MN 55304For SaleMLS ID #7004089, Bruno Simic, RE/MAX Results. NorthstarMLS as distributed by MLS GRID
- $980,0003 bd3 ba2.7k sqft17984 Taconite St NE, Ham Lake, MN 55304For SaleMLS ID #6798288, Bruno Simic, RE/MAX Results. NorthstarMLS as distributed by MLS GRID
- $999,9004 bd3 ba3.7k sqft2480 154th Ln NE, Ham Lake, MN 55304For SaleMLS ID #7080185, Bruno Simic, RE/MAX Results. NorthstarMLS as distributed by MLS GRID
- $950,0004 bd3 ba3.2k sqft15359 Quamba St NE, Ham Lake, MN 55304For SaleMLS ID #7070642, Bruno Simic, RE/MAX Results. NorthstarMLS as distributed by MLS GRID
- $925,0004 bd3 ba3.7k sqft16083 Brant St NE, Ham Lake, MN 55304For SaleMLS ID #7108756, Catherine Reller, Edina Realty, Inc.. NorthstarMLS as distributed by MLS GRID
- $884,9005 bd4 ba3.5k sqft17855 Urbank St NE, Ham Lake, MN 55304For SaleMLS ID #7007021, Jacob R Olson, eXp Realty. NorthstarMLS as distributed by MLS GRID
- $899,9004 bd3 ba3.9k sqft14633 Packard St NE, Ham Lake, MN 55304New ConstructionMLS ID #7130524, Price Realty, eXp Realty. NorthstarMLS as distributed by MLS GRID
- $1,299,9005 bd4 ba4.4k sqft4373 158th Ln NE, Andover, MN 55304For SaleMLS ID #7002137, James Stiller, Keller Williams Classic Realty. NorthstarMLS as distributed by MLS GRID
- $929,9003 bd2 ba2.3k sqft2228 154th Ave NE, Ham Lake, MN 55304For SaleMLS ID #7064160, Bruno Simic, RE/MAX Results. NorthstarMLS as distributed by MLS GRID
- $1,125,0005 bd5 ba4.3k sqft16608 Inca St NW, Andover, MN 55304For SaleMLS ID #7028073, Kerby & Cristina Real Estate Experts, RE/MAX Results. NorthstarMLS as distributed by MLS GRID
- $1,099,0004 bd4 ba3.4k sqft14549 Furman St NE, Columbus, MN 55025For SaleMLS ID #7123382, Derek Hove, RE/MAX Results. NorthstarMLS as distributed by MLS GRID
- $799,9004 bd3 ba3k sqft16764 Dakota St NW, Andover, MN 55304For SaleMLS ID #7121158, Lane J. Johnson, Arthur Grant Realty. NorthstarMLS as distributed by MLS GRID
- $827,9004 bd3 ba2.6k sqft15384 Xylite St NE, Ham Lake, MN 55304For SaleMLS ID #7007060, Jacob R Olson, eXp Realty. NorthstarMLS as distributed by MLS GRID
- $725,0004 bd3 ba2.5k sqft473 173rd Ave NE, Ham Lake, MN 55304New ConstructionMLS ID #7078921, Matthew Davies, Keller Williams Classic Realty. NorthstarMLS as distributed by MLS GRID
- $984,9005 bd3 ba3.1k sqft4606 165th Ln NW, Andover, MN 55304For SaleMLS ID #7007366, Jacob R Olson, eXp Realty. NorthstarMLS as distributed by MLS GRID
- $699,9003 bd2 ba1.9k sqft883 174th Ave NE, Ham Lake, MN 55304New ConstructionMLS ID #7091870, Matthew Davies, Keller Williams Classic Realty. NorthstarMLS as distributed by MLS GRID
