Rare opportunity to own in the highly desirable Hidden Forest East Development, adjacent to the Carlos Avery Wildlife Refuge. This home was the former model home for the community and has been meticulously maintained, showing like new throughout. The gourmet kitchen features upgraded appliances, backsplash, and a spacious walk-in pantry, all complemented by stunning flooring throughout the home. The large primary suite offers a luxurious private bath and a custom walk-in closet designed for both style and functionality. The finished lower level is ideal for everyday living and entertaining, featuring a walk-behind bar, beautiful stone fireplace, heated floors, knotty alder wood finishes, and impressive 9-foot ceilings. Sellers also installed a sophisticated water purification system for added comfort and peace of mind. Enjoy professional landscaping, gutters, a paver patio with Borgert Strassen seating, and a beautiful south-facing 1.2-acre lot. The oversized heated 3-car garage is just as impressive, featuring polyurethane garage floors, hot and cold water, a floor drain, and plenty of additional storage space. With today's building costs, you simply can't build new for this price — this home is truly a treat to show!
Available for immediate possession.
Active
Price cut: $78K (9/29)
$997,000
4823 145th Ave NE, Ham Lake, MN 55304
4beds
3,028sqft
Single Family
Built in 2021
1.25 Acres Lot
$988,700 Zestimate®
$329/sqft
$-- HOA
What's special
Polyurethane garage floorsHeated floorsBeautiful stone fireplaceLuxurious private bathKnotty alder wood finishesLarge primary suiteUpgraded appliances
- 43 days
- 467
- 23
Zillow last checked:
Listing updated:
Listed by:
The Snyder Team 651-402-1537,
eXp Realty,
Jennifer K. Snyder 651-592-6600
Source: NorthstarMLS as distributed by MLS GRID,MLS#: 7075104
Facts & features
Interior
Bedrooms & bathrooms
- Bedrooms: 4
- Bathrooms: 3
- Full bathrooms: 2
- 1/2 bathrooms: 1
Bedroom
- Level: Main
- Area: 195 Square Feet
- Dimensions: 15x13
Bedroom 2
- Level: Lower
- Area: 132 Square Feet
- Dimensions: 12x11
Bedroom 3
- Level: Lower
- Area: 144 Square Feet
- Dimensions: 12x12
Bathroom
- Level: Main
- Area: 130 Square Feet
- Dimensions: 10x13
Other
- Level: Lower
- Area: 153 Square Feet
- Dimensions: 9x17
Dining room
- Level: Main
- Area: 187 Square Feet
- Dimensions: 11x17
Family room
- Level: Lower
- Area: 572 Square Feet
- Dimensions: 22x26
Kitchen
- Level: Main
- Area: 170 Square Feet
- Dimensions: 17x10
Living room
- Level: Main
- Area: 323 Square Feet
- Dimensions: 17x19
Office
- Level: Main
- Area: 130 Square Feet
- Dimensions: 10x13
Porch
- Level: Main
- Area: 216 Square Feet
- Dimensions: 18x12
Utility room
- Level: Lower
- Area: 195 Square Feet
- Dimensions: 15x13
Walk in closet
- Level: Main
- Area: 105 Square Feet
- Dimensions: 15x7
Heating
- Forced Air, Fireplace(s), In-Floor Heating
Cooling
- Central Air
Appliances
- Included: Air-To-Air Exchanger, Cooktop, Dishwasher, Disposal, Double Oven, Exhaust Fan, Gas Water Heater, Water Filtration System, Water Osmosis System, Iron Filter, Microwave, Range, Refrigerator, Stainless Steel Appliance(s), Water Softener Owned
- Laundry: Main Level
Features
- Basement: Finished,Storage Space,Walk-Out Access
- Number of fireplaces: 2
- Fireplace features: Gas
Interior area
- Total structure area: 3,380
- Total interior livable area: 3,028 sqft
- Finished area above ground: 1,696
- Finished area below ground: 1,332
Property
Parking
- Total spaces: 3.5
- Parking features: Attached, Concrete, Garage Door Opener, Heated Garage
- Attached garage spaces: 3.5
- Has uncovered spaces: Yes
Accessibility
- Accessibility features: None
Features
- Levels: One
- Stories: 1
- Patio & porch: Front Porch, Rear Porch
Lot
- Size: 1.25 Acres
- Dimensions: 176 x 237 x 138 x 62 x 139 x 122
- Features: Tree Coverage - Medium
Details
- Foundation area: 1684
- Parcel number: 253223140003
- Zoning description: Residential-Single Family
Construction
Type & style
- Home type: SingleFamily
- Property subtype: Single Family
Materials
- Brick, Concrete
- Roof: Age 8 Years or Less,Asphalt
Condition
- New construction: No
- Year built: 2021
Utilities & green energy
- Electric: Circuit Breakers
- Gas: Natural Gas
- Sewer: Private Sewer, Septic System Compliant - Yes
- Water: Well
Community & HOA
Community
- Subdivision: Hidden Forest East 2nd Add
HOA
- Has HOA: No
Location
- Region: Ham Lake
Financial & listing details
- Price per square foot: $329/sqft
- Tax assessed value: $787,000
- Annual tax amount: $7,421
- Date on market: 9/10/2026
- Cumulative days on market: 88 days
Estimated market value
$988,700
$939,000 - $1.04M
$3,707/mo
Price history
| Date | Event | Price |
|---|---|---|
| 9/29/2026 | Price change | $997,000-7.3%$329/sqft |
Source:  NorthstarMLS as distributed by MLS GRID #7075104 Report a problem NorthstarMLS as distributed by MLS GRID #7075104 Report a problem | ||
| 9/10/2026 | Listed for sale | $1,075,000+2.4%$355/sqft |
Source: NorthstarMLS as distributed by MLS GRID #7075104 Report a problem | ||
| 7/30/2026 | Listing removed | $1,050,000$347/sqft |
Source: eXp Realty #7075104 Report a problem | ||
| 7/16/2026 | Price change | $1,050,000-4.1%$347/sqft |
Source: NorthstarMLS as distributed by MLS GRID #7075104 Report a problem | ||
| 5/20/2026 | Listed for sale | $1,095,000$362/sqft |
Source: NorthstarMLS as distributed by MLS GRID #7075104 Report a problem | ||
Public tax history
| Year | Property taxes | Tax assessment |
|---|---|---|
| 2025 | $7,563 +4.8% | $787,000 -1.5% |
| 2024 | $7,219 +11.1% | $799,100 -0.3% |
| 2023 | $6,499 +24.8% | $801,300 +9% |
| 2022 | $5,206 | $735,300 +35.4% |
| 2021 | -- | $543,200 |
Find assessor info on the county website
Monthly payment
Est. payment
Payment breakdown
Explore the cost of this home by adjusting the details. Changes won't be saved.Climate risks
Neighborhood: 55304
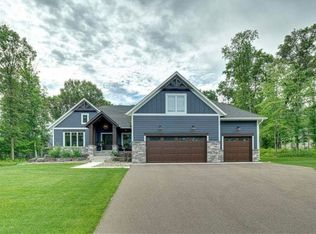
Similar homes
- $950,0004 bd3 ba3.7k sqft2480 154th Ln NE, Ham Lake, MN 55304For Sale

 MLS ID #7164221, Robert E Kessler, Coldwell Banker Realty - Lakes. NorthstarMLS as distributed by MLS GRID
 - $849,9005 bd4 ba3.6k sqft4659 144th Ave NE, Ham Lake, MN 55304For Sale
 MLS ID #7119567, Joseph Weinzetl, SODL. NorthstarMLS as distributed by MLS GRID
 - $899,9004 bd3 ba3.9k sqft14633 Packard St NE, Ham Lake, MN 55304New Construction
 MLS ID #7130524, Price Realty, eXp Realty. NorthstarMLS as distributed by MLS GRID
 - $949,9003 bd2 ba2.3k sqft2228 154th Ave NE, Ham Lake, MN 55304For Sale
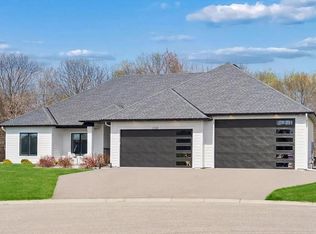 MLS ID #7156567, Bruno Simic, RE/MAX Results. NorthstarMLS as distributed by MLS GRID
 - $1,125,0004 bd3 ba4.4k sqft16479 Kiska St NE, Ham Lake, MN 55304For SaleMLS ID #7122217, Sarah Nell Johnson, National Realty Guild. NorthstarMLS as distributed by MLS GRID
- $749,9004 bd4 ba2.7k sqft17424 Staples St NE, Ham Lake, MN 55304For SaleMLS ID #7150941, Mark C. Fearing, Coldwell Banker Realty. NorthstarMLS as distributed by MLS GRID
- $1,199,9004 bd3 ba3.4k sqft41XX 159th Ave NE, Andover, MN 55304For SaleMLS ID #7004089, Bruno Simic, RE/MAX Results. NorthstarMLS as distributed by MLS GRID
- $1,099,0004 bd3 ba3.9k sqft17961 Staples St NE, Ham Lake, MN 55304New ConstructionMLS ID #7141769, Carson Hennen, Keller Williams Classic Realty. NorthstarMLS as distributed by MLS GRID
- $827,9004 bd3 ba2.6k sqft15384 Xylite St NE, Ham Lake, MN 55304For SaleMLS ID #7007060, Jacob R Olson, eXp Realty. NorthstarMLS as distributed by MLS GRID
- $1,174,9004 bd3 ba3.7k sqft18022 Urbank St NE, Ham Lake, MN 55304New ConstructionMLS ID #7137434, Bruno Simic, RE/MAX Results. NorthstarMLS as distributed by MLS GRID
- $599,9004 bd3 ba2.6k sqft12309 Lever St NE, Blaine, MN 55449For SaleMLS ID #7164112, Brent Peterson, RE/MAX Results. NorthstarMLS as distributed by MLS GRID
- $879,9004 bd3 ba2.8k sqft810 155th Ln NW, Andover, MN 55304New ConstructionMLS ID #7130307, Steve Kelley, RE/MAX Results. NorthstarMLS as distributed by MLS GRID
- $1,160,0005 bd3 ba4.2k sqft17950 Staples St NE, Ham Lake, MN 55304New ConstructionMLS ID #7152679, James A Malvin, Keller Williams Classic Realty. NorthstarMLS as distributed by MLS GRID
- $1,099,0005 bd3 ba3.9k sqft17870 Urbank St NE, Andover, MN 55304For SaleMLS ID #7006996, Jacob R Olson, eXp Realty. NorthstarMLS as distributed by MLS GRID
- $884,9005 bd4 ba3.5k sqft17855 Urbank St NE, Ham Lake, MN 55304For SaleMLS ID #7007021, Jacob R Olson, eXp Realty. NorthstarMLS as distributed by MLS GRID
- $984,9005 bd3 ba3.1k sqft4606 165th Ln NW, Andover, MN 55304For SaleMLS ID #7007366, Jacob R Olson, eXp Realty. NorthstarMLS as distributed by MLS GRID
- $1,150,9005 bd4 ba3.9k sqft2490 179th Ave NE, Ham Lake, MN 55304New ConstructionMLS ID #7120809, Andrew C. Prasky, RE/MAX Advantage Plus. NorthstarMLS as distributed by MLS GRID
- $624,9004 bd4 ba3.4k sqft2548 153rd Ln NW, Andover, MN 55304For SaleMLS ID #7034666, Terri Rezac, Realty ONE Group Choice. NorthstarMLS as distributed by MLS GRID
- $899,8994 bd4 ba3k sqft19750 Alamo St, East Bethel, MN 55011New ConstructionMLS ID #7141007, Carson Hennen, Keller Williams Classic Realty. NorthstarMLS as distributed by MLS GRID
- $585,0005 bd4 ba3k sqft11676 Arnold Palmer Dr, Minneapolis, MN 55449For SaleMLS ID #7164213, Daniel Laughlin, Rich's Realty, Inc.. NorthstarMLS as distributed by MLS GRID
