Welcome to the stunning Cape Cod Sport Court plan by Eternity Homes, located in the beautiful new Kohler Farms development in Ham Lake! Perfectly blending luxury, functionality, and modern family living, this thoughtfully designed home offers exceptional craftsmanship and impressive spaces throughout.
The main level welcomes you with a spacious office/den, ideal for working from home or creating a quiet retreat. The inviting family room showcases a gorgeous stone-front gas fireplace with custom built-ins, while the dining room features a patio door leading to a future deck overlooking the scenic setting. The gourmet kitchen is designed to impress with granite countertops, a large center island with breakfast bar, double ovens, tile backsplash, walk-in pantry, and a built-in tech center perfect for today’s busy lifestyle. A functional mudroom with custom lockers and a large walk-in closet adds everyday convenience.
Upstairs, you’ll find four spacious bedrooms plus a versatile loft area. One bedroom includes its own private en suite bath, while two additional bedrooms share a Jack-and-Jill bathroom. The luxurious primary suite is a true retreat featuring a massive walk-in closet, spa-inspired private bath with a walk-in tile shower, relaxing soaker tub, double bowl vanity with granite tops, and direct access to the upper-level laundry room.
The finished lower level is built for entertaining and recreation with a large family room, additional bedroom, 3/4 bathroom, and the fully finished sport court ready for year-round fun right at home!
Located in Kohler Farms, one of Ham Lake’s newest acreage communities, homeowners enjoy a peaceful setting with spacious homesites, ponds, trees, and a true neighborhood feel while still being close to everyday conveniences. Ham Lake is highly sought after for its combination of privacy, nature, excellent schools, parks, trails, and easy access to both Minneapolis and Saint Paul. Residents love the small-town atmosphere, larger lots, outdoor recreation opportunities, and convenient proximity to shopping, dining, golf courses, and major commuting routes.
Whether you’re looking to move into this exceptional home or build from the ground up, Eternity Homes would love the opportunity to meet with you and help bring your custom dream home to life in Kohler Farms!
Active
Price cut: $6K (6/4)
$1,299,900
4350 159th Ave NE, Ham Lake, MN 55304
5beds
5,132sqft
:
Get pre-qualified$7,724/mo
Single Family
Built in 2026
1.55 Acres Lot
$1,287,400 Zestimate®
$253/sqft
$-- HOA
What's special
Walk-in pantryFully finished sport courtBuilt-in tech centerInviting family roomRelaxing soaker tubPrivate en suite bathLuxurious primary suite
- 80 days |
- 74 |
- 5 |
Zillow last checked:
Listing updated:
Listed by:
Andrew C. Prasky 763-433-0850,
RE/MAX Advantage Plus
Source: NorthstarMLS as distributed by MLS GRID,MLS#: 7069662
Facts & features
Interior
Bedrooms & bathrooms
- Bedrooms: 5
- Bathrooms: 5
- Full bathrooms: 2
- 3/4 bathrooms: 2
- 1/2 bathrooms: 1
Bedroom
- Level: Upper
- Area: 272 Square Feet
- Dimensions: 16X17
Bedroom 2
- Level: Upper
- Area: 132 Square Feet
- Dimensions: 11X12
Bedroom 3
- Level: Upper
- Area: 143 Square Feet
- Dimensions: 11X13
Bedroom 4
- Level: Upper
- Area: 154 Square Feet
- Dimensions: 11X14
Bedroom 5
- Level: Lower
- Area: 143 Square Feet
- Dimensions: 11x13
Bathroom
- Level: Main
- Area: 40 Square Feet
- Dimensions: 5X8
Bathroom
- Level: Upper
- Area: 190 Square Feet
- Dimensions: 10X19
Bathroom
- Level: Upper
- Area: 54 Square Feet
- Dimensions: 6X9
Bathroom
- Level: Upper
- Area: 78 Square Feet
- Dimensions: 6x13
Bathroom
- Level: Lower
- Area: 77 Square Feet
- Dimensions: 7x11
Other
- Level: Lower
- Area: 980 Square Feet
- Dimensions: 28x35
Dining room
- Level: Main
- Area: 135 Square Feet
- Dimensions: 9X15
Family room
- Level: Main
- Area: 256 Square Feet
- Dimensions: 16X16
Family room
- Level: Lower
- Area: 500 Square Feet
- Dimensions: 20x25
Foyer
- Level: Main
- Area: 80 Square Feet
- Dimensions: 8X10
Kitchen
- Level: Main
- Area: 208 Square Feet
- Dimensions: 13X16
Laundry
- Level: Upper
- Area: 64 Square Feet
- Dimensions: 8x8
Loft
- Level: Upper
- Area: 144 Square Feet
- Dimensions: 12x12
Mud room
- Level: Main
- Area: 108 Square Feet
- Dimensions: 9X12
Office
- Level: Main
- Area: 144 Square Feet
- Dimensions: 12X12
Other
- Level: Main
- Area: 72 Square Feet
- Dimensions: 8X9
Utility room
- Level: Lower
- Area: 260 Square Feet
- Dimensions: 13x20
Heating
- Forced Air, Fireplace(s)
Cooling
- Central Air
Appliances
- Included: Air-To-Air Exchanger, Cooktop, Dishwasher, Disposal, Double Oven, Exhaust Fan, Humidifier, Gas Water Heater, Microwave, Refrigerator, Stainless Steel Appliance(s), Wall Oven
- Laundry: Electric Dryer Hookup, Laundry Room, Sink, Upper Level, Washer Hookup
Features
- Basement: Drain Tiled,Drainage System,Finished,Full,Walk-Out Access
- Number of fireplaces: 2
- Fireplace features: Electric, Family Room, Gas, Living Room, Stone
Interior area
- Total structure area: 5,565
- Total interior livable area: 5,132 sqft
- Finished area above ground: 3,189
- Finished area below ground: 1,943
Property
Parking
- Total spaces: 4
- Parking features: Attached, Asphalt, Floor Drain, Garage, Garage Door Opener, Heated Garage, Insulated Garage
- Attached garage spaces: 4
- Has uncovered spaces: Yes
- Details: Garage Dimensions (45X25)
Accessibility
- Accessibility features: None
Features
- Levels: Two
- Stories: 2
- Patio & porch: Covered, Front Porch
- Fencing: None
Lot
- Size: 1.55 Acres
- Dimensions: 74 x 75 x 248 x 282 x 299 x 108
- Features: Corner Lot, Irregular Lot, Tree Coverage - Light
Details
- Foundation area: 1491
- Parcel number: 133223320008
- Zoning description: Residential-Single Family
Construction
Type & style
- Home type: SingleFamily
- Property subtype: Single Family
Materials
- Concrete, Frame
- Roof: Age 8 Years or Less,Architectural Shingle,Asphalt
Condition
- New construction: Yes
- Year built: 2026
Details
- Builder name: ETERNITY HOMES LLC
Utilities & green energy
- Electric: 200+ Amp Service
- Gas: Natural Gas
- Sewer: Mound Septic, Septic System Compliant - Yes
- Water: Well
Community & HOA
Community
- Subdivision: Kohler Farms
HOA
- Has HOA: No
Location
- Region: Ham Lake
Financial & listing details
- Price per square foot: $253/sqft
- Date on market: 5/14/2026
- Road surface type: Paved
Estimated market value
$1,287,400
$1.22M - $1.35M
$4,814/mo
Price history
| Date | Event | Price |
|---|---|---|
| 6/4/2026 | Price change | $1,299,900-0.5%$253/sqft |
Source:  NorthstarMLS as distributed by MLS GRID #7069662 Report a problem NorthstarMLS as distributed by MLS GRID #7069662 Report a problem | ||
| 5/14/2026 | Listed for sale | $1,305,896$254/sqft |
Source: NorthstarMLS as distributed by MLS GRID #7069662 Report a problem | ||
Public tax history
Tax history is unavailable.
Monthly payment
Est. payment
Payment breakdown
Explore the cost of this home by adjusting the details. Changes won't be saved.Climate risks
Neighborhood: 55304
Nearby schools
GreatSchools rating
- 10/10McKinley Elementary SchoolGrades: K-5Distance: 3.1 mi
- 7/10Roosevelt Middle SchoolGrades: 6-8Distance: 6.2 mi
- 7/10Blaine Senior High SchoolGrades: 9-12Distance: 6.4 mi
- $259,9001.47 Acres4222 159th Ave NE, Andover, MN 55304Lot/Land
- $1,022,5003 bd3 ba2.2k sqft4149 159th Ave NE, Ham Lake, MN 55304Off Market
- $777,0004 bd3 ba4.3k sqft4148 159th Ave NE, Ham Lake, MN 55304Sold
- $999,9004 bd3 ba3k sqft4282 159th Ave NE, Ham Lake, MN 55304New Construction
- $242,2002.14 Acres4207 159th Ave NE, Andover, MN 55304Lot/Land
- $746,6004 bd4 ba2k sqft4130 159th Ave NE, Ham Lake, MN 55304Off Market
- $622,700-- sqft4131 159th Ave NE, Ham Lake, MN 55304Off Market
- $---- bd-- ba-- sqft4131 159th Ave NE, Andover, MN 55304Off Market
A local agent can set up tours, give advice and negotiate with sellers.
Similar homes
- $1,299,9005 bd4 ba4.4k sqft4373 158th Ln NE, Andover, MN 55304For Sale
 MLS ID #7002137, James Stiller, Keller Williams Classic Realty. NorthstarMLS as distributed by MLS GRID
 - $1,225,0004 bd3 ba4.4k sqft16479 Kiska St NE, Ham Lake, MN 55304For Sale
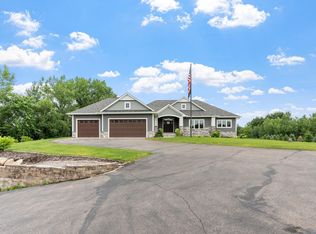 MLS ID #7099580, Tim Hanschen, Real Broker, LLC. NorthstarMLS as distributed by MLS GRID
 - $1,199,9004 bd3 ba3.4k sqft41XX 159th Ave NE, Andover, MN 55304For Sale
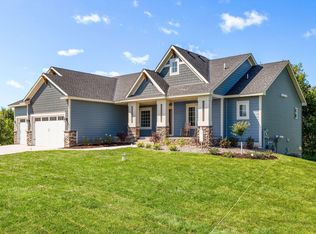 MLS ID #7004089, Bruno Simic, RE/MAX Results. NorthstarMLS as distributed by MLS GRID
 - $975,0004 bd3 ba3.7k sqft16083 Brant St NE, Ham Lake, MN 55304For Sale
 MLS ID #7108756, Catherine Reller, Edina Realty, Inc.. NorthstarMLS as distributed by MLS GRID
 - $900,0005 bd4 ba3.6k sqft4659 144th Ave NE, Ham Lake, MN 55304For SaleMLS ID #7119567, Joseph Weinzetl, SODL. NorthstarMLS as distributed by MLS GRID
- $999,9004 bd3 ba3k sqft4282 159th Ave NE, Ham Lake, MN 55304New ConstructionMLS ID #7050472, Andrew C. Prasky, RE/MAX Advantage Plus. NorthstarMLS as distributed by MLS GRID
- $1,300,0005 bd5 ba4.7k sqft2960 122nd Ct NE, Blaine, MN 55449For SaleMLS ID #7113897, Joe D. Collins, Edina Realty, Inc.. NorthstarMLS as distributed by MLS GRID
- $1,025,0004 bd3 ba3.7k sqft2480 154th Ln NE, Ham Lake, MN 55304For SaleMLS ID #7080185, Bruno Simic, RE/MAX Results. NorthstarMLS as distributed by MLS GRID
- $1,199,9004 bd3 ba3.7k sqft18022 Urbank St NE, Ham Lake, MN 55304New ConstructionMLS ID #6726241, Bruno Simic, RE/MAX Results. NorthstarMLS as distributed by MLS GRID
- $1,149,9005 bd4 ba4.4k sqft17981 Staples St NE, Andover, MN 55304For SaleMLS ID #7007370, Jacob R Olson, eXp Realty. NorthstarMLS as distributed by MLS GRID
- $1,099,0004 bd3 ba3.9k sqft17961 Staples St NE, Ham Lake, MN 55304New ConstructionMLS ID #7101574, Carson Hennen, Keller Williams Classic Realty. NorthstarMLS as distributed by MLS GRID
- $950,0004 bd3 ba3.2k sqft15359 Quamba St NE, Ham Lake, MN 55304For SaleMLS ID #7070642, Bruno Simic, RE/MAX Results. NorthstarMLS as distributed by MLS GRID
- $1,099,0005 bd3 ba3.9k sqft17870 Urbank St NE, Andover, MN 55304For SaleMLS ID #7006996, Jacob R Olson, eXp Realty. NorthstarMLS as distributed by MLS GRID
- $999,9905 bd5 ba4.3k sqft17265 Ward Lake Dr NW, Andover, MN 55304For SaleMLS ID #6780579, Dylan A Maitland, RE/MAX Results. NorthstarMLS as distributed by MLS GRID
- $798,5004 bd4 ba2.7k sqft17424 Staples St NE, Ham Lake, MN 55304For SaleMLS ID #7103417, Mark C. Fearing, Coldwell Banker Realty. NorthstarMLS as distributed by MLS GRID
- $949,9004 bd3 ba3.9k sqft14633 Packard St NE, Ham Lake, MN 55304New ConstructionMLS ID #7079301, Price Realty, eXp Realty. NorthstarMLS as distributed by MLS GRID
- $1,188,0005 bd5 ba4.3k sqft16608 Inca St NW, Andover, MN 55304For SaleMLS ID #7028073, Kerby & Cristina Real Estate Experts, RE/MAX Results. NorthstarMLS as distributed by MLS GRID
- $1,900,0005 bd5 ba6.7k sqft4779 139th Ave NE, Ham Lake, MN 55304New ConstructionMLS ID #7082305, Search Houses Now Team, Keller Williams Classic Rlty NW. NorthstarMLS as distributed by MLS GRID
- $1,245,0007 bd5 ba5.2k sqft54 Monarch Way, North Oaks, MN 55127For SaleMLS ID #6826665, Sonia Kohli, Edina Realty, Inc.. NorthstarMLS as distributed by MLS GRID
- $1,150,0005 bd5 ba4.8k sqft4942 130th Ct NE, Blaine, MN 55449For SaleMLS ID #7088918, Peterson & Co., Keller Williams Integrity NW. NorthstarMLS as distributed by MLS GRID
