Executive luxury meets private lakefront living in this stunning 2021 custom-built estate set on over 13 secluded acres as the only home on Ward Lake—offering a rare blend of newer construction, wooded acreage, and exclusive shoreline.
Located in the St. Francis School District with convenient open enrollment to Andover and Anoka-Hennepin schools, this property offers both flexibility and privacy.
Designed for everyday living and entertaining, the home features a bright open layout with floor-to-ceiling Pella windows showcasing panoramic lake views. The gourmet kitchen includes an oversized island, double ovens, walk-in pantry, and flows into the sunroom and living room with fireplace. A main-level office adds flexibility.
Upstairs offers four bedrooms on one level, including a spacious primary suite with lake views, spa-style bath, soaking tub, dual shower, and large walk-in closet, plus upper-level laundry. The finished walkout lower level includes a family room, wet bar, guest or in-law suite, and flex space.
Outdoor living is unmatched with mature trees, irrigation, and a private boardwalk leading to a peninsula/island area with dock and fire pit. Enjoy year-round recreation including fishing, kayaking, skating, snowmobiling, and ATV riding right from your property.
A rare opportunity to own a move-in-ready luxury estate offering privacy, recreation, and convenience just minutes from the Twin Cities.
Active with contingency
$999,990
17265 Ward Lake Dr NW, Andover, MN 55304
5beds
4,334sqft
:
Get pre-qualified$6,129/mo
Single Family
Built in 2021
13.13 Acres Lot
$987,600 Zestimate®
$231/sqft
$-- HOA
What's special
Private lakefront livingOversized islandGuest or in-law suiteWooded acreageWalk-in pantryPanoramic lake viewsSpa-style bath
- 131 days |
- 1,129 |
- 40 |
Zillow last checked:
Listing updated:
Listed by:
Dylan A Maitland 612-423-1841,
RE/MAX Results
Source: NorthstarMLS as distributed by MLS GRID,MLS#: 6780579
Facts & features
Interior
Bedrooms & bathrooms
- Bedrooms: 5
- Bathrooms: 5
- Full bathrooms: 2
- 3/4 bathrooms: 2
- 1/2 bathrooms: 1
Bedroom
- Level: Upper
- Area: 231 Square Feet
- Dimensions: 14x16.5
Bedroom 2
- Level: Upper
- Area: 162 Square Feet
- Dimensions: 12x13.5
Bedroom 3
- Level: Upper
- Area: 195.75 Square Feet
- Dimensions: 14.5x13.5
Bedroom 4
- Level: Upper
- Area: 181.5 Square Feet
- Dimensions: 16.5x11
Bedroom 5
- Level: Lower
- Area: 143.75 Square Feet
- Dimensions: 11.5x12.5
Other
- Level: Lower
- Area: 102 Square Feet
- Dimensions: 8.5x12
Deck
- Level: Main
- Area: 240 Square Feet
- Dimensions: 12x20
Dining room
- Level: Main
- Area: 161 Square Feet
- Dimensions: 14x11.5
Family room
- Level: Lower
- Area: 644 Square Feet
- Dimensions: 23x28
Flex room
- Level: Lower
- Area: 159.5 Square Feet
- Dimensions: 11x14.5
Kitchen
- Level: Main
- Area: 238 Square Feet
- Dimensions: 14x17
Laundry
- Level: Upper
- Area: 92 Square Feet
- Dimensions: 11.5x8
Living room
- Level: Main
- Area: 384 Square Feet
- Dimensions: 16x24
Office
- Level: Main
- Area: 112.5 Square Feet
- Dimensions: 9x12.5
Other
- Level: Main
- Area: 25 Square Feet
- Dimensions: 5x5
Patio
- Level: Lower
- Area: 240 Square Feet
- Dimensions: 12x20
Porch
- Level: Main
- Area: 100 Square Feet
- Dimensions: 5x20
Sun room
- Level: Main
- Area: 161 Square Feet
- Dimensions: 14x11.5
Utility room
- Level: Lower
- Area: 93.5 Square Feet
- Dimensions: 8.5x11
Heating
- Forced Air
Cooling
- Central Air
Appliances
- Included: Air-To-Air Exchanger, Dishwasher, Double Oven, Dryer, Exhaust Fan, Gas Water Heater, Water Filtration System, Microwave, Range, Refrigerator, Stainless Steel Appliance(s), Washer, Water Softener Rented
- Laundry: Gas Dryer Hookup, Laundry Room, Sink, Upper Level
Features
- Basement: Egress Window(s),Finished,Full,Walk-Out Access
- Number of fireplaces: 1
- Fireplace features: Brick, Family Room, Gas
Interior area
- Total structure area: 4,414
- Total interior livable area: 4,334 sqft
- Finished area above ground: 3,072
- Finished area below ground: 1,262
Video & virtual tour
Property
Parking
- Total spaces: 4
- Parking features: Attached, Concrete, Garage, Garage Door Opener
- Attached garage spaces: 4
- Has uncovered spaces: Yes
- Details: Garage Dimensions (32x23)
Accessibility
- Accessibility features: None
Features
- Levels: Two
- Stories: 2
- Patio & porch: Deck, Front Porch, Patio
- Pool features: None
- Fencing: None
- Has view: Yes
- View description: East, Lake, North
- Has water view: Yes
- Water view: Lake
- Waterfront features: Dock, Lake Front, Lake View, Lake Bottom(Reeds)
- Frontage length: Water Frontage: 1930
Lot
- Size: 13.13 Acres
- Dimensions: 697 x 1250 x 593 x 1199
- Features: Irregular Lot, Island/Peninsula, Tree Coverage - Heavy
- Topography: Level,Low Land,Wooded
Details
- Foundation area: 1455
- Parcel number: 023224440009
- Zoning description: Residential-Single Family
Construction
Type & style
- Home type: SingleFamily
- Property subtype: Single Family
Materials
- Concrete, Frame
- Roof: Age 8 Years or Less,Asphalt
Condition
- New construction: No
- Year built: 2021
Utilities & green energy
- Electric: 200+ Amp Service
- Gas: Natural Gas, Propane
- Sewer: Mound Septic, Private Sewer, Septic System Compliant - Yes
- Water: Private, Well
Community & HOA
HOA
- Has HOA: No
Location
- Region: Andover
Financial & listing details
- Price per square foot: $231/sqft
- Tax assessed value: $845,900
- Annual tax amount: $8,147
- Date on market: 3/19/2026
- Cumulative days on market: 255 days
- Road surface type: Unimproved
Estimated market value
$987,600
$938,000 - $1.04M
$4,734/mo
Price history
| Date | Event | Price |
|---|---|---|
| 3/19/2026 | Listed for sale | $999,990-9.1%$231/sqft |
Source:  NorthstarMLS as distributed by MLS GRID #6780579 Report a problem NorthstarMLS as distributed by MLS GRID #6780579 Report a problem | ||
| 12/31/2025 | Listing removed | $1,099,900$254/sqft |
Source: NorthstarMLS as distributed by MLS GRID #6780579 Report a problem | ||
| 9/11/2025 | Listed for sale | $1,099,900-8.3%$254/sqft |
Source: NorthstarMLS as distributed by MLS GRID #6780579 Report a problem | ||
| 8/21/2025 | Listing removed | $1,200,000$277/sqft |
Source: NorthstarMLS as distributed by MLS GRID #6758070 Report a problem | ||
| 7/19/2025 | Listed for sale | $1,200,000-4.4%$277/sqft |
Source: NorthstarMLS as distributed by MLS GRID #6758070 Report a problem | ||
| 7/19/2025 | Listing removed | $1,255,000$290/sqft |
Source: NorthstarMLS as distributed by MLS GRID #6707162 Report a problem | ||
| 5/2/2025 | Listed for sale | $1,255,000$290/sqft |
Source: NorthstarMLS as distributed by MLS GRID #6707162 Report a problem | ||
Public tax history
| Year | Property taxes | Tax assessment |
|---|---|---|
| 2025 | $8,172 +17.8% | $845,900 +2% |
| 2024 | $6,935 +4.8% | $829,400 +8.7% |
| 2023 | $6,615 +554.4% | $763,200 -0.2% |
| 2022 | $1,011 | $764,400 |
Find assessor info on the county website
Monthly payment
Est. payment
Payment breakdown
Explore the cost of this home by adjusting the details. Changes won't be saved.Climate risks
Neighborhood: 55304
Nearby schools
GreatSchools rating
- 8/10Cedar Creek Community SchoolGrades: K-5Distance: 5 mi
- 5/10St. Francis Middle SchoolGrades: 6-8Distance: 8 mi
- 8/10St. Francis High SchoolGrades: 9-12Distance: 8.1 mi
- $100-- bd-- ba-- sqft17295 Ward Lake Dr NW, Andover, MN 55304Off Market
- $539,0004 bd4 ba3k sqft17295 Ward Lake Dr NW, Andover, MN 55304For Sale
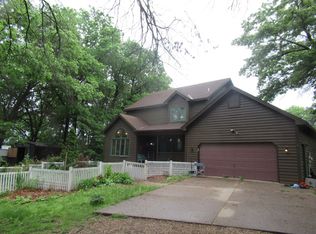
- $770,4005 bd-- ba2k sqft17130 Ward Lake Dr NW, Andover, MN 55304Off Market
- $1,095,6005 bd-- ba2k sqft17130 Ward Lake Dr NW, Andover, MN 55304Off Market
- $823,0003 bd3 ba2.2k sqft17210 Ward Lake Dr NW, Andover, MN 55304Sold
- $639,3003 bd2 ba1.7k sqft17245 Ward Lake Dr NW, Andover, MN 55304Off Market
- $1,091,2005 bd3 ba3.9k sqft17162 Ward Lake Dr NW, Andover, MN 55304Off Market
- $253,900-- bd-- ba-- sqft17245 Ward Lake Dr NW, Andover, MN 55304Off Market
A local agent can set up tours, give advice and negotiate with sellers.
Similar homes
- $975,0004 bd3 ba3.7k sqft16083 Brant St NE, Ham Lake, MN 55304For Sale

 MLS ID #7108756, Catherine Reller, Edina Realty, Inc.. NorthstarMLS as distributed by MLS GRID
 - $1,025,0004 bd3 ba3.7k sqft2480 154th Ln NE, Ham Lake, MN 55304For Sale
 MLS ID #7080185, Bruno Simic, RE/MAX Results. NorthstarMLS as distributed by MLS GRID
 - $1,225,0004 bd3 ba4.4k sqft16479 Kiska St NE, Ham Lake, MN 55304For Sale
 MLS ID #7099580, Tim Hanschen, Real Broker, LLC. NorthstarMLS as distributed by MLS GRID
 - $798,5004 bd4 ba2.7k sqft17424 Staples St NE, Ham Lake, MN 55304For Sale
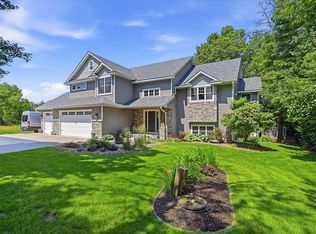 MLS ID #7103417, Mark C. Fearing, Coldwell Banker Realty. NorthstarMLS as distributed by MLS GRID
 - $899,9005 bd3 ba3.4k sqft20718 Tamarack St NW, Oak Grove, MN 55011For SaleMLS ID #7109270, Kerby & Cristina Real Estate Experts, RE/MAX Results. NorthstarMLS as distributed by MLS GRID
- $950,0004 bd3 ba3.2k sqft15359 Quamba St NE, Ham Lake, MN 55304For SaleMLS ID #7070642, Bruno Simic, RE/MAX Results. NorthstarMLS as distributed by MLS GRID
- $849,9004 bd3 ba2.8k sqft16885 Inca St NW, Andover, MN 55304For SaleMLS ID #7089307, Kelsey Saldana, eXp Realty. NorthstarMLS as distributed by MLS GRID
- $935,9005 bd4 ba3.5k sqft4580 165th Ln NW, Andover, MN 55304For SaleMLS ID #7007041, Jacob R Olson, eXp Realty. NorthstarMLS as distributed by MLS GRID
- $1,099,0004 bd3 ba3.9k sqft17961 Staples St NE, Ham Lake, MN 55304New ConstructionMLS ID #7101574, Carson Hennen, Keller Williams Classic Realty. NorthstarMLS as distributed by MLS GRID
- $1,050,0004 bd3 ba3k sqft4823 145th Ave NE, Ham Lake, MN 55304For SaleMLS ID #7075104, The Snyder Team, eXp Realty. NorthstarMLS as distributed by MLS GRID
- $939,9003 bd2 ba2.3k sqft2228 154th Ave NE, Ham Lake, MN 55304For SaleMLS ID #7064160, Bruno Simic, RE/MAX Results. NorthstarMLS as distributed by MLS GRID
- $884,9005 bd4 ba3.5k sqft17855 Urbank St NE, Ham Lake, MN 55304For SaleMLS ID #7007021, Jacob R Olson, eXp Realty. NorthstarMLS as distributed by MLS GRID
- $1,199,9004 bd3 ba3.4k sqft41XX 159th Ave NE, Andover, MN 55304For SaleMLS ID #7004089, Bruno Simic, RE/MAX Results. NorthstarMLS as distributed by MLS GRID
- $949,9004 bd3 ba3.9k sqft14633 Packard St NE, Ham Lake, MN 55304New ConstructionMLS ID #7079301, Price Realty, eXp Realty. NorthstarMLS as distributed by MLS GRID
- $900,0005 bd5 ba4.5k sqft13130 Coral Sea Ct NE, Blaine, MN 55449For SaleMLS ID #7066343, Rochelle Hennessy, RE/MAX Results. NorthstarMLS as distributed by MLS GRID
- $725,0004 bd3 ba2.5k sqft473 173rd Ave NE, Ham Lake, MN 55304New ConstructionMLS ID #7078921, Matthew Davies, Keller Williams Classic Realty. NorthstarMLS as distributed by MLS GRID
- $869,9006 bd5 ba4.3k sqft4925 Otter Trl NE, Saint Michael, MN 55376For SaleMLS ID #7114732, Carrie F Schmitz, Keller Williams Classic Rlty NW. NorthstarMLS as distributed by MLS GRID
- $827,9004 bd3 ba2.6k sqft15384 Xylite St NE, Ham Lake, MN 55304For SaleMLS ID #7007060, Jacob R Olson, eXp Realty. NorthstarMLS as distributed by MLS GRID
- $1,300,0005 bd5 ba4.7k sqft2960 122nd Ct NE, Blaine, MN 55449For SaleMLS ID #7113897, Joe D. Collins, Edina Realty, Inc.. NorthstarMLS as distributed by MLS GRID
- $785,0005 bd5 ba3.6k sqft14960 143rd Ave N, Dayton, MN 55327For SaleMLS ID #7110064, Jeremy Stuber, Pro Flat Fee Realty LLC. NorthstarMLS as distributed by MLS GRID
