Skip main navigation
Closed
  • $849,900

    17939 Staples St, Ham Lake, MN 55304

    4beds
    4,510sqft
    Single Family
    Built in 2025
    1.08 Acres Lot
    $855,000 Zestimate®
    $188/sqft
    $3,981 Estimated rent

    Home value

    $855,000

    $787,000 - $932,000

    $3,981/mo

    Zestimate® history
    Loading
    Loading...

    Owner options

    List your home for rent

    $3,981/mo

    Rent Zestimate®

    Find your next renter with Zillow Rental Manager. Plus, with online applications, you can quickly screen prospective tenants – for free.

    Learn more

    $3,981/mo

    Rent Zestimate®

    Refinance and save

    $5,234/mo

    Est. payment

    Refinancing to a lower rate could help reduce your monthly payments and save thousands over the life of the loan.

    See today's rates

    $5,234/mo

    Est. payment

    Explore your selling options

    Work with a Zillow partner agent

    Leverage their expertise and Zillow's premium Showcase listings to get your home seen by more buyers.

    Get started

    List with your own agent

    Get your home in front of millions of buyers by listing it on Zillow.

    Learn how to do it

    Sell it yourself

    Take full control of how buyers see your home on Zillow by listing For Sale by Owner (FSBO).

    List your home

    What's special

    Stone surround gas fireplaceLarge center islandVaulted ceilingsTall ceilingsCustom cabinetsGranite countertopsLarge laundry room
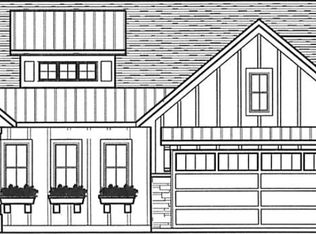
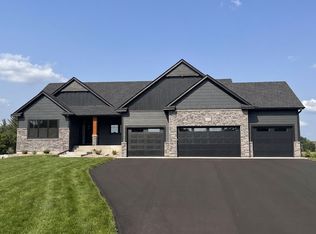
    Completed New Construction, Ready to view! Welcome home to the Kinsley II built by TH Construction. This four bed, four bath two story is definitely, one to catch the eye. The main floor consists of tall ceilings, v-groove glass doors to the large front, office/den, half bath, and entry closet to welcome you into the home. The kitchen is loaded with custom cabinets, large center island, and butlers pantry all finished with granite countertops! The dining room is connected to the kitchen with a lot of extra space in between, the living room is finished with large,windows and a stone surround gas fireplace with a wood mantle. Take a walk in from the large 4 car garage to see a spacious mudroom and another entry closet! The upstairs is finished with a spacious loft with a built-in entertainment center. The primary bedroom boasts vaulted ceilings, private bath with a dual bowl vanity and a walk in tile shower, in addition, a walk in closet. The upper level also consists of an additional bedroom with a private bathroom! There are 2 additional bedrooms connected with a Jack and Jill bathroom, perfect and convenient, there is also a large laundry room with a sink and vanity. The basement is unfinished but with potential for a 5th and 6th bedroom, bathroom, and a large sized family room.

    Zillow last checked:

    Listing updated:

    Listed by:

    Carson Hennen 612-360-0471,

    Keller Williams Classic Realty

    Bought with:

    Matt Sahar

    Oak Tree Realty, LLC

    Source: NorthstarMLS as distributed by MLS GRID,MLS#: 6759914MLS Logo

    Facts & features

    Interior

    Bedrooms & bathrooms
    • Bedrooms: 4
    • Bathrooms: 4
    • Full bathrooms: 1
    • 3/4 bathrooms: 2
    • 1/2 bathrooms: 1
    Bedroom
    • Level: Upper
    • Area: 300 Square Feet
    • Dimensions: 20x15
    Bedroom 2
    • Level: Upper
    • Area: 144 Square Feet
    • Dimensions: 12x12
    Bedroom 3
    • Level: Upper
    • Area: 156 Square Feet
    • Dimensions: 13x12
    Bedroom 4
    • Level: Upper
    • Area: 144 Square Feet
    • Dimensions: 12x12
    Den
    • Level: Main
    • Area: 156 Square Feet
    • Dimensions: 13x12
    Dining room
    • Level: Main
    • Area: 150 Square Feet
    • Dimensions: 15x10
    Kitchen
    • Level: Main
    • Area: 255 Square Feet
    • Dimensions: 17x15
    Laundry
    • Level: Upper
    • Area: 63 Square Feet
    • Dimensions: 9x7
    Living room
    • Level: Main
    • Area: 380 Square Feet
    • Dimensions: 20x19
    Loft
    • Level: Upper
    • Area: 198 Square Feet
    • Dimensions: 18x11
    Mud room
    • Level: Main
    • Area: 72 Square Feet
    • Dimensions: 9x8
    Heating
    • Forced Air, Fireplace(s)
    Cooling
    • Central Air, Zoned
    Appliances
    • Included: Air-To-Air Exchanger, Dishwasher, Exhaust Fan, Gas Water Heater, Microwave, Range, Refrigerator, Stainless Steel Appliance(s), Water Softener Owned
    • Laundry: Electric Dryer Hookup, Laundry Room, Sink, Upper Level, Washer Hookup
    Features
    • Basement: Daylight,Drain Tiled,Concrete,Unfinished
    • Number of fireplaces: 1
    • Fireplace features: Brick, Gas, Living Room
    Interior area
    • Total structure area: 4,510
    • Total interior livable area: 4,510 sqft
    • Finished area above ground: 3,080
    • Finished area below ground: 0

    Property

    Parking
    • Total spaces: 4
    • Parking features: Attached, Asphalt, Insulated Garage
    • Attached garage spaces: 4
    • Details: Garage Dimensions (40x28), Garage Door Height (8), Garage Door Width (16)
    Accessibility
    • Accessibility features: None
    Features
    • Levels: Two
    • Stories: 2
    Lot
    • Size: 1.08 Acres
    • Features: Sod Included in Price
    Details
    • Foundation area: 1430
    • Parcel number: 043223130008
    • Zoning description: Residential-Single Family

    Construction

    Type & style
    • Home type: SingleFamily
    • Property subtype: Single Family
    Materials
    • Concrete, Frame
    • Roof: Age 8 Years or Less,Asphalt
    Condition
    • New construction: Yes
    • Year built: 2025
    Details
    • Builder name: T H CONSTRUCTION OF ANOKA INC

    Utilities & green energy

    • Electric: Circuit Breakers, 200+ Amp Service
    • Gas: Electric, Natural Gas
    • Sewer: Private Sewer
    • Water: Private, Well

    Community & HOA

    Community
    • Subdivision: Swedish Chapel Estates
    HOA
    • Has HOA: No
    Location
    • Region: Ham Lake

    Financial & listing details

    • Price per square foot: $188/sqft
    • Tax assessed value: $133,500
    • Annual tax amount: $68
    • Date on market: 7/23/2025
    • Cumulative days on market: 91 days
    • Road surface type: Paved

    Price history

    DateEventPrice
    10/22/2025Sold$849,9000%$188/sqft
    Source: NorthstarMLS as distributed by MLS GRID #6759914 Report a problem
    10/22/2025Pending sale$849,999$188/sqft
    Source: NorthstarMLS as distributed by MLS GRID #6759914 Report a problem
    8/2/2025Price change$849,9990%$188/sqft
    Source: NorthstarMLS as distributed by MLS GRID #6759914 Report a problem
    7/23/2025Listed for sale$850,000$188/sqft
    Source: NorthstarMLS as distributed by MLS GRID #6759914 Report a problem
    7/1/2025Listing removed$850,000$188/sqft
    Source: NorthstarMLS as distributed by MLS GRID #6683321 Report a problem
    6/17/2025Price change$850,000+0%$188/sqft
    Source: NorthstarMLS as distributed by MLS GRID #6683321 Report a problem
    5/27/2025Price change$849,8990%$188/sqft
    Source: NorthstarMLS as distributed by MLS GRID #6683321 Report a problem
    4/6/2025Price change$849,900+2.4%$188/sqft
    Source: NorthstarMLS as distributed by MLS GRID #6683321 Report a problem
    3/13/2025Listed for sale$829,900+5.1%$184/sqft
    Source: NorthstarMLS as distributed by MLS GRID #6683321 Report a problem
    3/10/2025Listing removed$789,900$175/sqft
    Source: NorthstarMLS as distributed by MLS GRID #6644924 Report a problem
    1/3/2025Listed for sale$789,900$175/sqft
    Source: NorthstarMLS as distributed by MLS GRID #6644924 Report a problem

    Public tax history

    YearProperty taxesTax assessment
    2025-- $51,400
    Find assessor info on the county website

    Neighborhood: 55304

    Nearby schools

    GreatSchools rating
    Get a cash offer in 3 minutes
    Find out how much your home could sell for in as little as 3 minutes with a no-obligation cash offer.
    Estimated market value
    $855,000
    Get a cash offer in 3 minutes
    Find out how much your home could sell for in as little as 3 minutes with a no-obligation cash offer.
    Estimated market value
    $855,000