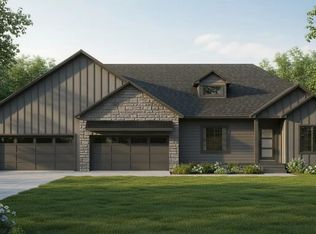
Build your dream home with Lang Builders on a beautiful, private walkout lot in Kohler Farms of Ham Lake! This stunning to-be-built two-story design offers over 4,300 finished square feet with an impressive layout designed for both everyday living and entertaining.
The main level features a spacious private office off the foyer, a dramatic two-story great room with vaulted tongue-and-groove ceilings, and a floor-to-ceiling stone fireplace. The custom kitchen is designed to impress with a large center island, walk-in pantry, and separate prep area with an additional sink. A sunroom and deck take full advantage of the beautiful wooded setting and privacy this homesite has to offer.
Upstairs, you’ll find three bedrooms, including a spacious primary suite with a private bath and walk-in closet. The two additional bedrooms each feature walk-in closets and share a beautifully finished bathroom. The walkout lower level adds even more living and entertaining space with a fourth bedroom, 3/4 bath, large family room, wet bar, workout room, and an incredible 36' x 25' indoor sport court.

This is a to-be-built concept and there is currently no home on the lot. This floor plan is just one of the many possibilities available with Lang Builders. Additional homesites and floor plan options are available in Kohler Farms and other communities. Bring your ideas and let’s create a custom home designed around the way you want to live!
Active
$1,600,000
4248 159th Ave NE, Andover, MN 55304
4beds
4,331sqft
Single Family
Built in 2026
1.39 Acres Lot
$1,587,200 Zestimate®
$369/sqft
$-- HOA
What's special
- 14 days
- 282
- 20
Zillow last checked:
Listing updated:
Listed by:
Bruno Simic 763-913-9787,
RE/MAX Results
Source: NorthstarMLS as distributed by MLS GRID,MLS#: 7145372
Facts & features
Interior
Bedrooms & bathrooms
- Bedrooms: 4
- Bathrooms: 4
- Full bathrooms: 2
- 3/4 bathrooms: 1
- 1/2 bathrooms: 1
Bedroom
- Level: Upper
- Area: 252 Square Feet
- Dimensions: 14x18
Bedroom 2
- Level: Upper
- Area: 196 Square Feet
- Dimensions: 14x14
Bedroom 3
- Level: Upper
- Area: 210 Square Feet
- Dimensions: 15x14
Bedroom 4
- Level: Basement
- Area: 154 Square Feet
- Dimensions: 14x11
Other
- Level: Basement
- Area: 900 Square Feet
- Dimensions: 36x25
Other
- Level: Basement
- Area: 224 Square Feet
- Dimensions: 16x14
Dining room
- Level: Main
- Area: 140 Square Feet
- Dimensions: 10X14
Exercise room
- Level: Basement
- Area: 196 Square Feet
- Dimensions: 14x14
Family room
- Level: Basement
- Area: 380 Square Feet
- Dimensions: 20x19
Foyer
- Level: Main
- Area: 96 Square Feet
- Dimensions: 12x8
Great room
- Level: Main
- Area: 400 Square Feet
- Dimensions: 20x20
Kitchen
- Level: Main
- Area: 210 Square Feet
- Dimensions: 15x14
Office
- Level: Main
- Area: 120 Square Feet
- Dimensions: 12x10
Sun room
- Level: Main
- Area: 168 Square Feet
- Dimensions: 14x12
Heating
- Forced Air, Fireplace(s)
Cooling
- Central Air
Appliances
- Included: Cooktop, Dishwasher, Exhaust Fan, Microwave, Stainless Steel Appliance(s), Wall Oven
- Laundry: Gas Dryer Hookup, Lower Level, Laundry Room, In Unit, Washer Hookup
Features
- Basement: Drain Tiled,Finished,Full,Sump Pump,Walk-Out Access
- Number of fireplaces: 1
- Fireplace features: Living Room, Stone
Interior area
- Total structure area: 4,924
- Total interior livable area: 4,331 sqft
- Finished area above ground: 3,331
- Finished area below ground: 1,000
Property
Parking
- Total spaces: 3
- Parking features: Attached, Floor Drain, Insulated Garage
- Attached garage spaces: 3
- Details: Garage Dimensions (36x27), Garage Door Height (8), Garage Door Width (16)
Accessibility
- Accessibility features: Hallways 42"+
Features
- Levels: Two
- Stories: 2
- Patio & porch: Composite Decking, Deck
- Pool features: None
Lot
- Size: 1.39 Acres
- Dimensions: 158 x 283
- Features: Tree Coverage - Medium
Details
- Foundation area: 1595
- Parcel number: 133223320011
- Zoning description: Residential-Single Family
Construction
Type & style
- Home type: SingleFamily
- Property subtype: Single Family
Materials
- Roof: Age 8 Years or Less,Asphalt
Condition
- New construction: No
- Year built: 2026
Details
- Builder name: LANG BUILDERS INC
Utilities & green energy
- Gas: Natural Gas
- Sewer: Private Sewer
- Water: Private
Community & HOA
HOA
- Has HOA: No
Location
- Region: Andover
Financial & listing details
- Price per square foot: $369/sqft
- Annual tax amount: $500
- Date on market: 9/18/2026
- Road surface type: Paved
Estimated market value
$1,587,200
$1.51M - $1.67M
$4,440/mo
Price history
| Date | Event | Price |
|---|---|---|
| 9/18/2026 | Listed for sale | $1,600,000$369/sqft |
Source:  NorthstarMLS as distributed by MLS GRID #7145372 Report a problem NorthstarMLS as distributed by MLS GRID #7145372 Report a problem | ||
Public tax history
Tax history is unavailable.
Monthly payment
Est. payment
Payment breakdown
Explore the cost of this home by adjusting the details. Changes won't be saved.Climate risks
Neighborhood: 55304

Similar homes
- $1,774,9004 bd4 ba4.8k sqft13882 Packard St NE, Ham Lake, MN 55304New Construction

 MLS ID #7146889, Roddy MacDonald, Edina Realty, Inc.. NorthstarMLS as distributed by MLS GRID
 - $1,299,9005 bd5 ba5.1k sqft4350 159th Ave NE, Ham Lake, MN 55304New Construction
 MLS ID #7069662, Andrew C. Prasky, RE/MAX Advantage Plus. NorthstarMLS as distributed by MLS GRID
 - $1,199,9004 bd3 ba3.4k sqft41XX 159th Ave NE, Andover, MN 55304For Sale
 MLS ID #7004089, Bruno Simic, RE/MAX Results. NorthstarMLS as distributed by MLS GRID
 - $1,299,9005 bd4 ba4.4k sqft4373 158th Ln NE, Andover, MN 55304For Sale
 MLS ID #7002137, James Stiller, Keller Williams Classic Realty. NorthstarMLS as distributed by MLS GRID
 - $1,125,0004 bd3 ba4.4k sqft16479 Kiska St NE, Ham Lake, MN 55304For SaleMLS ID #7122217, Sarah Nell Johnson, National Realty Guild. NorthstarMLS as distributed by MLS GRID
- $1,160,0005 bd3 ba4.2k sqft17950 Staples St NE, Ham Lake, MN 55304New ConstructionMLS ID #7152679, James A Malvin, Keller Williams Classic Realty. NorthstarMLS as distributed by MLS GRID
- $999,9004 bd3 ba3k sqft4282 159th Ave NE, Ham Lake, MN 55304New ConstructionMLS ID #7050472, Andrew C. Prasky, RE/MAX Advantage Plus. NorthstarMLS as distributed by MLS GRID
- $1,649,9505 bd5 ba5.3k sqft16380 Juniper St NW, Andover, MN 55304For SaleMLS ID #7090010, James Stiller, Keller Williams Classic Realty. NorthstarMLS as distributed by MLS GRID
- $997,0004 bd3 ba3k sqft4823 145th Ave NE, Ham Lake, MN 55304For SaleMLS ID #7075104, The Snyder Team, eXp Realty. NorthstarMLS as distributed by MLS GRID
- $1,050,0007 bd6 ba5.3k sqft15639 Wake St NE, Ham Lake, MN 55304For SaleMLS ID #7074441, Wendy J. Gimpel, Keller Williams Select Realty. NorthstarMLS as distributed by MLS GRID
- $1,174,9004 bd3 ba3.7k sqft18022 Urbank St NE, Ham Lake, MN 55304New ConstructionMLS ID #7137434, Bruno Simic, RE/MAX Results. NorthstarMLS as distributed by MLS GRID
- $879,9005 bd4 ba3.6k sqft4659 144th Ave NE, Ham Lake, MN 55304For SaleMLS ID #7119567, Joseph Weinzetl, SODL. NorthstarMLS as distributed by MLS GRID
- $1,799,9005 bd5 ba5.1k sqft4760 139th Ave NE, Ham Lake, MN 55304New ConstructionMLS ID #7033216, Roddy MacDonald, Edina Realty, Inc.. NorthstarMLS as distributed by MLS GRID
- $1,799,0005 bd3 ba4.7k sqft13971 Opal St NE, Ham Lake, MN 55304New ConstructionMLS ID #6807590, Lucas K Hanson, Edina Realty, Inc.. NorthstarMLS as distributed by MLS GRID
- $850,0004 bd4 ba4.9k sqft2657 146th Ave NE, Ham Lake, MN 55304For SaleMLS ID #7109120, Todd Stenvig, RE/MAX Results. NorthstarMLS as distributed by MLS GRID
- $1,199,0004 bd7 ba3.4k sqft16135 Mankato St NE, Ham Lake, MN 55304For SaleMLS ID #7042901, Mihai Moscovici, Land of Lakes Rlty. NorthstarMLS as distributed by MLS GRID
- $1,975,0004 bd3 ba4.9k sqft4906 139th Ave NW, Ham Lake, MN 55304New ConstructionMLS ID #7079136, Search Houses Now Team, Keller Williams Classic Rlty NW. NorthstarMLS as distributed by MLS GRID
- $920,0004 bd3 ba3.3k sqft16212 Tippecanoe St NE, Ham Lake, MN 55304New ConstructionMLS ID #7062739, Ashley Harrison, RE/MAX Results. NorthstarMLS as distributed by MLS GRID
- $949,9005 bd5 ba4.7k sqft13733 Terrace Rd NE, Ham Lake, MN 55304For SaleMLS ID #7146462, Lee R Shelton, Home Avenue Flat Fee Realty. NorthstarMLS as distributed by MLS GRID
- $1,099,0004 bd3 ba3.9k sqft17961 Staples St NE, Ham Lake, MN 55304New ConstructionMLS ID #7141769, Carson Hennen, Keller Williams Classic Realty. NorthstarMLS as distributed by MLS GRID
