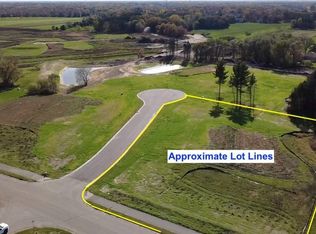
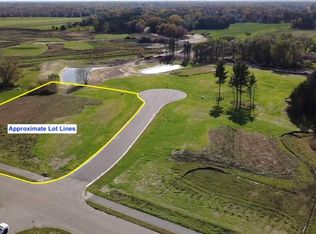
***TO BE BUILT*** Welcome to luxury country living at its finest! Haven Homes is ready to start building your dream on this beautiful 1.3 acre lot. This stunning custom two-story home offers a thoughtful design, and premium finishes throughout. Featuring 5 spacious bedrooms, a dedicated office, and 5 bathrooms, this home is designed to accommodate today's lifestyle with both elegance and functionality. The open-concept main level boasts 9-foot ceilings, upgraded LVP flooring, two fireplaces, extensive built-ins, and a chef-inspired kitchen complete with granite countertops, a large center island, and an oversized butler's pantry. Retreat to the private owner's suite featuring a luxurious spa-like bath, while the convenient second-floor laundry adds everyday practicality. The fully finished walkout lower level is perfect for entertaining, offering additional living space and a wet bar. Other notable features include dual-zone heating, Andersen windows, LP Smart Siding front exterior with vinyl siding, private well and septic, and a heated four-stall garage. BE sure to check out our finished model at 14280 Hemlock Ln, Dayton.
Active
$1,176,226
L4 B5 Alamo St NE, Andover, MN 55304
5beds
4,202sqft
Single Family
Built in 2026
1.31 Acres Lot
$1,167,900 Zestimate®
$280/sqft
$-- HOA
What's special
Large center islandOpen-concept main levelUpgraded lvp flooringStunning custom two-story homeTwo fireplacesLuxurious spa-like bathHeated four-stall garage
- 15 days
- 332
- 11
Zillow last checked:
Listing updated:
Listed by:
Rocky Horn 320-267-6358,
eXp Realty,
Jon D. Jondahl Group 763-286-7573
Source: NorthstarMLS as distributed by MLS GRID,MLS#: 7168270
Facts & features
Interior
Bedrooms & bathrooms
- Bedrooms: 5
- Bathrooms: 5
- Full bathrooms: 3
- 3/4 bathrooms: 1
- 1/2 bathrooms: 1
Bathroom
- Description: Full Primary,Full Basement,Main Floor 1/2 Bath,Separate Tub & Shower,Upper Level 3/4 Bath,Upper Level Full Bath,Walk-In Shower Stall
Dining room
- Description: Breakfast Bar,Kitchen/Dining Room
Heating
- Forced Air, Zoned
Cooling
- Central Air
Appliances
- Included: Air-To-Air Exchanger, Cooktop, Double Oven, Dryer, Gas Water Heater, Microwave, Refrigerator, Washer
- Laundry: Laundry Room, Upper Level
Features
- Basement: Daylight,Finished,Full,Walk-Out Access
- Number of fireplaces: 2
- Fireplace features: Electric, Gas
Interior area
- Total structure area: 4,372
- Total interior livable area: 4,202 sqft
- Finished area above ground: 3,050
- Finished area below ground: 1,152
Property
Parking
- Total spaces: 4
- Parking features: Attached, Asphalt, Heated Garage, Insulated Garage
- Attached garage spaces: 4
Accessibility
- Accessibility features: None
Features
- Levels: Two
- Stories: 2
- Patio & porch: Covered, Front Porch
- Fencing: None
Lot
- Size: 1.31 Acres
- Features: Irregular Lot
Details
- Foundation area: 1322
- Parcel number: TBD
- Zoning description: Residential-Single Family
Construction
Type & style
- Home type: SingleFamily
- Property subtype: Single Family
Materials
- Roof: Age 8 Years or Less,Asphalt
Condition
- New construction: No
- Year built: 2026
Details
- Builder name: HAVEN HOMES LLC
Utilities & green energy
- Electric: Circuit Breakers
- Gas: Natural Gas
- Sewer: Private Sewer, Tank with Drainage Field
- Water: Drilled, Private, Well
Community & HOA
Community
- Subdivision: Harmony Estates 3rd
HOA
- Has HOA: No
Location
- Region: Andover
Financial & listing details
- Price per square foot: $280/sqft
- Date on market: 11/3/2026
- Road surface type: Paved
Estimated market value
$1,167,900
$1.11M - $1.23M
Not available
Price history
| Date | Event | Price |
|---|---|---|
| 11/3/2026 | Listed for sale | $1,176,226$280/sqft |
Source:  NorthstarMLS as distributed by MLS GRID #7168270 Report a problem | ||
Public tax history
Tax history is unavailable.
Monthly payment
Est. payment
Payment breakdown
Explore the cost of this home by adjusting the details. Changes won't be saved.Climate risks
Neighborhood: 55304
Similar homes
- $1,199,9005 bd4 ba3.9k sqft2490 179th Ave NE, Ham Lake, MN 55304New Construction
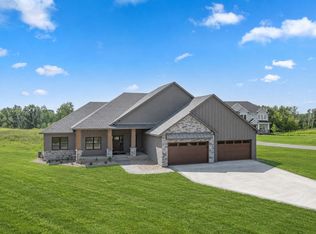
 MLS ID #7165577, Andrew C. Prasky, RE/MAX Advantage Plus. NorthstarMLS as distributed by MLS GRID
- $995,0005 bd5 ba5.3k sqft3200 151st Ave NE, Ham Lake, MN 55304For Sale
 MLS ID #7168691, Rebecca S. Carlson, Re/Max Synergy. NorthstarMLS as distributed by MLS GRID
- $1,099,9003 bd4 ba3.3k sqft15243 Alamo St NE, Andover, MN 55304For Sale
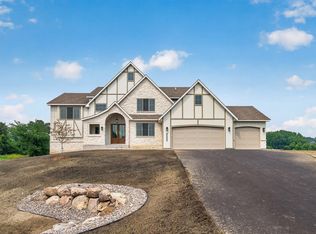 MLS ID #7134128, James Stiller, Keller Williams Classic Realty. NorthstarMLS as distributed by MLS GRID
- $950,0004 bd3 ba3.7k sqft2480 154th Ln NE, Ham Lake, MN 55304For Sale
 MLS ID #7164221, Robert E Kessler, Coldwell Banker Realty - Lakes. NorthstarMLS as distributed by MLS GRID
- $1,160,0005 bd3 ba4.2k sqft17950 Staples St NE, Ham Lake, MN 55304New ConstructionMLS ID #7152679, James A Malvin, Keller Williams Classic Realty. NorthstarMLS as distributed by MLS GRID
- $1,125,0004 bd3 ba4.4k sqft16479 Kiska St NE, Ham Lake, MN 55304For SaleMLS ID #7122217, Sarah Nell Johnson, National Realty Guild. NorthstarMLS as distributed by MLS GRID
- $1,174,9004 bd3 ba3.7k sqft18022 Urbank St NE, Ham Lake, MN 55304New ConstructionMLS ID #7137434, Bruno Simic, RE/MAX Results. NorthstarMLS as distributed by MLS GRID
- $1,199,0004 bd7 ba3.4k sqft16135 Mankato St NE, Ham Lake, MN 55304For SaleMLS ID #7042901, Mihai Moscovici, Land of Lakes Rlty. NorthstarMLS as distributed by MLS GRID
- $925,0004 bd4 ba3.8k sqft14416 Packard St NE, Ham Lake, MN 55304For SaleMLS ID #7168323, Lindsay Bacigalupo, Engel & Volkers Minneapolis. NorthstarMLS as distributed by MLS GRID
- $1,099,0004 bd3 ba3.9k sqft17961 Staples St NE, Ham Lake, MN 55304New ConstructionMLS ID #7141769, Carson Hennen, Keller Williams Classic Realty. NorthstarMLS as distributed by MLS GRID
- $949,9003 bd2 ba2.3k sqft2228 154th Ave NE, Ham Lake, MN 55304For SaleMLS ID #7156567, Bruno Simic, RE/MAX Results. NorthstarMLS as distributed by MLS GRID
- $924,9005 bd5 ba4.7k sqft13733 Terrace Rd NE, Ham Lake, MN 55304For SaleMLS ID #7146462, Lee R Shelton, Home Avenue Flat Fee Realty. NorthstarMLS as distributed by MLS GRID
- $925,0004 bd5 ba5.9k sqft14215 Waconia St NE, Ham Lake, MN 55304For SaleMLS ID #7017694, The Fiorella Group, RE/MAX Results. NorthstarMLS as distributed by MLS GRID
- $1,199,9004 bd3 ba3.4k sqft41XX 159th Ave NE, Andover, MN 55304For SaleMLS ID #7004089, Bruno Simic, RE/MAX Results. NorthstarMLS as distributed by MLS GRID
- $1,099,0005 bd3 ba3.9k sqft17870 Urbank St NE, Andover, MN 55304For SaleMLS ID #7006996, Jacob R Olson, eXp Realty. NorthstarMLS as distributed by MLS GRID
- $679,9005 bd3 ba3.8k sqft17447 Interlachen Dr NE, Ham Lake, MN 55304For SaleMLS ID #7155804, Jeremiah Bouley, RE/MAX Results. NorthstarMLS as distributed by MLS GRID
- $1,299,9005 bd4 ba4.4k sqft4373 158th Ln NE, Andover, MN 55304For SaleMLS ID #7002137, James Stiller, Keller Williams Classic Realty. NorthstarMLS as distributed by MLS GRID
