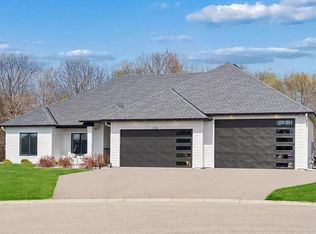
Set within Ham Lake's desirable Hidden Forest neighborhood, this custom rambler offers refined design, generous living spaces, and a beautiful natural setting. A picturesque driveway approach reveals just over an acre of mature landscaping and a lush tree line creating a private backdrop. Inside, soaring windows fill the open living spaces with natural light, while a fireplace and custom built-ins anchor the inviting living room. The spacious kitchen features a large center island, high-end appliances, walk-in pantry, and seamless connection to the dining area. A dedicated office, mudroom, powder bath, and laundry room enhance everyday living. Privately situated, the main-level primary suite features a walk-in closet and beautifully appointed bath with soaking tub and separate shower. A second ensuite bedroom completes the main level. The walkout lower level is designed for entertaining, offering an expansive recreation area, wet bar, fireplace lounge, two additional bedrooms, and a bathroom. Beautifully connected to its natural surroundings, this exceptional property offers the ease of main-level living with space to gather, entertain, and unwind.
Active
$925,000
14416 Packard St NE, Ham Lake, MN 55304
4beds
3,894sqft
Single Family
Built in 2021
1.12 Acres Lot
$892,600 Zestimate®
$238/sqft
$-- HOA
What's special
- 3 days
- 389
- 32
Zillow last checked:
Listing updated:
Listed by:
Lindsay Bacigalupo 763-350-0022,
Engel & Volkers Minneapolis,
Geoffrey D Bray 952-356-5977
Source: NorthstarMLS as distributed by MLS GRID,MLS#: 7168323
Facts & features
Interior
Bedrooms & bathrooms
- Bedrooms: 4
- Bathrooms: 4
- Full bathrooms: 3
- 1/2 bathrooms: 1
Bedroom
- Level: Main
- Area: 270 Square Feet
- Dimensions: 15x18
Bedroom 2
- Level: Main
- Area: 210 Square Feet
- Dimensions: 14x15
Bedroom 3
- Level: Lower
- Area: 144 Square Feet
- Dimensions: 12x12
Bedroom 4
- Level: Lower
- Area: 168 Square Feet
- Dimensions: 12x14
Dining room
- Level: Main
- Area: 156 Square Feet
- Dimensions: 12x13
Family room
- Level: Lower
- Area: 966 Square Feet
- Dimensions: 42x23
Kitchen
- Level: Main
- Area: 180 Square Feet
- Dimensions: 12x15
Laundry
- Level: Main
- Area: 63 Square Feet
- Dimensions: 9x7
Living room
- Level: Main
- Area: 285 Square Feet
- Dimensions: 15x19
Office
- Level: Main
- Area: 132 Square Feet
- Dimensions: 12x11
Heating
- Forced Air, Fireplace(s)
Cooling
- Central Air
Appliances
- Included: Cooktop, Dishwasher, Disposal, Double Oven, Dryer, Gas Water Heater, Microwave, Refrigerator, Stainless Steel Appliance(s), Wall Oven, Washer, Water Softener Owned
- Laundry: Laundry Room, Main Level, Sink
Features
- Basement: Drain Tiled,Finished,Storage Space,Sump Pump,Walk-Out Access
- Number of fireplaces: 2
- Fireplace features: Gas, Living Room
Interior area
- Total structure area: 4,271
- Total interior livable area: 3,894 sqft
- Finished area above ground: 2,226
- Finished area below ground: 1,668
Video & virtual tour
Property
Parking
- Total spaces: 3
- Parking features: Attached, Asphalt, Garage Door Opener, Storage
- Attached garage spaces: 3
- Has uncovered spaces: Yes
- Details: Garage Dimensions (33x22)
Accessibility
- Accessibility features: None
Features
- Levels: One
- Stories: 1
- Patio & porch: Front Porch, Patio
- Pool features: None
- Fencing: None
Lot
- Size: 1.12 Acres
- Dimensions: 199 x 259 x 200 x 231
- Features: Tree Coverage - Medium
Details
- Foundation area: 2045
- Parcel number: 253223410006
- Zoning description: Residential-Single Family
Construction
Type & style
- Home type: SingleFamily
- Property subtype: Single Family
Materials
- Roof: Age 8 Years or Less,Asphalt
Condition
- New construction: No
- Year built: 2021
Utilities & green energy
- Gas: Natural Gas
- Sewer: Private Sewer
- Water: Well
Community & HOA
Community
- Subdivision: Hidden Forest East 2nd Add
HOA
- Has HOA: No
- HOA name: N/A
Location
- Region: Ham Lake
Financial & listing details
- Price per square foot: $238/sqft
- Tax assessed value: $891,800
- Annual tax amount: $7,673
- Date on market: 11/6/2026
Estimated market value
$892,600
$821,000 - $964,000
$3,005/mo
Price history
| Date | Event | Price |
|---|---|---|
| 11/10/2026 | Listed for sale | $925,000+485.4%$238/sqft |
Source:  NorthstarMLS as distributed by MLS GRID #7168323 Report a problem | ||
| 8/27/2020 | Sold | $158,000$41/sqft |
Source: Public Record Report a problem | ||
Public tax history
| Year | Property taxes | Tax assessment |
|---|---|---|
| 2026 | $7,742 +3.9% | $891,800 +9% |
| 2025 | $7,454 +1.8% | $817,800 +3.7% |
| 2024 | $7,319 +11.5% | $788,600 -2.8% |
| 2023 | $6,563 +57.4% | $811,400 +9.4% |
| 2022 | $4,171 | $741,800 +67.9% |
| 2021 | -- | $441,700 |
Find assessor info on the county website
Monthly payment
Est. payment
Payment breakdown
Explore the cost of this home by adjusting the details. Changes won't be saved.Climate risks
Neighborhood: 55304
Similar homes
- $997,0004 bd3 ba3k sqft4823 145th Ave NE, Ham Lake, MN 55304For Sale

 MLS ID #7075104, The Snyder Team, eXp Realty. NorthstarMLS as distributed by MLS GRID
- $950,0004 bd3 ba3.7k sqft2480 154th Ln NE, Ham Lake, MN 55304For Sale
 MLS ID #7164221, Robert E Kessler, Coldwell Banker Realty - Lakes. NorthstarMLS as distributed by MLS GRID
- $899,9004 bd3 ba3.9k sqft14633 Packard St NE, Ham Lake, MN 55304New Construction
 MLS ID #7130524, Price Realty, eXp Realty. NorthstarMLS as distributed by MLS GRID
- $949,9003 bd2 ba2.3k sqft2228 154th Ave NE, Ham Lake, MN 55304For Sale
 MLS ID #7156567, Bruno Simic, RE/MAX Results. NorthstarMLS as distributed by MLS GRID
- $1,125,0004 bd3 ba4.4k sqft16479 Kiska St NE, Ham Lake, MN 55304For SaleMLS ID #7122217, Sarah Nell Johnson, National Realty Guild. NorthstarMLS as distributed by MLS GRID
- $625,0004 bd4 ba3.7k sqft14235 Isanti St NE, Ham Lake, MN 55304For SaleMLS ID #7162739, Gregory Hiniker, Realty Inc. NorthstarMLS as distributed by MLS GRID
- $749,9004 bd4 ba2.7k sqft17424 Staples St NE, Ham Lake, MN 55304For SaleMLS ID #7150941, Mark C. Fearing, Coldwell Banker Realty. NorthstarMLS as distributed by MLS GRID
- $800,0004 bd4 ba3.5k sqft4951 121st Ave NE, Blaine, MN 55449For SaleMLS ID #7158583, Tracy Peltier, Edina Realty, Inc.. NorthstarMLS as distributed by MLS GRID
- $1,099,0004 bd3 ba3.9k sqft17961 Staples St NE, Ham Lake, MN 55304New ConstructionMLS ID #7141769, Carson Hennen, Keller Williams Classic Realty. NorthstarMLS as distributed by MLS GRID
- $849,0004 bd4 ba4.4k sqft1438 Pondview Cir, Lino Lakes, MN 55038For SaleMLS ID #7164507, Anissa M. Lightner, Edina Realty, Inc.. NorthstarMLS as distributed by MLS GRID
- $879,9004 bd3 ba2.8k sqft810 155th Ln NW, Andover, MN 55304New ConstructionMLS ID #7130307, Steve Kelley, RE/MAX Results. NorthstarMLS as distributed by MLS GRID
- $1,199,9004 bd3 ba3.4k sqft41XX 159th Ave NE, Andover, MN 55304For SaleMLS ID #7004089, Bruno Simic, RE/MAX Results. NorthstarMLS as distributed by MLS GRID
- $1,174,9004 bd3 ba3.7k sqft18022 Urbank St NE, Ham Lake, MN 55304New ConstructionMLS ID #7137434, Bruno Simic, RE/MAX Results. NorthstarMLS as distributed by MLS GRID
- $1,160,0005 bd3 ba4.2k sqft17950 Staples St NE, Ham Lake, MN 55304New ConstructionMLS ID #7152679, James A Malvin, Keller Williams Classic Realty. NorthstarMLS as distributed by MLS GRID
- $489,9006 bd4 ba3.1k sqft15705 Vale St NW, Andover, MN 55304For SaleMLS ID #7162699, Jonathan Severson, Real Broker, LLC. NorthstarMLS as distributed by MLS GRID
- $999,9993 bd3 ba3.4k sqft154 Twin Lake Blvd, Little Canada, MN 55127For SaleMLS ID #7167393, Matthew C. Harmer, Coldwell Banker Realty. NorthstarMLS as distributed by MLS GRID
- $864,9005 bd4 ba4k sqft5830 Freeland Bay N, Hugo, MN 55038New ConstructionMLS ID #7169553, David E Steger, Robert Thomas Homes, Inc.. NorthstarMLS as distributed by MLS GRID
- $865,9004 bd4 ba4.4k sqft16220 Turnberry Turn NW, Ramsey, MN 55303For SaleMLS ID #7125165, The Monson and Larson Group, RE/MAX Results. NorthstarMLS as distributed by MLS GRID
- $599,9004 bd3 ba2.6k sqft12309 Lever St NE, Blaine, MN 55449For SaleMLS ID #7164112, Brent Peterson, RE/MAX Results. NorthstarMLS as distributed by MLS GRID
- $899,9006 bd5 ba4.5k sqft4779 131st Ct NE, Blaine, MN 55449New ConstructionMLS ID #7156469, Nathan F Fair, RE/MAX Results. NorthstarMLS as distributed by MLS GRID
