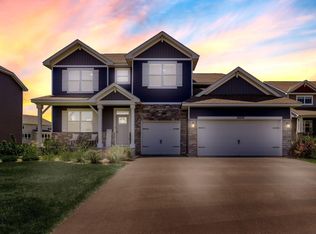
Experience elevated everyday living in this beautifully designed new construction SPORT COURT home in the highly sought-after Watercrest of Hugo. Thoughtfully crafted with both style and function in mind, this 5 bed, 3.5 bath home offers over 4,000 finished square feet and a layout that truly lives well.
Step inside and imagine mornings filled with natural light pouring through expansive windows, gathering in a stunning gourmet kitchen featuring custom cabinetry, an oversized island, and premium appliances - perfectly designed for both quiet starts and effortless entertaining.
The main level offers a dedicated office for work-from-home ease, while thoughtful details like a built-in mudroom bench and 8’ doors add both convenience and elevated design. Upstairs, retreat to a serene owner’s suite complete with a spa-inspired bath and spacious walk-in closet, alongside generously sized secondary bedrooms and main bath.
The finished lower level opens the door to unforgettable moments - whether it’s hosting, relaxing, or enjoying the included sport court for year-round activity right at home.
Set on a walkout homesite in a scenic neighborhood known for ponds, wetlands, and trails, this home offers a rare balance of privacy, connection to nature, and modern convenience.
A home designed not just to live in - but to truly enjoy, every single day. Ask how to receive $25,000 towards closing costs with our preferred lenders and title company.
Active
$952,895
5830 Freeland Bay N, Hugo, MN 55038
5beds
4,026sqft
:
Get pre-qualified$5,917/mo
Single Family
Built in 2026
0.3 Acres Lot
$947,600 Zestimate®
$237/sqft
$67/mo HOA
What's special
Oversized islandSpa-inspired bathGenerously sized secondary bedroomsFinished lower levelWalkout homesitePremium appliancesCustom cabinetry
- 91 days |
- 184 |
- 12 |
Zillow last checked:
Listing updated:
Listed by:
Michelle M Schwartz 952-693-5199,
Robert Thomas Homes, Inc.
Source: NorthstarMLS as distributed by MLS GRID,MLS#: 7062127
Facts & features
Interior
Bedrooms & bathrooms
- Bedrooms: 5
- Bathrooms: 4
- Full bathrooms: 3
- 1/2 bathrooms: 1
Bedroom
- Level: Upper
- Area: 252 Square Feet
- Dimensions: 18x14
Bedroom 2
- Level: Upper
- Area: 110 Square Feet
- Dimensions: 10x11
Bedroom 3
- Level: Upper
- Area: 117 Square Feet
- Dimensions: 9x13
Bedroom 4
- Level: Upper
- Area: 110 Square Feet
- Dimensions: 10x11
Bedroom 5
- Level: Basement
- Area: 182 Square Feet
- Dimensions: 14x13
Dining room
- Level: Main
- Area: 169 Square Feet
- Dimensions: 13x13
Flex room
- Level: Main
- Area: 132 Square Feet
- Dimensions: 12x11
Great room
- Level: Main
- Area: 288 Square Feet
- Dimensions: 16x18
Kitchen
- Level: Main
- Area: 182 Square Feet
- Dimensions: 14x13
Laundry
- Level: Upper
- Area: 35 Square Feet
- Dimensions: 5x7
Recreation room
- Level: Basement
- Area: 130 Square Feet
- Dimensions: 13x10
Heating
- Forced Air
Cooling
- Central Air
Appliances
- Included: Air-To-Air Exchanger, Cooktop, Dishwasher, Disposal, Dryer, Exhaust Fan, Humidifier, Gas Water Heater, Microwave, Refrigerator, Wall Oven, Washer
- Laundry: Laundry Room, Upper Level
Features
- Basement: Drain Tiled,Full,Sump Pump
- Number of fireplaces: 1
- Fireplace features: Family Room, Gas
Interior area
- Total structure area: 3,931
- Total interior livable area: 4,026 sqft
- Finished area above ground: 2,633
- Finished area below ground: 1,393
Property
Parking
- Total spaces: 3
- Parking features: Attached
- Attached garage spaces: 3
Accessibility
- Accessibility features: None
Features
- Levels: Two
- Stories: 2
- Fencing: Other
Lot
- Size: 0.3 Acres
- Dimensions: 80.20 x 140.00 x 80.20 x 140.00
- Features: Sod Included in Price
Details
- Foundation area: 1802
- Parcel number: TBD
- Zoning description: Residential-Single Family
Construction
Type & style
- Home type: SingleFamily
- Property subtype: Single Family
Materials
- Roof: Age 8 Years or Less,Asphalt
Condition
- New construction: Yes
- Year built: 2026
Details
- Builder name: ROBERT THOMAS HOMES INC
Utilities & green energy
- Electric: 200+ Amp Service
- Gas: Natural Gas
- Sewer: City Sewer/Connected
- Water: City Water/Connected
Community & HOA
Community
- Subdivision: Watercrest of Hugo
HOA
- Has HOA: Yes
- Services included: Professional Mgmt
- HOA fee: $67 monthly
- HOA name: Sharper Management
- HOA phone: 952-224-4775
Location
- Region: Hugo
Financial & listing details
- Price per square foot: $237/sqft
- Annual tax amount: $286
- Date on market: 4/26/2026
- Cumulative days on market: 8 days
- Date available: 07/30/2026
Estimated market value
$947,600
$900,000 - $995,000
$4,705/mo
Price history
| Date | Event | Price |
|---|---|---|
| 4/26/2026 | Listed for sale | $952,895+0.7%$237/sqft |
Source:  NorthstarMLS as distributed by MLS GRID #7062127 Report a problem NorthstarMLS as distributed by MLS GRID #7062127 Report a problem | ||
| 4/25/2026 | Listing removed | $946,695$235/sqft |
Source: NorthstarMLS as distributed by MLS GRID #7028406 Report a problem | ||
| 3/1/2026 | Listed for sale | $946,695+4.6%$235/sqft |
Source: NorthstarMLS as distributed by MLS GRID #7028406 Report a problem | ||
| 3/1/2026 | Listing removed | $905,420$225/sqft |
Source: NorthstarMLS as distributed by MLS GRID #6743119 Report a problem | ||
| 1/8/2026 | Price change | $905,420+0.1%$225/sqft |
Source: NorthstarMLS as distributed by MLS GRID #6743119 Report a problem | ||
| 12/20/2025 | Price change | $904,110+1.6%$225/sqft |
Source: NorthstarMLS as distributed by MLS GRID #6743119 Report a problem | ||
| 6/21/2025 | Listed for sale | $890,250-0.3%$221/sqft |
Source: NorthstarMLS as distributed by MLS GRID #6743119 Report a problem | ||
| 4/25/2025 | Listing removed | $892,685$222/sqft |
Source: NorthstarMLS as distributed by MLS GRID #6624188 Report a problem | ||
| 10/28/2024 | Listed for sale | $892,685$222/sqft |
Source: NorthstarMLS as distributed by MLS GRID #6624188 Report a problem | ||
Public tax history
Tax history is unavailable.
Monthly payment
Est. payment
Payment breakdown
Explore the cost of this home by adjusting the details. Changes won't be saved.Climate risks
Neighborhood: 55038
Nearby schools
GreatSchools rating
- NAWildwood Elementary SchoolGrades: PK-2Distance: 6.7 mi
- 9/10Mahtomedi Middle SchoolGrades: 6-8Distance: 6.3 mi
- 10/10Mahtomedi Senior High SchoolGrades: 9-12Distance: 6.3 mi
- $799,0004 bd3 ba2.9k sqft5821 Freeland Ct N, Hugo, MN 55038For Sale
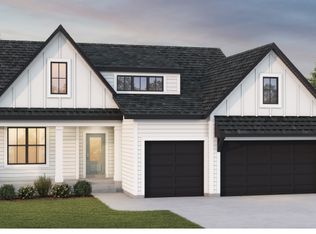
- $824,9005 bd4 ba3.7k sqft5820 Freeland Bay N, Hugo, MN 55038New Construction
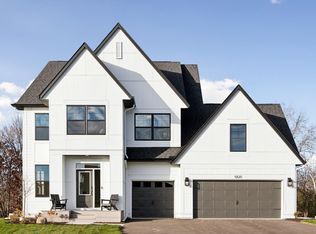
- $919,0004 bd5 ba4k sqft5840 Freeland Bay N, Hugo, MN 55038Pending

- $900,4304 bd4 ba3.4k sqft5790 Freeland Bay N, Hugo, MN 55038Sold
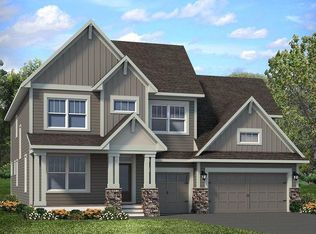
- $875,0004 bd4 ba4k sqft5831 Freeland Bay N, Hugo, MN 55038Sold
- $1,197,0005 bd5 ba5.2k sqft5851 Freeland Bay N, Hugo, MN 55038New Construction
- $37,300-- bd-- ba-- sqft5810 Freeland Ct N, Hugo, MN 55038Off Market
- $379,6002 bd2 ba1.4k sqft5845 135th St N, Hugo, MN 55038Off Market
A local agent can set up tours, give advice and negotiate with sellers.
Similar homes
- $888,8005 bd5 ba4.1k sqft5787 130th Ln N, Hugo, MN 55038For Sale
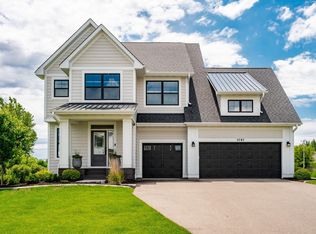
 MLS ID #7098494, Andy J. Persby, Edina Realty, Inc.. NorthstarMLS as distributed by MLS GRID
 - $750,0003 bd3 ba3.3k sqft13301 Fondant Trl N, Hugo, MN 55038For Sale
 MLS ID #7043431, Bob Muske, GRI, RE/MAX Synergy. NorthstarMLS as distributed by MLS GRID
 - $649,9005 bd4 ba3.4k sqft16206 Europa Ave N, Hugo, MN 55038For Sale
 MLS ID #7108359, Mao Lor, Keller Williams Integrity Realty. NorthstarMLS as distributed by MLS GRID
 - $589,9995 bd4 ba2.8k sqft15519 Goodview Trl N, Hugo, MN 55038For Sale
 MLS ID #7062065, Jeffrey L Steinman, Bridge Realty, LLC. NorthstarMLS as distributed by MLS GRID
 - $914,9005 bd5 ba4k sqft4146 Lady Slipper Rd N, Lake Elmo, MN 55042For SaleMLS ID #7075490, James Barrett, RE/MAX Professionals. NorthstarMLS as distributed by MLS GRID
- $949,9004 bd3 ba3.9k sqft14633 Packard St NE, Ham Lake, MN 55304New ConstructionMLS ID #7079301, Price Realty, eXp Realty. NorthstarMLS as distributed by MLS GRID
- $940,0005 bd5 ba4.5k sqft4769 131st Ct NE, Blaine, MN 55449New ConstructionMLS ID #7078693, Nathan F Fair, RE/MAX Results. NorthstarMLS as distributed by MLS GRID
- $950,0004 bd3 ba3.2k sqft15359 Quamba St NE, Ham Lake, MN 55304For SaleMLS ID #7070642, Bruno Simic, RE/MAX Results. NorthstarMLS as distributed by MLS GRID
- $849,9004 bd4 ba3.3k sqft399 Tessier Ct, Vadnais Heights, MN 55127For SaleMLS ID #7108094, Michael J Gross, RE/MAX Results. NorthstarMLS as distributed by MLS GRID
- $900,0005 bd5 ba4.5k sqft13130 Coral Sea Ct NE, Blaine, MN 55449For SaleMLS ID #7066343, Rochelle Hennessy, RE/MAX Results. NorthstarMLS as distributed by MLS GRID
- $799,9003 bd3 ba3.2k sqft21162 Keibler Ct, Forest Lake, MN 55025For SaleMLS ID #7112206, Sandra Dewall, GRI, CLHMS, Real Broker, LLC. NorthstarMLS as distributed by MLS GRID
- $1,050,0004 bd3 ba3k sqft4823 145th Ave NE, Ham Lake, MN 55304For SaleMLS ID #7075104, The Snyder Team, eXp Realty. NorthstarMLS as distributed by MLS GRID
- $1,025,0004 bd3 ba3.7k sqft2480 154th Ln NE, Ham Lake, MN 55304For SaleMLS ID #7080185, Bruno Simic, RE/MAX Results. NorthstarMLS as distributed by MLS GRID
- $1,000,0005 bd5 ba4k sqft2251 Cleveland Ave N, Roseville, MN 55113For SaleMLS ID #7034939, Amber Urlacher, Real Broker, LLC. NorthstarMLS as distributed by MLS GRID
- $541,9004 bd3 ba2.4k sqft2107 Balsam Way, Lino Lakes, MN 55038For SaleMLS ID #7106546, Maisa Olson, eXp Realty. NorthstarMLS as distributed by MLS GRID
- $591,3504 bd3 ba2.9k sqft2125 Traverse Dr, Lino Lakes, MN 55038New ConstructionNorthstarMLS as distributed by MLS GRID
- $579,5444 bd3 ba2.4k sqft7480 Lotus Ln, Lino Lakes, MN 55038New ConstructionNorthstarMLS as distributed by MLS GRID
- $529,3504 bd3 ba2.2k sqft7449 Lotus Ln, Lino Lakes, MN 55038New ConstructionNorthstarMLS as distributed by MLS GRID
- $594,2364 bd3 ba3.3k sqft2121 Traverse Dr, Lino Lakes, MN 55038New ConstructionNorthstarMLS as distributed by MLS GRID
- $999,9905 bd5 ba4.3k sqft17265 Ward Lake Dr NW, Andover, MN 55304For SaleMLS ID #6780579, Dylan A Maitland, RE/MAX Results. NorthstarMLS as distributed by MLS GRID
