Wake up to peaceful pond views, spend your evenings watching sunsets over protected wetlands, and experience the best of luxury new construction in one of Hugo's most desirable communities.
Now under construction and scheduled for completion November 1, 2026, this exceptional Charlotte by Robert Thomas Homes blends timeless architecture with thoughtfully curated designer finishes and over 5,200 finished square feet of luxury living. From the dramatic two-story entry to the sun-filled gathering room, gourmet chef's kitchen, inviting sunroom, and expansive maintenance-free deck, every space was intentionally designed for connection, comfort, and effortless entertaining.
The upper level is anchored by a stunning vaulted owner's retreat featuring a spa-inspired bath with a freestanding soaking tub, oversized walk-in shower, and two generous walk-in closets. Three additional bedrooms, three bathrooms, a spacious bonus room, and upper-level laundry complete the home's incredibly functional layout.
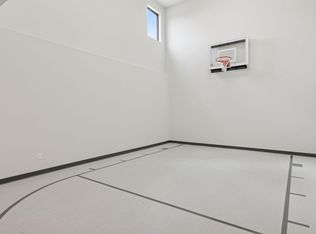
Downstairs, the finished walkout level offers endless flexibility with a large family room, fifth bedroom, full bath, dedicated exercise room, and direct access to your private backyard overlooking protected wetlands.
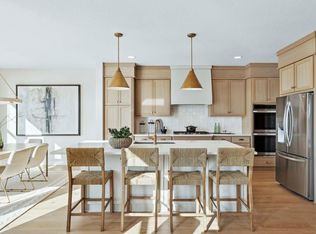
Professionally selected finishes, including wide-plank white oak flooring, custom cabinetry, Calacatta quartz countertops, brushed gold fixtures, and designer lighting create a home that feels sophisticated yet inviting. Every detail has already been selected, allowing you to enjoy the excitement of a brand-new home without the wait or stress of making design decisions.
Luxury. Privacy. Nature. A home designed for the way you truly want to live.
Active
$1,197,000
5851 Freeland Bay N, Hugo, MN 55038
5beds
5,241sqft
:
Get pre-qualified$7,258/mo
Single Family
Built in 2026
0.3 Acres Lot
$1,185,500 Zestimate®
$228/sqft
$67/mo HOA
What's special
Spacious bonus roomSpa-inspired bathSunsets over protected wetlandsTimeless architectureInviting sunroomPeaceful pond viewsDramatic two-story entry
- 27 days |
- 316 |
- 15 |
Zillow last checked:
Listing updated:
Listed by:
Michelle M Schwartz 952-693-5199,
Robert Thomas Homes, Inc.
Source: NorthstarMLS as distributed by MLS GRID,MLS#: 7100108
Facts & features
Interior
Bedrooms & bathrooms
- Bedrooms: 5
- Bathrooms: 5
- Full bathrooms: 4
- 1/2 bathrooms: 1
Bathroom
- Description: Full Basement,Private Primary,Main Floor 1/2 Bath,Upper Level Full Bath
Dining room
- Description: Kitchen/Dining Room
Heating
- Forced Air
Cooling
- Central Air
Appliances
- Included: Air-To-Air Exchanger, Cooktop, Dishwasher, Disposal, Double Oven, Dryer, Exhaust Fan, Humidifier, Gas Water Heater, Microwave, Refrigerator, Stainless Steel Appliance(s), Washer, Water Softener Owned
Features
- Basement: Drainage System
- Number of fireplaces: 1
Interior area
- Total structure area: 5,479
- Total interior livable area: 5,241 sqft
- Finished area above ground: 3,854
- Finished area below ground: 1,387
Property
Parking
- Total spaces: 3
- Parking features: Attached
- Attached garage spaces: 3
- Details: Garage Door Height (7)
Accessibility
- Accessibility features: None
Features
- Levels: Two
- Stories: 2
Lot
- Size: 0.3 Acres
- Dimensions: 80.20 x 135.00 x 80.20 x 135.00
Details
- Foundation area: 1625
- Parcel number: TBD
- Zoning description: Residential-Single Family
Construction
Type & style
- Home type: SingleFamily
- Property subtype: Single Family
Materials
- Concrete
Condition
- New construction: Yes
- Year built: 2026
Details
- Builder name: ROBERT THOMAS HOMES INC
Utilities & green energy
- Electric: 200+ Amp Service
- Gas: Electric, Natural Gas
- Sewer: City Sewer/Connected
- Water: City Water/Connected
Community & HOA
Community
- Subdivision: Watercrest of Hugo
HOA
- Has HOA: Yes
- Services included: Professional Mgmt
- HOA fee: $67 monthly
- HOA name: Sharper Management
- HOA phone: 952-224-4777
Location
- Region: Hugo
Financial & listing details
- Price per square foot: $228/sqft
- Tax assessed value: $37,300
- Annual tax amount: $291
- Date on market: 6/27/2026
- Date available: 11/01/2026
Estimated market value
$1,185,500
$1.13M - $1.24M
$5,742/mo
Price history
| Date | Event | Price |
|---|---|---|
| 6/27/2026 | Listed for sale | $1,197,000+498.5%$228/sqft |
Source:  NorthstarMLS as distributed by MLS GRID #7100108 Report a problem NorthstarMLS as distributed by MLS GRID #7100108 Report a problem | ||
| 5/7/2026 | Sold | $200,000-79.1%$38/sqft |
Source: Public Record Report a problem | ||
| 12/20/2025 | Listing removed | $955,490$182/sqft |
Source: NorthstarMLS as distributed by MLS GRID #6742679 Report a problem | ||
| 6/21/2025 | Listed for sale | $955,490$182/sqft |
Source: NorthstarMLS as distributed by MLS GRID #6742679 Report a problem | ||
Public tax history
| Year | Property taxes | Tax assessment |
|---|---|---|
| 2025 | $286 | $37,300 |
Find assessor info on the county website
Monthly payment
Est. payment
Payment breakdown
Explore the cost of this home by adjusting the details. Changes won't be saved.Climate risks
Neighborhood: 55038
Nearby schools
GreatSchools rating
- NAWildwood Elementary SchoolGrades: PK-2Distance: 6.7 mi
- 9/10Mahtomedi Middle SchoolGrades: 6-8Distance: 6.2 mi
- 10/10Mahtomedi Senior High SchoolGrades: 9-12Distance: 6.3 mi
- $975,0005 bd4 ba4.7k sqft5861 Freeland Bay N, Hugo, MN 55038Sold
- $919,0004 bd5 ba4k sqft5840 Freeland Bay N, Hugo, MN 55038Pending

- $1,080,0004 bd5 ba4.5k sqft5871 Freeland Alcove N, Hugo, MN 55038Sold
- $952,8955 bd4 ba4k sqft5830 Freeland Bay N, Hugo, MN 55038New Construction

- $670,9554 bd3 ba2.6k sqft5880 Freeland Alcove N, Hugo, MN 55038Sold
- $907,5024 bd3 ba3.5k sqft5841 Freeland Bay N, Hugo, MN 55038Sold
- $799,0004 bd3 ba2.9k sqft5821 Freeland Ct N, Hugo, MN 55038For Sale
- $745,0004 bd3 ba2.9k sqft5900 Freeland Alcove N, Hugo, MN 55038Sold
A local agent can set up tours, give advice and negotiate with sellers.
Similar homes
- $1,349,9005 bd5 ba4.6k sqft6295 134th St N, Hugo, MN 55038New Construction

 MLS ID #7033534, Michelle M Schwartz, Robert Thomas Homes, Inc.. NorthstarMLS as distributed by MLS GRID
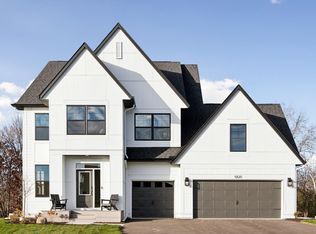
 - $824,9005 bd4 ba3.7k sqft5820 Freeland Bay N, Hugo, MN 55038New Construction
 MLS ID #7108097, Michelle M Schwartz, Robert Thomas Homes, Inc.. NorthstarMLS as distributed by MLS GRID
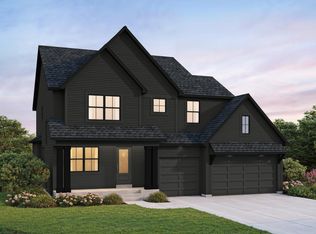
 - $1,011,0004 bd5 ba4k sqft6275 134th St N, Hugo, MN 55038New Construction
 MLS ID #7052531, Kimberly A Wallisch, Hanson Builders Inc. NorthstarMLS as distributed by MLS GRID
 - $995,0004 bd3 ba2.7k sqft13728 Enfield Ave, Hugo, MN 55038New Construction
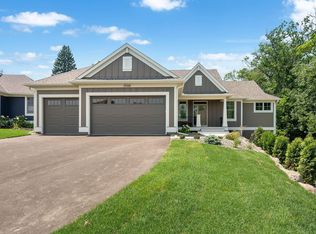 MLS ID #7021408, Leonard W. Pratt, Edina Realty, Inc.. NorthstarMLS as distributed by MLS GRID
 - $925,0004 bd3 ba3.2k sqft14320 Grantaire Ln N, Hugo, MN 55038For SaleMLS ID #7105842, Brent Bartel, Counselor Realty, Inc.. NorthstarMLS as distributed by MLS GRID
- $750,0003 bd3 ba3.3k sqft13301 Fondant Trl N, Hugo, MN 55038For SaleMLS ID #7043431, Bob Muske, GRI, RE/MAX Synergy. NorthstarMLS as distributed by MLS GRID
- $1,250,0005 bd5 ba4.6k sqft22 Leaf Wing Dr, North Oaks, MN 55127For SaleMLS ID #7026240, Melanie Willy, Edina Realty, Inc.. NorthstarMLS as distributed by MLS GRID
- $1,150,0005 bd4 ba3.5k sqft21018 Karoline Ct N, Forest Lake, MN 55025For SaleMLS ID #7091258, Christopher L. Hoyt, GRI, RE/MAX Synergy. NorthstarMLS as distributed by MLS GRID
- $1,195,0004 bd3 ba4.1k sqft3460 Pete Miller Ct N, Stillwater, MN 55082For SaleMLS ID #7103763, Wade B Hanson, Lakes Sotheby's International Realty. NorthstarMLS as distributed by MLS GRID
- $1,225,0004 bd3 ba4.4k sqft16479 Kiska St NE, Ham Lake, MN 55304For SaleMLS ID #7099580, Tim Hanschen, Real Broker, LLC. NorthstarMLS as distributed by MLS GRID
- $1,150,0005 bd5 ba4.8k sqft4942 130th Ct NE, Blaine, MN 55449For SaleMLS ID #7088918, Peterson & Co., Keller Williams Integrity NW. NorthstarMLS as distributed by MLS GRID
- $849,9904 bd4 ba3.5k sqft15645 Granada Ave N, Hugo, MN 55038New ConstructionNorthstarMLS as distributed by MLS GRID
- $950,0006 bd5 ba4.7k sqft6445 Black Berry Ct, Lino Lakes, MN 55014For SaleMLS ID #7093715, Darren Lutgen, Epique Realty. NorthstarMLS as distributed by MLS GRID
- $1,499,9004 bd3 ba2.9k sqft4486 129th St N, White Bear Lake, MN 55110For SaleMLS ID #7071699, Mark C. Fearing, Coldwell Banker Realty. NorthstarMLS as distributed by MLS GRID
- $1,233,1974 bd5 ba5k sqft4739 Ogden Trail Ln N, Stillwater, MN 55082New ConstructionMLS ID #7075626, Katie L Brown, Hanson Builders Inc. NorthstarMLS as distributed by MLS GRID
- $1,450,0005 bd4 ba5.8k sqft10485 56th Pl N, Lake Elmo, MN 55042For SaleMLS ID #7070439, JP Will, LPT Realty. NorthstarMLS as distributed by MLS GRID
- $975,0004 bd3 ba3.7k sqft16083 Brant St NE, Ham Lake, MN 55304For SaleMLS ID #7108756, Catherine Reller, Edina Realty, Inc.. NorthstarMLS as distributed by MLS GRID
- $1,400,0003 bd3 ba3.5k sqft7 Pondview Trl, North Oaks, MN 55127New ConstructionMLS ID #7006670, Jennifer Eibensteiner, RE/MAX Results. NorthstarMLS as distributed by MLS GRID
- $1,299,9005 bd4 ba4.4k sqft4373 158th Ln NE, Andover, MN 55304For SaleMLS ID #7002137, James Stiller, Keller Williams Classic Realty. NorthstarMLS as distributed by MLS GRID
- $1,052,3105 bd5 ba5.1k sqft1848 Royal Blvd N, Lake Elmo, MN 55042New ConstructionMLS ID #7098720, Lennar Minnesota, Lennar Sales Corp. NorthstarMLS as distributed by MLS GRID
