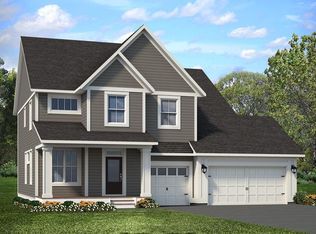
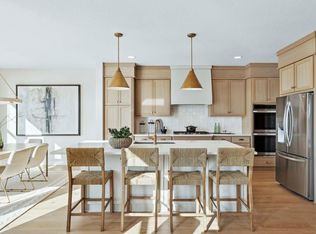
The Hillcrest Sport by Hanson Builders at Watercrest of Hugo, a highly sought-after design, providing superior craftmanship, modern aesthetics, and function! First impressions will start on the main level with an inviting front entry, convenient home office, a Great Room that offers a captivating space featuring a handcrafted fireplace wall, high functioning kitchen with designer finishes, dining areas designed for both special occasions and daily meals. Truly, the perfect space! Sneak off to the upper level for a little relaxation in the bonus room featuring extravagant windows and a dramatic vaulted ceiling. The Owners Suite showcases a raised ceiling, pond views, spacious bathroom with separate vanities, free standing tub, and walk in shower. Two bedrooms share a Jack & Jill bath with a private shower/toilet room, while the 4th bedroom has a private bath and walk-in closet. The finished lower-Level showcases our signature indoor sport court, family room and games area equipped with a wet bar and media wall, creating an inviting environment for entertainment. Hanson Builders is a local custom home builder with over 45 years of hands-on building experience, providing our clients with the peace of mind you deserve. The newest Mahtomedi schools community Watercrest of Hugo, offering beautiful spacious homesites with gorgeous views and a private setting!
Closed
$1,080,000
5871 Freeland Alcove N, Hugo, MN 55038
4beds
4,584sqft
Single Family
Built in 2025
0.3 Acres Lot
$1,081,900 Zestimate®
$236/sqft
$5,696 Estimated rent
Home value
$1,081,900
Estimated sales range
Not available
$5,696/mo
Zestimate® history
Owner options
List your home for rent
$5,696/mo
Rent Zestimate®
Find your next renter with Zillow Rental Manager. Plus, with online applications, you can quickly screen prospective tenants – for free.
$5,696/mo
Rent Zestimate®
Refinance and save
$5,542/mo
Est. payment
Refinancing to a lower rate could help reduce your monthly payments and save thousands over the life of the loan.
$5,542/mo
Est. payment
Explore your selling options
Work with a Zillow partner agent
Leverage their expertise and Zillow's premium Showcase listings to get your home seen by more buyers.
Get startedList with your own agent
Get your home in front of millions of buyers by listing it on Zillow.
Learn how to do itSell it yourself
Take full control of how buyers see your home on Zillow by listing For Sale by Owner (FSBO).
List your homeWhat's special
Handcrafted fireplace wallDesigner finishesJack and jill bathGorgeous viewsPond viewsSignature indoor sport courtInviting front entry
Zillow last checked:
Listing updated:
Listed by:
Katie L Brown 952-270-0479,
Hanson Builders Inc
Bought with:
Katie L Brown
Hanson Builders Inc
Source: NorthstarMLS as distributed by MLS GRID,MLS#: 6751831
Facts & features
Interior
Bedrooms & bathrooms
- Bedrooms: 4
- Bathrooms: 5
- Full bathrooms: 2
- 3/4 bathrooms: 2
- 1/2 bathrooms: 1
Bedroom
- Level: Upper
- Area: 270 Square Feet
- Dimensions: 15X18
Bedroom 2
- Level: Upper
- Area: 154 Square Feet
- Dimensions: 14X11
Bedroom 3
- Level: Upper
- Area: 154 Square Feet
- Dimensions: 14X11
Bedroom 4
- Level: Upper
- Area: 195 Square Feet
- Dimensions: 15X13
Other
- Level: Lower
- Area: 416 Square Feet
- Dimensions: 16x26
Bonus room
- Level: Upper
- Area: 210 Square Feet
- Dimensions: 15x14
Dining room
- Level: Main
- Area: 110 Square Feet
- Dimensions: 11X10
Family room
- Level: Lower
- Area: 806 Square Feet
- Dimensions: 31x26
Kitchen
- Level: Main
- Area: 176 Square Feet
- Dimensions: 11x16
Living room
- Level: Main
- Area: 289 Square Feet
- Dimensions: 17x17
Study
- Level: Main
- Area: 121 Square Feet
- Dimensions: 11X11
Heating
- Forced Air
Cooling
- Central Air
Appliances
- Included: Air-To-Air Exchanger, Cooktop, Dishwasher, Disposal, Dryer, Exhaust Fan, Microwave, Refrigerator, Wall Oven, Washer
Features
- Basement: Drain Tiled,Finished,Concrete,Sump Pump,Walk-Out Access
- Number of fireplaces: 2
- Fireplace features: Gas, Living Room
Interior area
- Total structure area: 4,584
- Total interior livable area: 4,584 sqft
- Finished area above ground: 3,171
- Finished area below ground: 1,413
Property
Parking
- Total spaces: 4
- Parking features: Attached, Asphalt, Garage Door Opener
- Attached garage spaces: 4
- Has uncovered spaces: Yes
- Details: Garage Door Height (8), Garage Door Width (16)
Accessibility
- Accessibility features: None
Features
- Levels: Two
- Stories: 2
Lot
- Size: 0.3 Acres
- Dimensions: 92 x 150 x 104 x 150
Details
- Foundation area: 1550
- Parcel number: 2903121420010
- Zoning description: Residential-Single Family
Construction
Type & style
- Home type: SingleFamily
- Property subtype: Single Family
Condition
- New construction: Yes
- Year built: 2025
Details
- Builder name: HANSON BUILDERS INC
Utilities & green energy
- Gas: Natural Gas
- Sewer: City Sewer/Connected
- Water: City Water/Connected
Community & HOA
Community
- Subdivision: Watercrest of Hugo
HOA
- Has HOA: Yes
- Services included: Sanitation
- HOA fee: $67 monthly
- HOA name: Sharper Management
- HOA phone: 952-224-4777
Location
- Region: Hugo
Financial & listing details
- Price per square foot: $236/sqft
- Tax assessed value: $37,300
- Annual tax amount: $286
- Date on market: 7/9/2025
- Cumulative days on market: 200 days
Price history
| Date | Event | Price |
|---|---|---|
| 5/27/2026 | Sold | $1,080,000-6.9%$236/sqft |
Source:  NorthstarMLS as distributed by MLS GRID #6751831 Report a problem NorthstarMLS as distributed by MLS GRID #6751831 Report a problem | ||
| 4/20/2026 | Pending sale | $1,159,900$253/sqft |
Source: NorthstarMLS as distributed by MLS GRID #6751831 Report a problem | ||
| 7/9/2025 | Listed for sale | $1,159,900$253/sqft |
Source: NorthstarMLS as distributed by MLS GRID #6751831 Report a problem | ||
| 7/8/2025 | Listing removed | $1,159,900$253/sqft |
Source: NorthstarMLS as distributed by MLS GRID #6649134 Report a problem | ||
| 1/15/2025 | Listed for sale | $1,159,900$253/sqft |
Source: NorthstarMLS as distributed by MLS GRID #6649134 Report a problem | ||
Public tax history
| Year | Property taxes | Tax assessment |
|---|---|---|
| 2025 | $286 | $37,300 |
Find assessor info on the county website
Neighborhood: 55038
Nearby homes
- $745,0004 bd3 ba2.9k sqft5900 Freeland Alcove N, Hugo, MN 55038Sold

- $670,9554 bd3 ba2.6k sqft5880 Freeland Alcove N, Hugo, MN 55038Sold
- $975,0005 bd4 ba4.7k sqft5861 Freeland Bay N, Hugo, MN 55038Sold
- $37,3004 bd3 ba-- sqft5891 Freeland Ct N, Hugo, MN 55038Off Market
- $419,9004 bd2 ba1.1k sqft5900 Freeland Ct N, Hugo, MN 55038Off Market
- $1,197,0005 bd5 ba5.2k sqft5851 Freeland Bay N, Hugo, MN 55038New Construction
- $377,7003 bd2 ba1.5k sqft5915 135th St N, Hugo, MN 55038Off Market
- $364,4003 bd2 ba974 sqft5925 135th St N, Hugo, MN 55038Off Market
Nearby schools
GreatSchools rating
- NAWildwood Elementary SchoolGrades: PK-2Distance: 6.7 mi
- 9/10Mahtomedi Middle SchoolGrades: 6-8Distance: 6.2 mi
- 10/10Mahtomedi Senior High SchoolGrades: 9-12Distance: 6.3 mi
Get a cash offer in 3 minutes
Find out how much your home could sell for in as little as 3 minutes with a no-obligation cash offer.
Estimated market value
$1,081,900
Get a cash offer in 3 minutes
Find out how much your home could sell for in as little as 3 minutes with a no-obligation cash offer.
Estimated market value
$1,081,900
- Minnesota
- Washington County
- Hugo
- 55038
- 5871 Freeland Alcove N
Nearby cities
Nearby zip codes
Other Hugo Topics
