Don't miss this opportunity - Robert Thomas Homes' Broadmoor Model is NOW FOR SALE, available for a November 1st or after closing date. This model home is full loaded and located in the highly sought after Watercrest of Hugo development. This intimate neighborhood offers quiet tranquility on a private double cul-de-sac road backing up to ponds and wetlands - A view you simply can't beat.
This home makes a grand statement in both architecture and design, blending timeless materials with modern sophistication. Its exterior features LP SmartSide® Woodtone siding, four-sided detailing, and carefully wrapped windows and trim, presenting an elegant façade from every angle.
Inside, the sense of arrival is immediate. A formal foyer opens to a flex room and an elegant dining space with a custom feature wall, establishing a rhythm of refinement throughout the home. A butler’s pantry connects directly to the gourmet kitchen, where ceiling-height cabinetry, a 36-inch cooktop beneath a custom wood hood, and a built-in oven column define culinary excellence. Expansive windows flood the adjoining dining and gathering rooms with natural light, while a gas fireplace and wood flooring add warmth.
Upstairs, the primary suite impresses with a boxed-vault ceiling and thoughtful detailing. Its spa-inspired bath features a freestanding tub, tiled walk-in shower, and dual vanities that underscore both luxury and practicality. Three additional bedrooms, main bath, laundry room with a sink, and bonus room complete the upper level, ensuring both style and convenience.
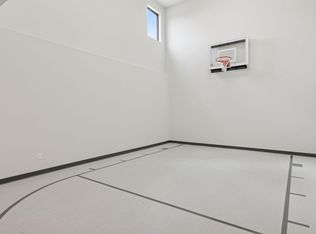
The finished lower level extends the home’s sophistication with a family room, game area, guest bedroom, additional full bathroom and abundant storage.
Outdoor living shines with a low-maintenance deck overlooking the yard that backs up to the pond and wetlands.
The Broadmoor redefines luxury by pairing architectural richness with livable design, making it a true showcase of craftsmanship.
Closed
$975,000
5861 Freeland Bay N, Hugo, MN 55038
5beds
4,767sqft
Single Family Residence
Built in 2025
0.3 Acres Lot
$986,400 Zestimate®
$205/sqft
$5,220 Estimated rent
Home value
$986,400
$917,000 - $1.07M
$5,220/mo
Zestimate® history
Owner options
List your home for rent
$5,220/mo
Rent Zestimate®
Find your next renter with Zillow Rental Manager. Plus, with online applications, you can quickly screen prospective tenants – for free.
$5,220/mo
Rent Zestimate®
Refinance and save
$6,186/mo
Est. payment
Refinancing to a lower rate could help reduce your monthly payments and save thousands over the life of the loan.
$6,186/mo
Est. payment
Explore your selling options
Work with a Zillow partner agent
Leverage their expertise and Zillow's premium Showcase listings to get your home seen by more buyers.
Get startedList with your own agent
Get your home in front of millions of buyers by listing it on Zillow.
Learn how to do itSell it yourself
Take full control of how buyers see your home on Zillow by listing For Sale by Owner (FSBO).
List your homeWhat's special
Gas fireplaceWood flooringSpa-inspired bathGuest bedroomBoxed-vault ceilingPrivate double cul-de-sac roadCeiling-height cabinetry
Zillow last checked:
Listing updated:
Listed by:
Allison Hein 612-849-7565,
Robert Thomas Homes, Inc.
Bought with:
Nam Hoang Nguyen
Pemberton RE
Source: NorthstarMLS as distributed by MLS GRID,MLS#: 6783255
Facts & features
Interior
Bedrooms & bathrooms
- Bedrooms: 5
- Bathrooms: 4
- Full bathrooms: 3
- 1/2 bathrooms: 1
Bathroom
- Description: Full Basement,Private Primary,Main Floor 1/2 Bath,Upper Level Full Bath
Dining room
- Description: Kitchen/Dining Room,Separate/Formal Dining Room
Heating
- Forced Air
Cooling
- Central Air
Appliances
- Included: Air-To-Air Exchanger, Cooktop, Dishwasher, Disposal, Double Oven, Dryer, Exhaust Fan, Humidifier, Gas Water Heater, Microwave, Refrigerator, Stainless Steel Appliance(s), Washer, Water Softener Owned
Features
- Basement: Drainage System
- Number of fireplaces: 1
Interior area
- Total structure area: 4,767
- Total interior livable area: 4,767 sqft
- Finished area above ground: 3,770
- Finished area below ground: 997
Property
Parking
- Total spaces: 3
- Parking features: Attached
- Attached garage spaces: 3
Accessibility
- Accessibility features: None
Features
- Levels: Two
- Stories: 2
Lot
- Size: 0.3 Acres
- Dimensions: 80.20 x 135.00 x 80.20 x 135.00
Details
- Foundation area: 1683
- Parcel number: 2903121420011
- Zoning description: Residential-Single Family
Construction
Type & style
- Home type: SingleFamily
- Property subtype: Single Family Residence
Materials
- Concrete
Condition
- New construction: Yes
- Year built: 2025
Details
- Builder name: ROBERT THOMAS HOMES INC
Utilities & green energy
- Electric: 200+ Amp Service
- Gas: Electric, Natural Gas
- Sewer: City Sewer/Connected
- Water: City Water/Connected
Community & HOA
Community
- Subdivision: Watercrest of Hugo
HOA
- Has HOA: Yes
- Services included: Professional Mgmt
- HOA fee: $67 monthly
- HOA name: Sharper Management
- HOA phone: 952-224-4777
Location
- Region: Hugo
Financial & listing details
- Price per square foot: $205/sqft
- Tax assessed value: $37,300
- Annual tax amount: $286
- Date on market: 9/5/2025
- Cumulative days on market: 46 days
Price history
| Date | Event | Price |
|---|---|---|
| 11/24/2025 | Sold | $975,000-3.5%$205/sqft |
Source:  NorthstarMLS as distributed by MLS GRID #6783255 Report a problem NorthstarMLS as distributed by MLS GRID #6783255 Report a problem | ||
| 10/21/2025 | Pending sale | $1,010,200$212/sqft |
Source: NorthstarMLS as distributed by MLS GRID #6783255 Report a problem | ||
| 9/5/2025 | Listed for sale | $1,010,200$212/sqft |
Source: NorthstarMLS as distributed by MLS GRID #6783255 Report a problem | ||
| 9/5/2025 | Listing removed | $1,010,200$212/sqft |
Source: NorthstarMLS as distributed by MLS GRID #6684784 Report a problem | ||
| 3/13/2025 | Listed for sale | $1,010,200$212/sqft |
Source: NorthstarMLS as distributed by MLS GRID #6684784 Report a problem | ||
Public tax history
| Year | Property taxes | Tax assessment |
|---|---|---|
| 2025 | $286 | $37,300 |
Find assessor info on the county website
Neighborhood: 55038
Nearby homes
- $1,197,0005 bd5 ba5.2k sqft5851 Freeland Bay N, Hugo, MN 55038New Construction

- $1,080,0004 bd5 ba4.5k sqft5871 Freeland Alcove N, Hugo, MN 55038Sold
- $670,9554 bd3 ba2.6k sqft5880 Freeland Alcove N, Hugo, MN 55038Sold
- $37,3004 bd3 ba-- sqft5891 Freeland Ct N, Hugo, MN 55038Off Market
- $745,0004 bd3 ba2.9k sqft5900 Freeland Alcove N, Hugo, MN 55038Sold
- $919,0004 bd5 ba4k sqft5840 Freeland Bay N, Hugo, MN 55038Pending
- $907,5024 bd3 ba3.5k sqft5841 Freeland Bay N, Hugo, MN 55038Sold
- $952,8955 bd4 ba4k sqft5830 Freeland Bay N, Hugo, MN 55038New Construction
Nearby schools
GreatSchools rating
- NAWildwood Elementary SchoolGrades: PK-2Distance: 6.7 mi
- 9/10Mahtomedi Middle SchoolGrades: 6-8Distance: 6.2 mi
- 10/10Mahtomedi Senior High SchoolGrades: 9-12Distance: 6.3 mi
Get a cash offer in 3 minutes
Find out how much your home could sell for in as little as 3 minutes with a no-obligation cash offer.
Estimated market value
$986,400
Get a cash offer in 3 minutes
Find out how much your home could sell for in as little as 3 minutes with a no-obligation cash offer.
Estimated market value
$986,400
- Minnesota
- Washington County
- Hugo
- 55038
- 5861 Freeland Bay N
Nearby cities
Nearby zip codes
Other Hugo Topics
