Welcome to the popular Woodbridge floor plan, this home is available & waiting for YOU to call it home! This home boasts a 4-car garage, flex room, gourmet kitchen with upgraded appliances, oversized island, dinette adjacent to the kitchen & generous mudroom with walk in closet.
Upstairs you will find the primary suite complete with a walk in shower & slip in tub, private lavatory, his & hers sinks plus an oversized walk in closet. Additionally there are 3 other bedrooms, a main bathroom, spacious laundry room AND a bonus room.
Join the popular new neighborhood of Watercrest of Hugo! This home & community have everything you need to move in and start making memories!
This home qualifies for a 2-Year Step-Up Mortgage Program with a rate of 3.99% (6.45% APR)* with our preferred lender and title company.
Closed
$745,000
5900 Freeland Alcove N, Hugo, MN 55038
4beds
2,963sqft
Single Family Residence
Built in 2025
0.3 Acres Lot
$749,900 Zestimate®
$251/sqft
$3,967 Estimated rent
Home value
$749,900
$697,000 - $810,000
$3,967/mo
Zestimate® history
Owner options
List your home for rent
$3,967/mo
Rent Zestimate®
Find your next renter with Zillow Rental Manager. Plus, with online applications, you can quickly screen prospective tenants – for free.
$3,967/mo
Rent Zestimate®
Refinance and save
$4,775/mo
Est. payment
Refinancing to a lower rate could help reduce your monthly payments and save thousands over the life of the loan.
$4,775/mo
Est. payment
Explore your selling options
Work with a Zillow partner agent
Leverage their expertise and Zillow's premium Showcase listings to get your home seen by more buyers.
Get startedList with your own agent
Get your home in front of millions of buyers by listing it on Zillow.
Learn how to do itSell it yourself
Take full control of how buyers see your home on Zillow by listing For Sale by Owner (FSBO).
List your homeWhat's special
Oversized islandOversized walk in closetBonus roomHis and hers sinksSpacious laundry room
Zillow last checked:
Listing updated:
Listed by:
Allison Hein 612-849-7565,
Robert Thomas Homes, Inc.
Bought with:
Kimberly S. Venuta
Keller Williams Premier Realty
Source: NorthstarMLS as distributed by MLS GRID,MLS#: 6760972
Facts & features
Interior
Bedrooms & bathrooms
- Bedrooms: 4
- Bathrooms: 3
- Full bathrooms: 2
- 1/2 bathrooms: 1
Bedroom
- Level: Upper
- Area: 217 Square Feet
- Dimensions: 15.5x14
Bedroom 2
- Level: Upper
- Area: 110 Square Feet
- Dimensions: 11x10
Bedroom 3
- Level: Upper
- Area: 136.5 Square Feet
- Dimensions: 13x10.5
Bedroom 4
- Level: Upper
- Area: 115.5 Square Feet
- Dimensions: 11x10.5
Bonus room
- Level: Upper
- Area: 304 Square Feet
- Dimensions: 19x16
Dining room
- Level: Main
- Area: 162.5 Square Feet
- Dimensions: 12.5x13
Family room
- Level: Main
- Area: 300 Square Feet
- Dimensions: 20x15
Flex room
- Level: Main
- Area: 143 Square Feet
- Dimensions: 13x11
Kitchen
- Level: Main
- Area: 175.5 Square Feet
- Dimensions: 13x13.5
Heating
- Forced Air
Cooling
- Central Air
Appliances
- Included: Air-To-Air Exchanger, Cooktop, Dishwasher, Disposal, Dryer, Exhaust Fan, Humidifier, Gas Water Heater, Microwave, Refrigerator, Wall Oven, Washer
Features
- Basement: Drain Tiled,Full,Concrete,Partially Finished,Sump Pump
- Number of fireplaces: 1
- Fireplace features: Family Room, Gas
Interior area
- Total structure area: 2,963
- Total interior livable area: 2,963 sqft
- Finished area above ground: 2,963
- Finished area below ground: 0
Property
Parking
- Total spaces: 4
- Parking features: Attached
- Attached garage spaces: 4
Accessibility
- Accessibility features: None
Features
- Levels: Two
- Stories: 2
- Fencing: Other
Lot
- Size: 0.3 Acres
- Dimensions: 80.22 x 139.95 x 45.59 x 27.94 x 154.19
- Features: Sod Included in Price
Details
- Foundation area: 1189
- Parcel number: 29031214200004
- Zoning description: Residential-Single Family
Construction
Type & style
- Home type: SingleFamily
- Property subtype: Single Family Residence
Materials
- Roof: Age 8 Years or Less,Asphalt
Condition
- New construction: Yes
- Year built: 2025
Details
- Builder name: ROBERT THOMAS HOMES INC
Utilities & green energy
- Electric: 200+ Amp Service
- Gas: Natural Gas
- Sewer: City Sewer/Connected
- Water: City Water/Connected
Community & HOA
Community
- Subdivision: Watercrest of Hugo
HOA
- Has HOA: Yes
- Services included: Professional Mgmt
- HOA fee: $67 monthly
- HOA name: Sharper Management
- HOA phone: 952-224-4777
Location
- Region: Hugo
Financial & listing details
- Price per square foot: $251/sqft
- Annual tax amount: $208
- Date on market: 7/25/2025
- Cumulative days on market: 27 days
- Date available: 05/20/2025
Price history
| Date | Event | Price |
|---|---|---|
| 12/4/2025 | Sold | $745,000-0.6%$251/sqft |
Source:  NorthstarMLS as distributed by MLS GRID #6760972 Report a problem NorthstarMLS as distributed by MLS GRID #6760972 Report a problem | ||
| 10/23/2025 | Pending sale | $749,725$253/sqft |
Source: NorthstarMLS as distributed by MLS GRID #6760972 Report a problem | ||
| 9/26/2025 | Price change | $749,725-5.1%$253/sqft |
Source: NorthstarMLS as distributed by MLS GRID #6760972 Report a problem | ||
| 7/25/2025 | Listed for sale | $789,725$267/sqft |
Source: NorthstarMLS as distributed by MLS GRID #6760972 Report a problem | ||
| 7/25/2025 | Listing removed | $789,725$267/sqft |
Source: NorthstarMLS as distributed by MLS GRID #6677729 Report a problem | ||
| 2/28/2025 | Listed for sale | $789,725$267/sqft |
Source: NorthstarMLS as distributed by MLS GRID #6677729 Report a problem | ||
Public tax history
Tax history is unavailable.
Neighborhood: 55038
Nearby homes
- $1,080,0004 bd5 ba4.5k sqft5871 Freeland Alcove N, Hugo, MN 55038Sold
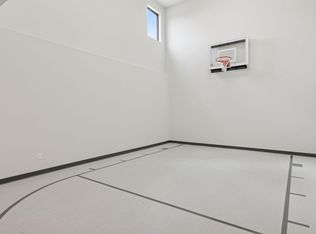
- $419,9004 bd2 ba1.1k sqft5900 Freeland Ct N, Hugo, MN 55038Off Market
- $670,9554 bd3 ba2.6k sqft5880 Freeland Alcove N, Hugo, MN 55038Sold
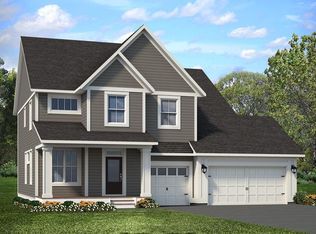
- $364,4003 bd2 ba974 sqft5925 135th St N, Hugo, MN 55038Off Market
- $377,7003 bd2 ba1.5k sqft5915 135th St N, Hugo, MN 55038Off Market
- $895,0005 bd5 ba4.3k sqft5910 Freeland Alcove N, Hugo, MN 55038New Construction
- $382,1003 bd2 ba1.2k sqft5935 135th St N, Hugo, MN 55038Off Market
- $37,3004 bd3 ba-- sqft5891 Freeland Ct N, Hugo, MN 55038Off Market
Nearby schools
GreatSchools rating
- NAWildwood Elementary SchoolGrades: PK-2Distance: 6.7 mi
- 9/10Mahtomedi Middle SchoolGrades: 6-8Distance: 6.2 mi
- 10/10Mahtomedi Senior High SchoolGrades: 9-12Distance: 6.3 mi
Get a cash offer in 3 minutes
Find out how much your home could sell for in as little as 3 minutes with a no-obligation cash offer.
Estimated market value
$749,900
Get a cash offer in 3 minutes
Find out how much your home could sell for in as little as 3 minutes with a no-obligation cash offer.
Estimated market value
$749,900
- Minnesota
- Washington County
- Hugo
- 55038
- 5900 Freeland Alcove N
Nearby cities
Nearby zip codes
Other Hugo Topics
