Hanson Builder's Quick Move In featuring award winning Mahtomedi schools. Home qualifies for a 4.99% 7 year arm rate incentive, see agent and affiliated lender for details.
Walton floor plan is a spacious 2-story home offering a finished lower level perfect for entertaining with an oversized rec room, games area, guest bedroom and exercise room. The spacious upper level is sure to please featuring 4 large bedrooms, convenient laundry room with built ins, loft space, Jack & Jill Bath, private ensuite bath, spa like primary bath with separate vanities, tile shower, separate closet spaces and a free standing tub. Pond views and private cul-de-sac!
Active
$895,000
5910 Freeland Alcove N, Hugo, MN 55038
5beds
4,345sqft
:
Get pre-qualified$5,495/mo
Single Family
Built in 2025
0.36 Acres Lot
$890,800 Zestimate®
$206/sqft
$67/mo HOA
What's special
Jack and jill bathPond viewsGuest bedroomPrivate cul-de-sacSeparate closet spacesSeparate vanitiesSpa like primary bath
- 141 days |
- 142 |
- 12 |
Zillow last checked:
Listing updated:
Listed by:
Kimberly A Wallisch 612-598-5853,
Hanson Builders Inc
Source: NorthstarMLS as distributed by MLS GRID,MLS#: 7039571
Facts & features
Interior
Bedrooms & bathrooms
- Bedrooms: 5
- Bathrooms: 5
- Full bathrooms: 2
- 3/4 bathrooms: 2
- 1/2 bathrooms: 1
Bedroom
- Level: Upper
- Area: 285 Square Feet
- Dimensions: 15x19
Bedroom 2
- Level: Upper
- Area: 182 Square Feet
- Dimensions: 14x13
Bedroom 3
- Level: Upper
- Area: 192 Square Feet
- Dimensions: 16x12
Bedroom 4
- Level: Upper
- Area: 210 Square Feet
- Dimensions: 15x14
Bedroom 5
- Level: Lower
- Area: 168 Square Feet
- Dimensions: 12x14
Dining room
- Level: Main
- Area: 120 Square Feet
- Dimensions: 12x10
Exercise room
- Level: Lower
- Area: 260 Square Feet
- Dimensions: 20x13
Family room
- Level: Lower
- Area: 375 Square Feet
- Dimensions: 15x25
Flex room
- Level: Main
- Area: 143 Square Feet
- Dimensions: 11x13
Game room
- Level: Lower
- Area: 345 Square Feet
- Dimensions: 15x23
Informal dining room
- Level: Main
- Area: 132 Square Feet
- Dimensions: 12x11
Kitchen
- Level: Main
- Area: 360 Square Feet
- Dimensions: 20x18
Living room
- Level: Main
- Area: 306 Square Feet
- Dimensions: 17x18
Study
- Level: Main
- Area: 144 Square Feet
- Dimensions: 12x12
Heating
- Forced Air
Cooling
- Central Air
Appliances
- Included: Air-To-Air Exchanger, Cooktop, Dishwasher, Disposal, Dryer, Microwave, Refrigerator, Wall Oven, Washer
Features
- Basement: Drain Tiled,Drainage System,Finished,Sump Pump,Walk-Out Access
- Number of fireplaces: 1
- Fireplace features: Gas
Interior area
- Total structure area: 4,568
- Total interior livable area: 4,345 sqft
- Finished area above ground: 3,139
- Finished area below ground: 1,206
Property
Parking
- Total spaces: 3
- Parking features: Attached, Asphalt
- Attached garage spaces: 3
- Details: Garage Dimensions (31x23), Garage Door Height (8), Garage Door Width (16)
Accessibility
- Accessibility features: None
Features
- Levels: Two
- Stories: 2
Lot
- Size: 0.36 Acres
- Dimensions: 85 x 140 x 92 x 199
- Features: Sod Included in Price
Details
- Foundation area: 1429
- Parcel number: 2903121420005
- Zoning description: Residential-Single Family
Construction
Type & style
- Home type: SingleFamily
- Property subtype: Single Family
Materials
- Roof: Age 8 Years or Less,Asphalt,Pitched
Condition
- New construction: Yes
- Year built: 2025
Details
- Builder name: HANSON BUILDERS INC
Utilities & green energy
- Gas: Natural Gas
- Sewer: City Sewer/Connected
- Water: City Water/Connected
Community & HOA
Community
- Subdivision: Watercrest of Hugo
HOA
- Has HOA: Yes
- Services included: Professional Mgmt
- HOA fee: $67 monthly
- HOA name: Sharper Management
- HOA phone: 952-224-4777
Location
- Region: Hugo
Financial & listing details
- Price per square foot: $206/sqft
- Tax assessed value: $37,300
- Annual tax amount: $236
- Date on market: 3/19/2026
- Cumulative days on market: 158 days
- Road surface type: Paved
Estimated market value
$890,800
$846,000 - $935,000
$5,355/mo
Price history
| Date | Event | Price |
|---|---|---|
| 5/8/2026 | Price change | $895,000-0.4%$206/sqft |
Source:  NorthstarMLS as distributed by MLS GRID #7039571 Report a problem NorthstarMLS as distributed by MLS GRID #7039571 Report a problem | ||
| 3/19/2026 | Listed for sale | $899,000$207/sqft |
Source: NorthstarMLS as distributed by MLS GRID #7039571 Report a problem | ||
| 2/13/2026 | Listing removed | $899,000$207/sqft |
Source: NorthstarMLS as distributed by MLS GRID #6753185 Report a problem | ||
| 11/3/2025 | Price change | $899,000-3.1%$207/sqft |
Source: NorthstarMLS as distributed by MLS GRID #6753185 Report a problem | ||
| 7/11/2025 | Listed for sale | $928,013$214/sqft |
Source: NorthstarMLS as distributed by MLS GRID #6753185 Report a problem | ||
| 7/8/2025 | Listing removed | $928,013$214/sqft |
Source: NorthstarMLS as distributed by MLS GRID #6648505 Report a problem | ||
| 1/15/2025 | Listed for sale | $928,013-1.1%$214/sqft |
Source: NorthstarMLS as distributed by MLS GRID #6648505 Report a problem | ||
| 1/12/2025 | Listing removed | $938,000$216/sqft |
Source: NorthstarMLS as distributed by MLS GRID #6626576 Report a problem | ||
| 11/3/2024 | Listed for sale | $938,000$216/sqft |
Source: NorthstarMLS as distributed by MLS GRID #6626576 Report a problem | ||
Public tax history
| Year | Property taxes | Tax assessment |
|---|---|---|
| 2025 | $286 | $37,300 |
Find assessor info on the county website
Monthly payment
Est. payment
Payment breakdown
Explore the cost of this home by adjusting the details. Changes won't be saved.Climate risks
Neighborhood: 55038
Nearby schools
GreatSchools rating
- 8/10North Star ElementaryGrades: K-5Distance: 1.9 mi
- 6/10Central Middle SchoolGrades: 6-8Distance: 4 mi
- NAWhite Bear Lake Area High SchoolGrades: 9-12Distance: 3.8 mi
- $424,0004 bd2 ba1.1k sqft5900 Freeland Ct N, Hugo, MN 55038Off Market
- $366,2003 bd2 ba1k sqft5945 135th St N, Hugo, MN 55038Off Market
- $383,4003 bd2 ba1.2k sqft5935 135th St N, Hugo, MN 55038Off Market
- $387,1003 bd2 ba1.8k sqft5955 135th St N, Hugo, MN 55038Off Market
- $365,7003 bd2 ba974 sqft5925 135th St N, Hugo, MN 55038Off Market
- $745,0004 bd3 ba2.9k sqft5900 Freeland Alcove N, Hugo, MN 55038Sold
- $389,6003 bd2 ba1.1k sqft6005 135th St N, Hugo, MN 55038Off Market
- $377,7003 bd2 ba1.5k sqft5915 135th St N, Hugo, MN 55038Off Market
A local agent can set up tours, give advice and negotiate with sellers.
Similar homes
- $899,0004 bd3 ba3.2k sqft14320 Grantaire Ln N, Hugo, MN 55038For Sale

 MLS ID #7105842, Brent Bartel, Counselor Realty, Inc.. NorthstarMLS as distributed by MLS GRID
 - $1,011,0004 bd5 ba4k sqft6275 134th St N, Hugo, MN 55038New Construction
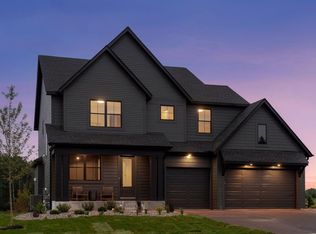 MLS ID #7052531, Kimberly A Wallisch, Hanson Builders Inc. NorthstarMLS as distributed by MLS GRID
 - $995,0004 bd3 ba2.7k sqft13728 Enfield Ave, Hugo, MN 55038New Construction
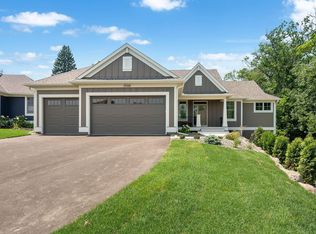 MLS ID #7021408, Leonard W. Pratt, Edina Realty, Inc.. NorthstarMLS as distributed by MLS GRID
 - $900,0005 bd4 ba3.6k sqft4659 144th Ave NE, Ham Lake, MN 55304For Sale
 MLS ID #7119567, Joseph Weinzetl, SODL. NorthstarMLS as distributed by MLS GRID
 - $895,9005 bd5 ba4.6k sqft2820 White Pine Way, Stillwater, MN 55082For SaleMLS ID #7089301, Viktor I Shabunya, VIS Realty, Real Estate and Mortgage Services LLC. NorthstarMLS as distributed by MLS GRID
- $950,0006 bd5 ba4.7k sqft6445 Black Berry Ct, Lino Lakes, MN 55014For SaleMLS ID #7093715, Darren Lutgen, Epique Realty. NorthstarMLS as distributed by MLS GRID
- $914,9005 bd5 ba4k sqft4146 Lady Slipper Rd N, Lake Elmo, MN 55042For SaleMLS ID #7075490, James Barrett, RE/MAX Professionals. NorthstarMLS as distributed by MLS GRID
- $900,0005 bd5 ba4.5k sqft13130 Coral Sea Ct NE, Blaine, MN 55449For SaleMLS ID #7066343, Rochelle Hennessy, RE/MAX Results. NorthstarMLS as distributed by MLS GRID
- $875,0004 bd5 ba4.4k sqft10803 40th St N, Lake Elmo, MN 55042For SaleMLS ID #7119533, Sandy Sharpe, RE/MAX Results. NorthstarMLS as distributed by MLS GRID
- $884,9985 bd4 ba3.8k sqft11168 Masters St N, Lake Elmo, MN 55042New ConstructionNorthstarMLS as distributed by MLS GRID
- $899,9004 bd3 ba3.8k sqft13175 Coral Sea Ct NE, Blaine, MN 55449For SaleMLS ID #7092150, Sabby Group, Real Broker, LLC. NorthstarMLS as distributed by MLS GRID
- $925,0005 bd5 ba4.3k sqft3710 Knightsbridge Ln N, Lake Elmo, MN 55042For SaleMLS ID #7108150, Katie L Brown, Hanson Builders Inc. NorthstarMLS as distributed by MLS GRID
- $920,6204 bd4 ba3.4k sqft11180 Masters St N, Lake Elmo, MN 55042New ConstructionNorthstarMLS as distributed by MLS GRID
- $824,9004 bd4 ba3.3k sqft399 Tessier Ct, Vadnais Heights, MN 55127For SaleMLS ID #7108094, Michael J Gross, RE/MAX Results. NorthstarMLS as distributed by MLS GRID
- $884,9005 bd4 ba3.5k sqft17855 Urbank St NE, Ham Lake, MN 55304For SaleMLS ID #7007021, Jacob R Olson, eXp Realty. NorthstarMLS as distributed by MLS GRID
- $975,0004 bd3 ba3.7k sqft16083 Brant St NE, Ham Lake, MN 55304For SaleMLS ID #7108756, Catherine Reller, Edina Realty, Inc.. NorthstarMLS as distributed by MLS GRID
- $940,0005 bd5 ba4.5k sqft4769 131st Ct NE, Blaine, MN 55449New ConstructionMLS ID #7078693, Nathan F Fair, RE/MAX Results. NorthstarMLS as distributed by MLS GRID
- $1,195,0005 bd5 ba4.6k sqft22 Leaf Wing Dr, North Oaks, MN 55127For SaleMLS ID #7026240, Melanie Willy, Edina Realty, Inc.. NorthstarMLS as distributed by MLS GRID
- $765,0005 bd5 ba4k sqft9080 Princeton Cir, Woodbury, MN 55125For SaleMLS ID #7117681, Stephanie Chandler Group, Compass. NorthstarMLS as distributed by MLS GRID
- $848,1606 bd5 ba4.3k sqft4739 131st Ave NE, Blaine, MN 55449New ConstructionMLS ID #7087891, Nathan F Fair, RE/MAX Results. NorthstarMLS as distributed by MLS GRID
