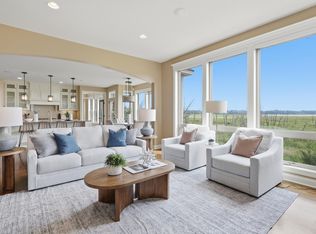
Welcome to this exceptional 6-bedroom, 5-bathroom home nestled on a quiet cul-de-sac in one of Lino Lakes' most desirable neighborhoods. Designed for both everyday living and entertaining, this home offers a spacious open-concept main level featuring a stunning center island, abundant natural light, and seamless flow throughout. The bedrooms include a luxurious owner's suite as well as a private guest suite, both with full bath and walk in closets providing comfort and flexibility for multi-generational living or visiting guests.
Enjoy peaceful mornings and beautiful views from the screened porch overlooking the surrounding landscape. The expansive walkout lower level is built for entertaining, offering generous gathering space and plumbing already in place for a future wet bar. Step outside to the patio and enjoy the private outdoor setting.
The oversized heated garage is a standout feature, complete with high ceilings suitable for a vehicle lift, a deep stall ideal for boat storage or recreational equipment, water hookups for convenient car washing, and floor drains for easy maintenance. There is an added tuck under garage out back for your lawn equipment or recreational vehicles.
Located in a sought-after neighborhood with miles of scenic walking and biking trails, this home combines luxury, functionality, and outdoor recreation in a prime location. With six bedrooms, five bathrooms, outstanding storage, and thoughtfully designed living spaces throughout, this is a rare opportunity to own a truly versatile and impressive property.
Active
$950,000
6445 Black Berry Ct, Lino Lakes, MN 55014
6beds
4,725sqft
:
Get pre-qualified$5,824/mo
Single Family
Built in 2017
0.27 Acres Lot
$-- Zestimate®
$201/sqft
$-- HOA
What's special
- 52 days |
- 650 |
- 17 |
Zillow last checked:
Listing updated:
Listed by:
Darren Lutgen 612-703-0669,
Epique Realty
Source: NorthstarMLS as distributed by MLS GRID,MLS#: 7093715
Facts & features
Interior
Bedrooms & bathrooms
- Bedrooms: 6
- Bathrooms: 5
- Full bathrooms: 4
- 1/2 bathrooms: 1
Bedroom
- Level: Upper
- Area: 266 Square Feet
- Dimensions: 14x19
Bedroom 2
- Level: Upper
- Area: 143 Square Feet
- Dimensions: 13x11
Bedroom 3
- Level: Upper
- Area: 143 Square Feet
- Dimensions: 13x11
Bedroom 4
- Level: Upper
- Area: 156 Square Feet
- Dimensions: 12x13
Bedroom 5
- Level: Upper
- Area: 437 Square Feet
- Dimensions: 19x23
Bedroom 6
- Level: Basement
- Area: 182 Square Feet
- Dimensions: 13x14
Primary bathroom
- Level: Upper
- Area: 156 Square Feet
- Dimensions: 13x12
Primary bathroom
- Level: Upper
- Area: 110 Square Feet
- Dimensions: 10x11
Bathroom
- Level: Main
- Area: 30 Square Feet
- Dimensions: 5X6
Bathroom
- Level: Basement
- Area: 60 Square Feet
- Dimensions: 6x10
Informal dining room
- Level: Main
- Area: 126 Square Feet
- Dimensions: 14x9
Kitchen
- Level: Main
- Area: 210 Square Feet
- Dimensions: 14x15
Laundry
- Level: Upper
- Area: 64 Square Feet
- Dimensions: 8x8
Living room
- Level: Main
- Area: 441 Square Feet
- Dimensions: 21x21
Office
- Level: Main
- Area: 182 Square Feet
- Dimensions: 13x14
Recreation room
- Level: Basement
- Area: 980 Square Feet
- Dimensions: 35x28
Sun room
- Level: Main
- Area: 224 Square Feet
- Dimensions: 16x14
Utility room
- Level: Main
- Area: 161 Square Feet
- Dimensions: 7x23
Utility room
- Level: Basement
- Area: 260 Square Feet
- Dimensions: 20x13
Walk in closet
- Level: Upper
- Area: 90 Square Feet
- Dimensions: 9x10
Walk in closet
- Level: Upper
- Area: 36 Square Feet
- Dimensions: 9x4
Walk in closet
- Level: Upper
- Area: 36 Square Feet
- Dimensions: 4x9
Walk in closet
- Level: Upper
- Area: 110 Square Feet
- Dimensions: 10x11
Walk in closet
- Level: Upper
- Area: 80 Square Feet
- Dimensions: 10x8
Heating
- Zoned
Cooling
- Dual
Appliances
- Included: Dishwasher, Disposal, Dryer, Microwave, Range, Refrigerator, Stainless Steel Appliance(s), Washer, Water Softener Owned
- Laundry: Upper Level
Features
- Basement: Finished,Full,Storage Space,Walk-Out Access
- Number of fireplaces: 2
- Fireplace features: Gas, Living Room, Primary Bedroom
Interior area
- Total structure area: 4,725
- Total interior livable area: 4,725 sqft
- Finished area above ground: 3,633
- Finished area below ground: 1,092
Property
Parking
- Total spaces: 4
- Parking features: Attached
- Attached garage spaces: 4
- Details: Garage Dimensions (30x28)
Accessibility
- Accessibility features: None
Features
- Levels: Two
- Stories: 2
- Patio & porch: Porch, Screened
Lot
- Size: 0.27 Acres
- Dimensions: 85 x 141 x 85 x 138
- Features: Cleared
Details
- Foundation area: 2475
- Parcel number: 283122340051
- Zoning description: Residential-Single Family
Construction
Type & style
- Home type: SingleFamily
- Property subtype: Single Family
Materials
- Frame
- Roof: Asphalt
Condition
- New construction: No
- Year built: 2017
Utilities & green energy
- Electric: Circuit Breakers
- Gas: Electric, Natural Gas
- Sewer: City Sewer/Connected
- Water: City Water - In Street
Community & HOA
Community
- Subdivision: Saddle Club 2nd Add
HOA
- Has HOA: No
Location
- Region: Lino Lakes
Financial & listing details
- Price per square foot: $201/sqft
- Tax assessed value: $869,200
- Annual tax amount: $11,879
- Date on market: 6/16/2026
Estimated market value
Not available
Estimated sales range
Not available
Not available
Price history
| Date | Event | Price |
|---|---|---|
| 6/18/2026 | Listed for sale | $950,000+533.8%$201/sqft |
Source:  NorthstarMLS as distributed by MLS GRID #7093715 Report a problem NorthstarMLS as distributed by MLS GRID #7093715 Report a problem | ||
| 5/31/2017 | Sold | $149,900$32/sqft |
Source: Public Record Report a problem | ||
Public tax history
| Year | Property taxes | Tax assessment |
|---|---|---|
| 2025 | $10,529 +9.5% | $869,200 +6.7% |
| 2024 | $9,613 -0.4% | $815,000 +0.9% |
| 2023 | $9,655 -1.1% | $807,500 -0.5% |
| 2022 | $9,758 +2.3% | $811,200 +13.6% |
| 2021 | $9,535 +0.7% | $713,900 +9.2% |
| 2019 | $9,464 +1.8% | $653,900 +6.7% |
| 2018 | $9,294 +781.4% | $612,700 +363.1% |
| 2017 | $1,055 | $132,300 |
Find assessor info on the county website
Monthly payment
Est. payment
Payment breakdown
Explore the cost of this home by adjusting the details. Changes won't be saved.Climate risks
Neighborhood: 55014
Nearby schools
GreatSchools rating
- NAEarly Childhood CenterGrades: PK-KDistance: 1 mi
- 8/10Centennial Middle SchoolGrades: 6-8Distance: 2.6 mi
- 10/10Centennial High SchoolGrades: 9-12Distance: 2.9 mi
- $681,6003 bd4 ba2.3k sqft6449 Black Berry Ct, Lino Lakes, MN 55014Off Market
- $808,1005 bd3 ba3k sqft6441 Black Berry Ct, Lino Lakes, MN 55014Off Market
- $685,4004 bd3 ba2.5k sqft978 Pheasant Run S, Lino Lakes, MN 55014Off Market
- $650,0002 bd2 ba1.6k sqft6434 Black Berry Ct, Lino Lakes, MN 55014Sold
- $699,8004 bd2 ba1.8k sqft6442 Black Berry Ct, Lino Lakes, MN 55014Off Market
- $694,6004 bd3 ba1.7k sqft6431 Black Berry Ct, Lino Lakes, MN 55014Off Market
- $729,5003 bd3 ba2.4k sqft6426 Black Berry Ct, Lino Lakes, MN 55014Off Market
- $732,6004 bd4 ba3.2k sqft974 Pheasant Run S, Lino Lakes, MN 55014Off Market
A local agent can set up tours, give advice and negotiate with sellers.
Similar homes
- $900,0005 bd4 ba3.6k sqft4659 144th Ave NE, Ham Lake, MN 55304For Sale

 MLS ID #7119567, Joseph Weinzetl, SODL. NorthstarMLS as distributed by MLS GRID
 - $749,9004 bd3 ba2.9k sqft8143 Haywood Dr, Lino Lakes, MN 55014For Sale
 MLS ID #7091929, Lindsay Bacigalupo, Engel & Volkers Minneapolis. NorthstarMLS as distributed by MLS GRID
 - $900,0005 bd5 ba4.5k sqft13130 Coral Sea Ct NE, Blaine, MN 55449For Sale
 MLS ID #7066343, Rochelle Hennessy, RE/MAX Results. NorthstarMLS as distributed by MLS GRID
 - $1,195,0005 bd5 ba4.6k sqft22 Leaf Wing Dr, North Oaks, MN 55127For Sale
 MLS ID #7026240, Melanie Willy, Edina Realty, Inc.. NorthstarMLS as distributed by MLS GRID
 - $975,0004 bd3 ba3.7k sqft16083 Brant St NE, Ham Lake, MN 55304For SaleMLS ID #7108756, Catherine Reller, Edina Realty, Inc.. NorthstarMLS as distributed by MLS GRID
- $795,0005 bd5 ba4.8k sqft1858 Laramee Ln, Centerville, MN 55038For SaleMLS ID #7084250, Heather Hendricks, Edina Realty, Inc.. NorthstarMLS as distributed by MLS GRID
- $664,9004 bd3 ba3.1k sqft8034 Glenwood Dr, Lino Lakes, MN 55014For SaleMLS ID #7075976, Gretchen Shipman, RE/MAX Advantage Plus. NorthstarMLS as distributed by MLS GRID
- $650,0005 bd5 ba3.9k sqft3034 130th Ct NE, Blaine, MN 55449For SaleMLS ID #7122191, Hannah Hanson, Edina Realty, Inc.. NorthstarMLS as distributed by MLS GRID
- $899,9004 bd3 ba3.8k sqft13175 Coral Sea Ct NE, Blaine, MN 55449For SaleMLS ID #7092150, Sabby Group, Real Broker, LLC. NorthstarMLS as distributed by MLS GRID
- $914,9005 bd5 ba4k sqft4146 Lady Slipper Rd N, Lake Elmo, MN 55042For SaleMLS ID #7075490, James Barrett, RE/MAX Professionals. NorthstarMLS as distributed by MLS GRID
- $899,0004 bd3 ba3.2k sqft14320 Grantaire Ln N, Hugo, MN 55038For SaleMLS ID #7105842, Brent Bartel, Counselor Realty, Inc.. NorthstarMLS as distributed by MLS GRID
- $949,9004 bd3 ba3.9k sqft14633 Packard St NE, Ham Lake, MN 55304New ConstructionMLS ID #7079301, Price Realty, eXp Realty. NorthstarMLS as distributed by MLS GRID
- $899,0006 bd5 ba4.4k sqft10668 39th St N, Lake Elmo, MN 55042For SaleMLS ID #7041540, Steele Brothers, Edina Realty, Inc.. NorthstarMLS as distributed by MLS GRID
- $824,9004 bd4 ba3.3k sqft399 Tessier Ct, Vadnais Heights, MN 55127For SaleMLS ID #7108094, Michael J Gross, RE/MAX Results. NorthstarMLS as distributed by MLS GRID
- $750,0004 bd3 ba2.6k sqft12309 Lever St NE, Blaine, MN 55449For SaleMLS ID #7113161, Brent Peterson, RE/MAX Results. NorthstarMLS as distributed by MLS GRID
- $848,1606 bd5 ba4.3k sqft4739 131st Ave NE, Blaine, MN 55449New ConstructionMLS ID #7087891, Nathan F Fair, RE/MAX Results. NorthstarMLS as distributed by MLS GRID
- $1,150,0005 bd5 ba4.8k sqft4942 130th Ct NE, Blaine, MN 55449For SaleMLS ID #7088918, Peterson & Co., Keller Williams Integrity NW. NorthstarMLS as distributed by MLS GRID
- $899,9005 bd3 ba3.4k sqft20718 Tamarack St NW, Oak Grove, MN 55011For SaleMLS ID #7109270, Kerby & Cristina Real Estate Experts, RE/MAX Results. NorthstarMLS as distributed by MLS GRID
- $995,0004 bd3 ba2.7k sqft13728 Enfield Ave, Hugo, MN 55038New ConstructionMLS ID #7021408, Leonard W. Pratt, Edina Realty, Inc.. NorthstarMLS as distributed by MLS GRID
- $625,0005 bd5 ba4k sqft1120 152nd Ave NW, Andover, MN 55304For SaleMLS ID #7111723, Mark D. Fischer, Edina Realty, Inc.. NorthstarMLS as distributed by MLS GRID
