Top 10 Reasons to Make this Amazing Home Yours:
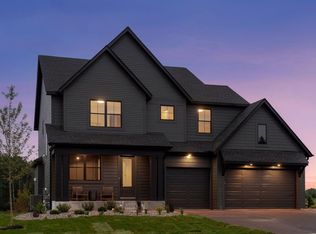
1. Elite Curb Appeal: A sophisticated exterior featuring LP smart siding, cedar accents, and a covered Trex porch.
2. Private Outdoor Oasis: A fully fenced, professionally landscaped yard complete with a custom deck and irrigation.
3. Premier Cul-de-Sac Location: Set in the Victor Gardens community with easy access to pickleball, walking trails and the pool.
4. Luxury Primary Suite: A private retreat boasting a walk-in closet and a custom ensuite with a frameless glass shower.
5. Chef’s Dream Kitchen: High-end culinary space featuring custom cabinetry, double ovens, and a stylish wine bar.
6. 2023 Custom Build: Modern construction with high-end finishes and time remaining on a 10-year structural warranty.
7. Ultimate Great Room: A "wow" factor space with vaulted wood-beam ceilings and a stunning stone fireplace.
8. Dual-Level Entertainment: Two distinct living areas, including a lower-level family room with a bar and second fireplace.
9. Designer Baths: Three bathrooms elegantly finished with 3 cm quartz countertops and premium tile.
10. Superior Energy Efficiency: Save on utilities with high-performance insulation and high end dual-pane argon-filled windows.
Active
Price cut: $26K (7/31)
$899,000
14320 Grantaire Ln N, Hugo, MN 55038
4beds
3,298sqft
Single Family
Built in 2023
9,408 Square Feet Lot
$890,000 Zestimate®
$273/sqft
$106/mo HOA
What's special
Stunning stone fireplaceStylish wine barCovered trex porchElite curb appealPrivate retreatUltimate great roomHigh-end culinary space
- 36 days |
- 311 |
- 5 |
Zillow last checked:
Listing updated:
Listed by:
Brent Bartel 651-461-3001,
Counselor Realty, Inc.
Source: NorthstarMLS as distributed by MLS GRID,MLS#: 7105842
Facts & features
Interior
Bedrooms & bathrooms
- Bedrooms: 4
- Bathrooms: 3
- Full bathrooms: 2
- 3/4 bathrooms: 1
Bedroom
- Level: Main
- Area: 177.8 Square Feet
- Dimensions: 14x12.7
Bedroom 2
- Level: Main
- Area: 143 Square Feet
- Dimensions: 13x11
Bedroom 3
- Level: Lower
- Area: 132 Square Feet
- Dimensions: 12x11
Bedroom 4
- Level: Lower
- Area: 132 Square Feet
- Dimensions: 12x11
Deck
- Level: Main
- Area: 144 Square Feet
- Dimensions: 12x12
Dining room
- Level: Main
- Area: 144.2 Square Feet
- Dimensions: 14x10.3
Family room
- Level: Lower
- Area: 575 Square Feet
- Dimensions: 25x23
Great room
- Level: Main
- Area: 323 Square Feet
- Dimensions: 19x17
Kitchen
- Level: Main
- Area: 126 Square Feet
- Dimensions: 14x9
Mud room
- Level: Main
- Area: 64 Square Feet
- Dimensions: 8x8
Heating
- Forced Air
Cooling
- Central Air
Appliances
- Included: Air-To-Air Exchanger, Chandelier, Cooktop, Dishwasher, Disposal, Double Oven, Dryer, ENERGY STAR Qualified Appliances, Exhaust Fan, Humidifier, Gas Water Heater, Microwave, Refrigerator, Stainless Steel Appliance(s), Wall Oven, Washer, Water Softener Owned, Wine Cooler
- Laundry: Gas Dryer Hookup, Laundry Room, Main Level, Sink, Washer Hookup
Features
- Basement: Egress Window(s),Finished,Full,Storage Space,Sump Pump
- Number of fireplaces: 2
- Fireplace features: Family Room, Gas, Living Room, Stone
Interior area
- Total structure area: 3,588
- Total interior livable area: 3,298 sqft
- Finished area above ground: 1,794
- Finished area below ground: 1,504
Property
Parking
- Total spaces: 2
- Parking features: Attached, Concrete, Garage Door Opener, Insulated Garage
- Attached garage spaces: 2
- Has uncovered spaces: Yes
- Details: Garage Dimensions (24x24)
Accessibility
- Accessibility features: None
Features
- Levels: One
- Stories: 1
- Patio & porch: Composite Decking, Deck, Front Porch, Patio
- Has private pool: Yes
- Pool features: Outdoor Pool, Shared
- Fencing: Full,Wood
Lot
- Size: 9,408 Square Feet
- Dimensions: 68 x 145 x 65 x 145
- Features: Tree Coverage - Light
Details
- Foundation area: 1794
- Parcel number: 1903121320089
- Zoning description: Residential-Single Family
Construction
Type & style
- Home type: SingleFamily
- Property subtype: Single Family
Materials
- Roof: Age 8 Years or Less,Asphalt
Condition
- New construction: No
- Year built: 2023
Utilities & green energy
- Electric: Circuit Breakers
- Gas: Natural Gas
- Sewer: City Sewer/Connected
- Water: City Water/Connected
Community & HOA
Community
- Subdivision: Victor Gardens East
HOA
- Has HOA: Yes
- Services included: Professional Mgmt, Recreation Facility, Sanitation, Shared Amenities
- HOA fee: $317 quarterly
- HOA name: Associa MN
- HOA phone: 763-225-6400
Location
- Region: Hugo
Financial & listing details
- Price per square foot: $273/sqft
- Tax assessed value: $552,300
- Annual tax amount: $6,725
- Date on market: 7/9/2026
- Cumulative days on market: 83 days
- Road surface type: Paved
Estimated market value
$890,000
$846,000 - $935,000
$4,127/mo
Price history
| Date | Event | Price |
|---|---|---|
| 7/31/2026 | Price change | $899,000-2.8%$273/sqft |
Source:  NorthstarMLS as distributed by MLS GRID #7105842 Report a problem NorthstarMLS as distributed by MLS GRID #7105842 Report a problem | ||
| 7/9/2026 | Listed for sale | $925,000-3.1%$280/sqft |
Source: NorthstarMLS as distributed by MLS GRID #7105842 Report a problem | ||
| 7/9/2026 | Listing removed | $955,000$290/sqft |
Source: NorthstarMLS as distributed by MLS GRID #7048584 Report a problem | ||
| 6/16/2026 | Price change | $955,000-2.1%$290/sqft |
Source: NorthstarMLS as distributed by MLS GRID #7048584 Report a problem | ||
| 5/1/2026 | Listed for sale | $975,000+8.5%$296/sqft |
Source: NorthstarMLS as distributed by MLS GRID #7048584 Report a problem | ||
| 12/15/2023 | Sold | $898,385+695%$272/sqft |
Source: NorthstarMLS as distributed by MLS GRID #6316638 Report a problem | ||
| 6/30/2023 | Sold | $113,000-82.6%$34/sqft |
Source: Public Record Report a problem | ||
| 5/2/2023 | Pending sale | $649,000$197/sqft |
Source: NorthstarMLS as distributed by MLS GRID #6316638 Report a problem | ||
| 4/19/2023 | Listing removed | -- |
Source: NorthstarMLS as distributed by MLS GRID #6316638 Report a problem | ||
| 1/2/2023 | Listed for sale | $649,000$197/sqft |
Source: NorthstarMLS as distributed by MLS GRID #6316638 Report a problem | ||
| 12/23/2022 | Listing removed | -- |
Source: NorthstarMLS as distributed by MLS GRID #6316638 Report a problem | ||
| 12/14/2022 | Listed for sale | $649,000+1.4%$197/sqft |
Source: NorthstarMLS as distributed by MLS GRID #6316638 Report a problem | ||
| 11/25/2022 | Listing removed | -- |
Source: NorthstarMLS as distributed by MLS GRID #6149931 Report a problem | ||
| 5/27/2022 | Listed for sale | $640,000+499.4%$194/sqft |
Source: NorthstarMLS as distributed by MLS GRID #6149931 Report a problem | ||
| 3/31/2022 | Sold | $106,775-83%$32/sqft |
Source: NorthstarMLS as distributed by MLS GRID #5431865 Report a problem | ||
| 2/18/2022 | Price change | $628,000+470.9%$190/sqft |
Source: NorthstarMLS as distributed by MLS GRID #6149931 Report a problem | ||
| 12/18/2020 | Pending sale | $110,000$33/sqft |
Source: NorthstarMLS as distributed by MLS GRID #5431865 Report a problem | ||
| 12/9/2020 | Price change | $110,000+10%$33/sqft |
Source: eXp Realty #5431865 Report a problem | ||
| 1/17/2020 | Price change | $100,000-0.9%$30/sqft |
Source: eXp Realty #5431865 Report a problem | ||
| 8/15/2019 | Price change | $100,900-76%$31/sqft |
Source: eXp Realty #5140272 Report a problem | ||
| 8/2/2019 | Price change | $419,900+316.2%$127/sqft |
Source: eXp Realty #5140272 Report a problem | ||
| 5/12/2019 | Price change | $100,900-76%$31/sqft |
Source: eXp Realty #5140272 Report a problem | ||
| 3/20/2019 | Price change | $419,900+316.2%$127/sqft |
Source: eXp Realty #5140272 Report a problem | ||
| 3/9/2019 | Price change | $100,900-76%$31/sqft |
Source: eXp Realty #5140272 Report a problem | ||
| 2/24/2019 | Price change | $419,900+316.2%$127/sqft |
Source: eXp Realty #5140272 Report a problem | ||
| 1/19/2019 | Listed for sale | $100,900$31/sqft |
Source: eXp Realty #5140272 Report a problem | ||
| 12/19/2018 | Listing removed | $100,900$31/sqft |
Source: eXp Realty #5028010 Report a problem | ||
Public tax history
| Year | Property taxes | Tax assessment |
|---|---|---|
| 2025 | $6,728 +327.4% | $552,300 +380.3% |
| 2024 | $1,574 -5.5% | $115,000 -4.3% |
| 2023 | $1,666 +9.6% | $120,200 +20.2% |
| 2022 | $1,520 -1% | $100,000 |
| 2021 | $1,536 +7% | $100,000 +11.1% |
| 2020 | $1,436 | $90,000 |
| 2019 | $1,436 | $90,000 |
| 2018 | $1,436 +10.5% | $90,000 +4.7% |
| 2017 | $1,300 +7.1% | $86,000 +22.9% |
| 2016 | $1,214 +17.9% | $70,000 -5.9% |
| 2015 | $1,030 | $74,400 +25.5% |
| 2013 | $1,030 -1.7% | $59,300 +2.2% |
| 2012 | $1,048 | $58,000 -17.1% |
| 2011 | $1,048 -0.9% | $70,000 -14.5% |
| 2010 | $1,058 +1.5% | $81,900 |
| 2009 | $1,042 -7.3% | -- |
| 2008 | $1,124 +34.8% | -- |
| 2007 | $834 +61% | -- |
| 2006 | $518 +151.5% | -- |
| 2005 | $206 | -- |
Find assessor info on the county website
Monthly payment
Est. payment
Payment breakdown
Explore the cost of this home by adjusting the details. Changes won't be saved.Climate risks
Neighborhood: 55038
Nearby schools
GreatSchools rating
- 7/10Oneka Elementary SchoolGrades: PK-5Distance: 1.3 mi
- 6/10Central Middle SchoolGrades: 6-8Distance: 4.7 mi
- NAWhite Bear Lake Area High SchoolGrades: 9-12Distance: 4.4 mi
- $612,6005 bd2 ba4k sqft14288 Grantaire Ln N, Hugo, MN 55038Off Market

- $707,6004 bd4 ba3.8k sqft14272 Grantaire Ln N, Hugo, MN 55038Off Market

- $682,5004 bd4 ba3.3k sqft4547 Valjean Blvd N, Hugo, MN 55038Off Market
- $800,7004 bd3 ba3.6k sqft14330 Grantaire Ln N, Hugo, MN 55038Off Market
- $689,3000.25 acres14278 Cosette Ln N, Hugo, MN 55038Off Market
- $669,30010,759 sqft14284 Cosette Ln N, Hugo, MN 55038Off Market
- $583,4003 bd3 ba2.4k sqft14264 Cosette Ln N, Hugo, MN 55038Off Market
- $677,0005 bd4 ba2.8k sqft14266 Grantaire Ln N, Hugo, MN 55038Off Market
A local agent can set up tours, give advice and negotiate with sellers.
Similar homes
- $795,0005 bd5 ba4.8k sqft1858 Laramee Ln, Centerville, MN 55038For Sale

 MLS ID #7084250, Heather Hendricks, Edina Realty, Inc.. NorthstarMLS as distributed by MLS GRID
 - $900,0005 bd5 ba4.5k sqft13130 Coral Sea Ct NE, Blaine, MN 55449For Sale
 MLS ID #7126479, Rochelle Hennessy, RE/MAX Results. NorthstarMLS as distributed by MLS GRID
 - $1,011,0004 bd5 ba4k sqft6275 134th St N, Hugo, MN 55038New Construction
 MLS ID #7052531, Kimberly A Wallisch, Hanson Builders Inc. NorthstarMLS as distributed by MLS GRID
 - $900,0005 bd4 ba3.6k sqft4659 144th Ave NE, Ham Lake, MN 55304For Sale
 MLS ID #7119567, Joseph Weinzetl, SODL. NorthstarMLS as distributed by MLS GRID
 - $914,9005 bd5 ba4k sqft4146 Lady Slipper Rd N, Lake Elmo, MN 55042For SaleMLS ID #7125390, James Barrett, RE/MAX Professionals. NorthstarMLS as distributed by MLS GRID
- $600,0004 bd3 ba2.7k sqft7594 Swan St, Lino Lakes, MN 55038For SaleMLS ID #7121819, Karla Blomberg, Sundial Realty. NorthstarMLS as distributed by MLS GRID
- $925,0004 bd3 ba3.7k sqft16083 Brant St NE, Ham Lake, MN 55304For SaleMLS ID #7108756, Catherine Reller, Edina Realty, Inc.. NorthstarMLS as distributed by MLS GRID
- $899,9004 bd3 ba3.8k sqft13175 Coral Sea Ct NE, Blaine, MN 55449For SaleMLS ID #7092150, Sabby Group, Real Broker, LLC. NorthstarMLS as distributed by MLS GRID
- $750,0004 bd3 ba2.6k sqft12309 Lever St NE, Blaine, MN 55449For SaleMLS ID #7124066, Brent Peterson, RE/MAX Results. NorthstarMLS as distributed by MLS GRID
- $950,0006 bd5 ba4.7k sqft6445 Black Berry Ct, Lino Lakes, MN 55014For SaleMLS ID #7093715, Darren Lutgen, Epique Realty. NorthstarMLS as distributed by MLS GRID
- $824,9004 bd4 ba3.3k sqft399 Tessier Ct, Vadnais Heights, MN 55127For SaleMLS ID #7108094, Michael J Gross, RE/MAX Results. NorthstarMLS as distributed by MLS GRID
- $749,9004 bd4 ba3.5k sqft13641 Brant St NE, Ham Lake, MN 55304For SaleMLS ID #7118992, Bruno Simic, RE/MAX Results. NorthstarMLS as distributed by MLS GRID
- $950,0003 bd4 ba2.3k sqft4930 Morehead Ave, White Bear Lake, MN 55110For SaleMLS ID #7095361, Elizabeth Gust, Pemberton RE. NorthstarMLS as distributed by MLS GRID
- $850,0006 bd5 ba4.3k sqft4739 131st Ave NE, Blaine, MN 55449New ConstructionMLS ID #7126816, Nathan F Fair, RE/MAX Results. NorthstarMLS as distributed by MLS GRID
- $495,0003 bd2 ba1.7k sqft13808 Geneva Ave N, Hugo, MN 55038For SaleMLS ID #7086859, Daniel Charles Erickson, Pemberton RE. NorthstarMLS as distributed by MLS GRID
- $599,9902 bd2 ba1.9k sqft15680 Goodview Ave N, Hugo, MN 55038New ConstructionNorthstarMLS as distributed by MLS GRID
- $749,9004 bd3 ba2.9k sqft8143 Haywood Dr, Lino Lakes, MN 55014For SaleMLS ID #7091929, Lindsay Bacigalupo, Engel & Volkers Minneapolis. NorthstarMLS as distributed by MLS GRID
- $949,9004 bd3 ba3.9k sqft14633 Packard St NE, Ham Lake, MN 55304New ConstructionMLS ID #7079301, Price Realty, eXp Realty. NorthstarMLS as distributed by MLS GRID
- $999,9004 bd3 ba3.7k sqft2480 154th Ln NE, Ham Lake, MN 55304For SaleMLS ID #7080185, Bruno Simic, RE/MAX Results. NorthstarMLS as distributed by MLS GRID
- $784,9004 bd4 ba2.7k sqft17424 Staples St NE, Ham Lake, MN 55304For SaleMLS ID #7103417, Mark C. Fearing, Coldwell Banker Realty. NorthstarMLS as distributed by MLS GRID
