Skip main navigation
Active
  • $825,000

    1858 Laramee Ln, Centerville, MN 55038

    5beds
    4,801sqft
    : 
    Loading
    Get pre-qualified
    Single Family
    Built in 2022
    0.27 Acres Lot
    $-- Zestimate®
    $172/sqft
    $-- HOA

    What's special

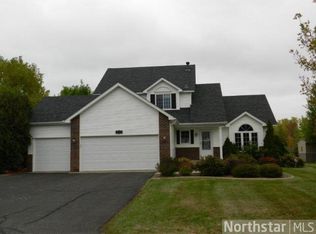
    Welcome to a truly exceptional home where luxury, recreation, and thoughtful design come together in one unforgettable setting. Located within the highly acclaimed Centennial School District, this beautiful two-story walkout is nestled on a quiet U-shaped street where the only traffic is from neighboring residents. The wide streetscape and picturesque setting overlooking wetlands and walking trails create a rare sense of privacy and distinction before you even arrive at the front door. The impressive curb appeal begins with the striking exterior showcasing LP SmartSide siding, stone accents, and timeless architectural details. Inside, this home is an ideal balance of elegance, comfort, and functionality. Beautiful hardwood floors, 9-foot ceilings, tray ceiling details, transom windows, solid wood trim, and three-panel doors create a warm and sophisticated atmosphere throughout the home. Designed for both everyday living and entertaining, the open-concept main level features a spacious great room anchored by a gas fireplace with custom built-ins. The gourmet kitchen is equally impressive, offering quartz countertops, an oversized center island, walk-through pantry, abundant cabinetry, and generous gathering spaces. A dedicated main-floor office provides the perfect work-from-home environment. The upper level offers the highly sought-after convenience of four bedrooms on one level, including two private primary suites. Two additional bedrooms are connected by a Jack-and-Jill bathroom, while the upper-level laundry room with utility sink adds everyday convenience. One of the home's most extraordinary features is the indoor sport court. Whether you're playing basketball, pickleball, soccer, creating a home fitness center, hosting celebrations, or simply providing a year-round space for family and friends to gather, this versatile area delivers endless possibilities. Minnesota winters and summer heat are no obstacle when recreation and entertainment are available right at home. The walkout lower level expands the living space even further and opens to a spacious patio designed for relaxing and entertaining. Exceptional mechanical systems provide comfort and efficiency throughout the home, including a three-zone HVAC system that allows each level to be independently controlled, two water heaters, and a Kinetico water softener system. Additional highlights include an oversized insulated and heated three-car garage with epoxy-coated floors, floor drain, overhead storage, irrigation system, gutters, and countless thoughtful upgrades throughout. This is more than a home, it's a destination. A rare opportunity to enjoy exceptional craftsmanship, flexible living spaces, outstanding recreational amenities, and a premier location all within one of the area's most desirable school districts.
    21 days
    |
    559
    |
    29
    |

    Zillow last checked:

    Listing updated:

    Listed by:

    Heather Hendricks 651-253-9490,

    Edina Realty, Inc.,

    Heather Kerstetter 612-839-6771

    Source: NorthstarMLS as distributed by MLS GRID,MLS#: 7084250MLS Logo

    Loading...

      Facts & features

      Interior

      Bedrooms & bathrooms
      • Bedrooms: 5
      • Bathrooms: 5
      • Full bathrooms: 3
      • 3/4 bathrooms: 1
      • 1/2 bathrooms: 1
      Bedroom
      • Level: Upper
      • Area: 320 Square Feet
      • Dimensions: 20x16
      Bedroom 2
      • Level: Upper
      • Area: 132 Square Feet
      • Dimensions: 12x11
      Bedroom 3
      • Level: Upper
      • Area: 143 Square Feet
      • Dimensions: 13x11
      Bedroom 4
      • Level: Upper
      • Area: 156 Square Feet
      • Dimensions: 13x12
      Bedroom 5
      • Level: Lower
      • Area: 130 Square Feet
      • Dimensions: 13x10
      Other
      • Level: Lower
      • Area: 570 Square Feet
      • Dimensions: 30x19
      Dining room
      • Level: Main
      • Area: 126 Square Feet
      • Dimensions: 14x9
      Family room
      • Level: Lower
      • Area: 525 Square Feet
      • Dimensions: 25x21
      Kitchen
      • Level: Main
      • Area: 288 Square Feet
      • Dimensions: 18x16
      Living room
      • Level: Main
      • Area: 272 Square Feet
      • Dimensions: 17x16
      Loft
      • Level: Upper
      • Area: 132 Square Feet
      • Dimensions: 12x11
      Mud room
      • Level: Main
      • Area: 136 Square Feet
      • Dimensions: 17x8
      Office
      • Level: Main
      • Area: 132 Square Feet
      • Dimensions: 12x11
      Patio
      • Level: Lower
      • Area: 210 Square Feet
      • Dimensions: 21x10
      Heating
      • Forced Air, Fireplace(s), Humidifier, Zoned
      Cooling
      • Central Air
      Appliances
      • Included: Air-To-Air Exchanger, Cooktop, Dishwasher, Disposal, Dryer, Exhaust Fan, Humidifier, Gas Water Heater, Microwave, Refrigerator, Stainless Steel Appliance(s), Wall Oven, Washer, Water Softener Owned
      • Laundry: Gas Dryer Hookup, Laundry Room, Sink, Upper Level, Washer Hookup
      Features
      • Basement: Drain Tiled,Finished,Full,Sump Basket,Sump Pump,Walk-Out Access
      • Number of fireplaces: 1
      • Fireplace features: Gas, Living Room, Stone
      Interior area
      • Total structure area: 4,801
      • Total interior livable area: 4,801 sqft
      • Finished area above ground: 3,189
      • Finished area below ground: 1,612

      Property

      Parking
      • Total spaces: 3
      • Parking features: Attached, Asphalt, Floor Drain, Garage Door Opener, Heated Garage, Insulated Garage, Storage
      • Attached garage spaces: 3
      • Has uncovered spaces: Yes
      • Details: Garage Dimensions (31x26)
      Accessibility
      • Accessibility features: None
      Features
      • Levels: Two
      • Stories: 2
      • Patio & porch: Covered, Front Porch, Patio
      • Fencing: None
      Lot
      • Size: 0.27 Acres
      • Dimensions: 136 x 88
      • Features: Tree Coverage - Light
      Details
      • Foundation area: 1491
      • Parcel number: 143122420062
      • Zoning description: Residential-Single Family

      Construction

      Type & style
      • Home type: SingleFamily
      • Property subtype: Single Family
      Materials
      • Concrete, Frame
      • Roof: Shake,Age 8 Years or Less,Asphalt
      Condition
      • New construction: No
      • Year built: 2022

      Utilities & green energy

      • Electric: 200+ Amp Service, Power Company: Xcel Energy
      • Gas: Electric, Natural Gas
      • Sewer: City Sewer/Connected
      • Water: City Water/Connected

      Community & HOA

      Community
      • Subdivision: Old Mill Estates 2nd Add
      HOA
      • Has HOA: No
      Location
      • Region: Centerville

      Financial & listing details

      • Price per square foot: $172/sqft
      • Tax assessed value: $776,400
      • Annual tax amount: $10,654
      • Date on market: 6/22/2026

        Estimated market value

        Not available

        Estimated sales range

        Not available

        Not available

        Price history

        DateEventPrice
        6/26/2026Listed for sale$825,000$172/sqft
        Source: NorthstarMLS as distributed by MLS GRID #7084250 Report a problem
        5/17/2026Listing removed$825,000$172/sqft
        Source: NorthstarMLS as distributed by MLS GRID #7015200 Report a problem
        4/24/2026Price change$825,000-1.8%$172/sqft
        Source: NorthstarMLS as distributed by MLS GRID #7015200 Report a problem
        4/1/2026Price change$840,000-1.2%$175/sqft
        Source: NorthstarMLS as distributed by MLS GRID #7015200 Report a problem
        2/24/2026Listed for sale$850,000-2.9%$177/sqft
        Source: NorthstarMLS as distributed by MLS GRID #7015200 Report a problem
        1/7/2026Listing removed$875,000$182/sqft
        Source: eXp Realty #6799378 Report a problem
        10/10/2025Listed for sale$875,000+153.6%$182/sqft
        Source: NorthstarMLS as distributed by MLS GRID #6799378 Report a problem
        10/18/2022Sold$345,000-57.5%$72/sqft
        Source: Public Record Report a problem
        7/22/2022Sold$812,716$169/sqft
        Source: NorthstarMLS as distributed by MLS GRID #6090229 Report a problem
        7/12/2022Pending sale$812,716$169/sqft
        Source: NorthstarMLS as distributed by MLS GRID #6090229 Report a problem
        5/12/2022Price change$812,716+5.1%$169/sqft
        Source: NorthstarMLS as distributed by MLS GRID #6090229 Report a problem
        8/25/2021Listed for sale$773,242$161/sqft
        Source: NorthstarMLS as distributed by MLS GRID #6090229 Report a problem

        Public tax history

        YearProperty taxesTax assessment
        2025$9,959 +9.5%$776,400 +2.1%
        2024$9,098 +649.1%$760,500 +3.5%
        2023$1,214 +3.3%$735,100 +501.1%
        2022$1,176 $122,300 +187.1%
        2021-- $42,600
        Find assessor info on the county website

        Monthly payment

        Est. payment

        Payment breakdown

        Explore the cost of this home by adjusting the details. Changes won't be saved.
        All calculations are estimates and provided by Zillow, Inc. for informational purposes only. Actual amounts may vary.
        HOA fees may include property taxes on listings classified as Co-Ops. Contact the listing agent and/or owner for fee details.
        Mortgage interest rates are dependent on a number of factors, including credit score, down payment, and repayment length. Interest rate data provided by Zillow Group Marketplace, Inc. as of 1/1/1970 from various mortgage lenders with which we have lead or other similar arrangements; the Estimated Payment is an average of those rates.
        See how much you could borrow to make a competitive offer.

        Climate risks

        Neighborhood: 55038

        Getting around

        16 / 100
        Car-Dependent
        37 / 100
        Somewhat Bikeable

        Nearby schools

        GreatSchools rating

        A local agent can set up tours, give advice and negotiate with sellers.

        Browse local experts

        Similar homes