Welcome to this charming 4-bedroom, 4-bathroom home tucked away in a peaceful cul-de-sac in a quiet Centerville neighborhood. Located in the highly sought after Centennial School District, this beautifully updated home offers modern conveniences and an unbeatable location—just a short walk to Acorn Creek Park with scenic trails, soccer fields, and a playground. You’ll also enjoy easy access to Centerville and Peltier Lake, as well as nearby shopping, dining, and major highways.
This stunning kitchen, remodeled in 2023, is truly a chef’s dream. Spacious and thoughtfully designed, it features a versatile open area ideal for an eat-in kitchen or cozy sitting space, highlighted by a large bay window overlooking the front yard. The kitchen boasts beautiful quartz countertops, a generous center island with breakfast bar seating, abundant white cabinetry, and all-new stainless steel appliances installed in 2022. Warm luxury plank flooring ties the space together. Just off the kitchen, the informal dining room offers vaulted ceilings, a stylish chandelier, matching luxury plank flooring, and access to a two-tiered 19x11 deck—perfect for seamless indoor-outdoor entertaining.
The main-level living room offers a cozy atmosphere with soft carpeting, a large window showcasing picturesque views of the peaceful backyard and pond, and an abundance of natural light. A stylish rustic barn sliding door adds charm and privacy. Just steps away, you'll find a beautifully updated ¾ bathroom featuring luxury plank flooring and a sleek single vanity.
Conveniently located off the entry from the attached 3-car garage, the main-level laundry room includes luxury plank flooring, a utility sink, and built-in shelving—making laundry day effortless. Completing the main level is a carpeted office with a side-facing window, ideal for working from home or as a flexible additional space. The upper level features three comfortable bedrooms, including a spacious primary suite. The primary bedroom is carpeted and includes a ceiling fan for added comfort, a rear-facing window with peaceful views, a generous 8x6 walk-in closet, and a private full bathroom complete with a tub/shower combo, single vanity, and a large linen cabinet. The two additional bedrooms are similar in size, each offering ample closet space, plush carpeting, and large windows that fill the rooms with natural light. These bedrooms are conveniently located near a shared full bathroom featuring a tub/shower combo, single vanity, and a large linen cabinet for extra storage. The lower level, newly finished in 2021, offers a spacious and versatile layout. The large family room features cozy carpeting along with a section of luxury plank flooring—perfect for a home gym, play area, or additional flexible living space. Adjacent to the family room is a convenient 10x7 storage area, ideal for keeping things organized. The lower level also includes a generous fourth bedroom and a newly updated ½ bathroom just steps away, ideal for guests or extended living. Enjoy walkout access to the serene backyard, where you'll find peaceful views of weeping willow trees and a wildlife-filled pond—creating the perfect outdoor escape. This charming, updated home in a prime location is one you won’t want to miss!
Closed
$450,000
7338 Deer Pass Dr, Centerville, MN 55038
4beds
2,465sqft
Single Family
Built in 2001
0.45 Acres Lot
$453,700 Zestimate®
$183/sqft
$3,350 Estimated rent
Home value
$453,700
$417,000 - $495,000
$3,350/mo
Zestimate® history
Owner options
List your home for rent
$3,350/mo
Rent Zestimate®
Find your next renter with Zillow Rental Manager. Plus, with online applications, you can quickly screen prospective tenants – for free.
$3,350/mo
Rent Zestimate®
Refinance and save
$2,763/mo
Est. payment
Refinancing to a lower rate could help reduce your monthly payments and save thousands over the life of the loan.
$2,763/mo
Est. payment
Explore your selling options
Work with a Zillow partner agent
Leverage their expertise and Zillow's premium Showcase listings to get your home seen by more buyers.
Get startedList with your own agent
Get your home in front of millions of buyers by listing it on Zillow.
Learn how to do itSell it yourself
Take full control of how buyers see your home on Zillow by listing For Sale by Owner (FSBO).
List your homeWhat's special
Spacious primary suiteSerene backyardCozy atmospherePlay areaWildlife-filled pondRustic barn sliding doorVaulted ceilings
Zillow last checked:
Listing updated:
Listed by:
Taylor DeLong 651-356-1033,
eXp Realty,
Desrochers Realty Group 612-688-7024
Bought with:
Bryce Schuenke
Keller Williams Preferred Rlty
Source: NorthstarMLS as distributed by MLS GRID,MLS#: 6731989
Facts & features
Interior
Bedrooms & bathrooms
- Bedrooms: 4
- Bathrooms: 4
- Full bathrooms: 2
- 3/4 bathrooms: 1
- 1/2 bathrooms: 1
Bedroom
- Level: Upper
- Area: 154 Square Feet
- Dimensions: 14x11
Bedroom 2
- Level: Upper
- Area: 108 Square Feet
- Dimensions: 12x9
Bedroom 3
- Level: Upper
- Area: 99 Square Feet
- Dimensions: 11x9
Bedroom 4
- Level: Lower
- Area: 171 Square Feet
- Dimensions: 19x9
Deck
- Level: Main
- Area: 209 Square Feet
- Dimensions: 19x11
Dining room
- Level: Main
- Area: 110 Square Feet
- Dimensions: 11x10
Family room
- Level: Lower
- Area: 529 Square Feet
- Dimensions: 23x23
Kitchen
- Level: Main
- Area: 336 Square Feet
- Dimensions: 24x14
Laundry
- Level: Main
- Area: 90 Square Feet
- Dimensions: 10x9
Living room
- Level: Main
- Area: 220 Square Feet
- Dimensions: 20x11
Office
- Level: Main
- Area: 130 Square Feet
- Dimensions: 13x10
Heating
- Forced Air
Cooling
- Central Air
Appliances
- Included: Air-To-Air Exchanger, Chandelier, Dishwasher, Disposal, Dryer, Gas Water Heater, Microwave, Range, Refrigerator, Stainless Steel Appliance(s), Washer
- Laundry: Laundry Room, Main Level, Sink
Features
- Basement: Finished,Storage/Locker,Sump Pump,Walk-Out Access
- Has fireplace: No
Interior area
- Total structure area: 2,801
- Total interior livable area: 2,465 sqft
- Finished area above ground: 1,751
- Finished area below ground: 714
Property
Parking
- Total spaces: 3
- Parking features: Attached, Asphalt, Garage Door Opener
- Attached garage spaces: 3
- Has uncovered spaces: Yes
- Details: Garage Dimensions (27x19)
Accessibility
- Accessibility features: None
Features
- Levels: Modified Two Story
- Stories: 2
- Patio & porch: Deck
- Pool features: None
- Fencing: None
Lot
- Size: 0.45 Acres
- Features: Tree Coverage - Medium
Details
- Foundation area: 1096
- Parcel number: 143122410026
- Zoning description: Residential-Single Family
Construction
Type & style
- Home type: SingleFamily
- Property subtype: Single Family
Materials
- Roof: Age 8 Years or Less
Condition
- New construction: No
- Year built: 2001
Utilities & green energy
- Electric: Circuit Breakers
- Gas: Natural Gas
- Sewer: City Sewer/Connected
- Water: City Water/Connected
Community & HOA
Community
- Subdivision: Deer Pass
HOA
- Has HOA: No
Location
- Region: Centerville
Financial & listing details
- Price per square foot: $183/sqft
- Tax assessed value: $443,300
- Annual tax amount: $5,484
- Date on market: 6/5/2025
- Cumulative days on market: 18 days
- Road surface type: Paved
Price history
| Date | Event | Price |
|---|---|---|
| 7/14/2025 | Sold | $450,000$183/sqft |
Source:  NorthstarMLS as distributed by MLS GRID #6731989 Report a problem NorthstarMLS as distributed by MLS GRID #6731989 Report a problem | ||
| 6/23/2025 | Pending sale | $450,000$183/sqft |
Source: NorthstarMLS as distributed by MLS GRID #6731989 Report a problem | ||
| 6/5/2025 | Listed for sale | $450,000+52.9%$183/sqft |
Source: NorthstarMLS as distributed by MLS GRID #6731989 Report a problem | ||
| 1/6/2020 | Sold | $294,249+1.5%$119/sqft |
Source: NorthstarMLS as distributed by MLS GRID #5294054 Report a problem | ||
| 11/8/2019 | Pending sale | $289,900$118/sqft |
Source: RE/MAX Professionals #5294054 Report a problem | ||
| 10/18/2019 | Price change | $289,900-3.3%$118/sqft |
Source: RE/MAX Professionals #5294054 Report a problem | ||
| 8/7/2019 | Price change | $299,900-3.2%$122/sqft |
Source: Keller Williams Integrity Realty Lakes #5265272 Report a problem | ||
| 8/2/2019 | Listed for sale | $309,900+29.1%$126/sqft |
Source: Keller Williams Integrity Realty Lakes #5265272 Report a problem | ||
| 3/13/2009 | Sold | $240,000-20%$97/sqft |
Source:  Lake Superior Area Realtors as distributed by MLS GRID #1381400 Report a problem Lake Superior Area Realtors as distributed by MLS GRID #1381400 Report a problem | ||
| 8/23/2008 | Listing removed | $299,900$122/sqft |
Source: Listhub #3505889 Report a problem | ||
| 3/15/2008 | Listed for sale | $299,900+33.3%$122/sqft |
Source: Listhub #3505889 Report a problem | ||
| 6/6/2002 | Sold | $224,900$91/sqft |
Source: Public Record Report a problem | ||
Public tax history
| Year | Property taxes | Tax assessment |
|---|---|---|
| 2025 | $5,485 +7.4% | $436,647 -2.2% |
| 2024 | $5,108 -1.9% | $446,566 +1.8% |
| 2023 | $5,209 +4.1% | $438,700 -0.3% |
| 2022 | $5,005 +8% | $439,800 +24.7% |
| 2021 | $4,634 -18.6% | $352,653 +9.6% |
| 2019 | $5,693 -0.8% | $321,900 +8.8% |
| 2018 | $5,740 +15% | $296,000 +11.1% |
| 2017 | $4,994 +4.7% | $266,400 +14.6% |
| 2016 | $4,769 +11.9% | $232,500 |
| 2015 | $4,260 +0.2% | $232,500 +13.7% |
| 2014 | $4,252 -6% | $204,400 |
| 2013 | $4,522 +6.1% | -- |
| 2012 | $4,263 +0.3% | -- |
| 2011 | $4,248 +21.1% | -- |
| 2010 | $3,507 -6.4% | -- |
| 2008 | $3,746 -4.6% | -- |
| 2007 | $3,926 +3.6% | -- |
| 2006 | $3,789 +17.2% | -- |
| 2005 | $3,232 +14.1% | -- |
| 2004 | $2,832 -2.5% | -- |
| 2003 | $2,904 +683% | -- |
| 2002 | $371 +23.5% | -- |
| 2001 | $300 | -- |
Find assessor info on the county website
Neighborhood: 55038
Nearby homes
- $485,2004 bd3 ba2.1k sqft1861 Revoir St, Centerville, MN 55038Off Market
- $825,0005 bd5 ba4.8k sqft1858 Laramee Ln, Centerville, MN 55038For Sale

- $491,0004 bd4 ba2.6k sqft1853 Revoir St, Centerville, MN 55038Off Market
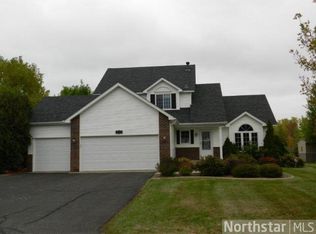
- $460,0005 bd3 ba2.4k sqft1845 Revoir St, Centerville, MN 55038Sold
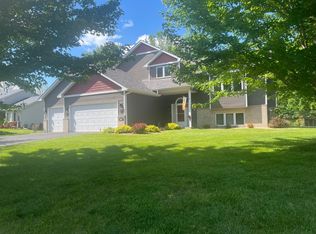
- $507,8003 bd3 ba2.3k sqft1868 Revoir St, Centerville, MN 55038Off Market
- $232,800-- bd-- ba-- sqft1849 Laramee Ln, Centerville, MN 55038Off Market
- $367,1004 bd3 ba1.9k sqft7384 Old Mill Rd, Hugo, MN 55038Off Market
- $367,1004 bd3 ba1.9k sqft7384 Old Mill Rd, Hugo, MN 55038Off Market
Nearby schools
GreatSchools rating
- 9/10Centerville ElementaryGrades: K-5Distance: 0.6 mi
- 8/10Centennial Middle SchoolGrades: 6-8Distance: 3.9 mi
- 10/10Centennial High SchoolGrades: 9-12Distance: 5.1 mi
Get a cash offer in 3 minutes
Find out how much your home could sell for in as little as 3 minutes with a no-obligation cash offer.
Estimated market value
$453,700
Get a cash offer in 3 minutes
Find out how much your home could sell for in as little as 3 minutes with a no-obligation cash offer.
Estimated market value
$453,700
- Minnesota
- Anoka County
- Centerville
- 55038
- 7338 Deer Pass Dr
Nearby cities
Nearby zip codes
Other Centerville Topics
