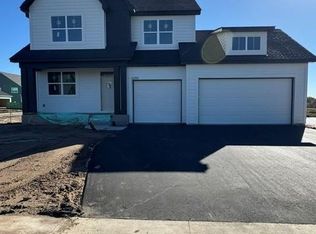
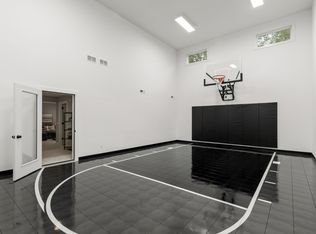
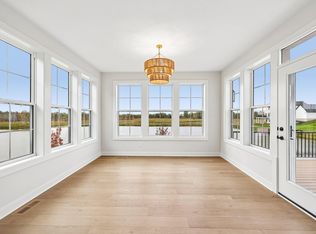
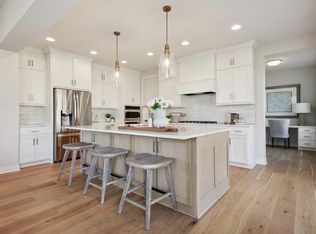
The Westley Sport offers an open main level with oversized windows, the perfect kitchen for everyday living & entertaining! The spacious upper level showcases a private Primary suite with spa like bath, additional bedrooms share a Jack & Jill bath, and 4th bedroom has a private ensuite bath! Finished lower level giving easy access to the backyard, wet bar, games area, family room and sport center!
Active
$995,000
6275 134th St N, Hugo, MN 55038
4beds
4,019sqft
Single Family
Built in 2026
8,712 Square Feet Lot
$992,000 Zestimate®
$248/sqft
$67/mo HOA
What's special
- 37 days
- 230
- 14
Zillow last checked:
Listing updated:
Listed by:
Kimberly A Wallisch 612-598-5853,
Edina Realty, Inc.
Source: NorthstarMLS as distributed by MLS GRID,MLS#: 7143621
Facts & features
Interior
Bedrooms & bathrooms
- Bedrooms: 4
- Bathrooms: 5
- Full bathrooms: 2
- 3/4 bathrooms: 2
- 1/2 bathrooms: 1
Bedroom
- Level: Upper
- Area: 224 Square Feet
- Dimensions: 14x16
Bedroom 2
- Level: Upper
- Area: 143 Square Feet
- Dimensions: 13x11
Bedroom 3
- Level: Upper
- Area: 144 Square Feet
- Dimensions: 12x12
Bedroom 4
- Level: Upper
- Area: 132 Square Feet
- Dimensions: 11x12
Other
- Level: Lower
- Area: 308 Square Feet
- Dimensions: 14x22
Dining room
- Level: Main
- Area: 135 Square Feet
- Dimensions: 15x9
Family room
- Level: Lower
- Area: 272 Square Feet
- Dimensions: 17x16
Game room
- Level: Lower
- Area: 225 Square Feet
- Dimensions: 15x15
Kitchen
- Level: Main
- Area: 209 Square Feet
- Dimensions: 19x11
Living room
- Level: Main
- Area: 225 Square Feet
- Dimensions: 15x15
Office
- Level: Main
- Area: 72 Square Feet
- Dimensions: 9x8
Heating
- Forced Air
Cooling
- Central Air
Appliances
- Included: Air-To-Air Exchanger, Cooktop, Dishwasher, Disposal, Dryer, Exhaust Fan, Gas Water Heater, Microwave, Refrigerator, Wall Oven, Washer
- Laundry: Laundry Room, Sink, Upper Level
Features
- Basement: Drain Tiled,Finished,Walk-Out Access
- Number of fireplaces: 1
- Fireplace features: Gas, Living Room
Interior area
- Total structure area: 4,019
- Total interior livable area: 4,019 sqft
- Finished area above ground: 2,771
- Finished area below ground: 1,248
Property
Parking
- Total spaces: 3
- Parking features: Attached
- Attached garage spaces: 3
Accessibility
- Accessibility features: None
Features
- Levels: Two
- Stories: 2
- Patio & porch: Patio
Lot
- Size: 8,712 Square Feet
- Dimensions: 65 x 125 x 65 x 125
Details
- Foundation area: 1531
- Parcel number: 2903121410018
- Zoning description: Residential-Single Family
Construction
Type & style
- Home type: SingleFamily
- Property subtype: Single Family
Materials
- Roof: Age 8 Years or Less,Asphalt
Condition
- New construction: Yes
- Year built: 2026
Details
- Builder name: HANSON BUILDERS INC
Utilities & green energy
- Electric: 200+ Amp Service
- Gas: Natural Gas
- Sewer: City Sewer/Connected
- Water: City Water/Connected
Community & HOA
Community
- Subdivision: Watercrest of Hugo
HOA
- Has HOA: Yes
- Services included: Professional Mgmt, Shared Amenities
- HOA fee: $67 monthly
- HOA name: Sharper Management
- HOA phone: 952-224-4777
Location
- Region: Hugo
Financial & listing details
- Price per square foot: $248/sqft
- Annual tax amount: $150
- Date on market: 9/14/2026
Estimated market value
$992,000
$942,000 - $1.04M
$5,065/mo
Price history
| Date | Event | Price |
|---|---|---|
| 9/14/2026 | Listed for sale | $995,000-1.6%$248/sqft |
Source:  NorthstarMLS as distributed by MLS GRID #7143621 Report a problem NorthstarMLS as distributed by MLS GRID #7143621 Report a problem | ||
| 9/14/2026 | Listing removed | $1,011,000$252/sqft |
Source: NorthstarMLS as distributed by MLS GRID #7052531 Report a problem | ||
| 4/9/2026 | Listed for sale | $1,011,000$252/sqft |
Source: NorthstarMLS as distributed by MLS GRID #7052531 Report a problem | ||
Public tax history
Tax history is unavailable.
Monthly payment
Est. payment
Payment breakdown
Explore the cost of this home by adjusting the details. Changes won't be saved.Climate risks
Neighborhood: 55038

Similar homes
- $869,9005 bd4 ba4k sqft5830 Freeland Bay N, Hugo, MN 55038New Construction
 MLS ID #7153993, David E Steger, Robert Thomas Homes, Inc.. NorthstarMLS as distributed by MLS GRID
 - $1,089,9005 bd5 ba5.2k sqft5851 Freeland Bay N, Hugo, MN 55038New Construction
 MLS ID #7152277, David E Steger, Robert Thomas Homes, Inc.. NorthstarMLS as distributed by MLS GRID
 - $1,274,9005 bd5 ba4.6k sqft6295 134th St N, Hugo, MN 55038New Construction
 MLS ID #7138912, David E Steger, Robert Thomas Homes, Inc.. NorthstarMLS as distributed by MLS GRID
 - $849,9005 bd5 ba4.6k sqft6230 134th St N, Hugo, MN 55038For Sale
 MLS ID #7139428, David E Steger, Robert Thomas Homes, Inc.. NorthstarMLS as distributed by MLS GRID
 - $897,5164 bd4 ba3.5k sqft15645 Granada Ave N, Hugo, MN 55038New ConstructionNorthstarMLS as distributed by MLS GRID
- $950,0004 bd3 ba2.7k sqft13728 Enfield Ave, Hugo, MN 55038New ConstructionMLS ID #7021408, Leonard W. Pratt, Edina Realty, Inc.. NorthstarMLS as distributed by MLS GRID
- $599,9004 bd4 ba3k sqft14246 Garden Way N, Hugo, MN 55038For SaleMLS ID #7157543, Lydia Pleau, LPT Realty, LLC. NorthstarMLS as distributed by MLS GRID
- $997,0004 bd3 ba3k sqft4823 145th Ave NE, Ham Lake, MN 55304For SaleMLS ID #7075104, The Snyder Team, eXp Realty. NorthstarMLS as distributed by MLS GRID
- $950,0006 bd5 ba4.7k sqft6445 Black Berry Ct, Lino Lakes, MN 55014For SaleMLS ID #7093715, Darren Lutgen, Epique Realty. NorthstarMLS as distributed by MLS GRID
- $1,249,9004 bd4 ba3.8k sqft4486 129th St N, White Bear Lake, MN 55110For SaleMLS ID #7071699, Mark C. Fearing, Coldwell Banker Realty. NorthstarMLS as distributed by MLS GRID
- $765,0005 bd4 ba3.6k sqft11117 41st Street Cir N, Lake Elmo, MN 55042For SaleMLS ID #7161790, Bruce E Bjorklund, Bjorklund Realty, Inc.. NorthstarMLS as distributed by MLS GRID
- $949,9003 bd2 ba2.3k sqft2228 154th Ave NE, Ham Lake, MN 55304For SaleMLS ID #7156567, Bruno Simic, RE/MAX Results. NorthstarMLS as distributed by MLS GRID
- $800,0003 bd3 ba3.3k sqft1114 Mehegan Ln, Saint Paul, MN 55127For SaleMLS ID #7141893, Heather Bacchus, Keller Williams Premier Realty. NorthstarMLS as distributed by MLS GRID
- $850,0005 bd5 ba4.3k sqft1845 White Pine Ct, Stillwater, MN 55082For SaleMLS ID #7146848, Michael D Bartus, Lakes Sotheby's International. NorthstarMLS as distributed by MLS GRID
- $969,9004 bd4 ba3.5k sqft2415 Laurie Ct, Roseville, MN 55113For SaleMLS ID #7117369, Shaun Ahmad, Buy & Sell Realty. NorthstarMLS as distributed by MLS GRID
- $879,0005 bd5 ba4k sqft4146 Lady Slipper Rd N, Lake Elmo, MN 55042For SaleMLS ID #7125390, James Barrett, RE/MAX Professionals. NorthstarMLS as distributed by MLS GRID
- $899,9004 bd3 ba3.9k sqft14633 Packard St NE, Ham Lake, MN 55304New ConstructionMLS ID #7130524, Price Realty, eXp Realty. NorthstarMLS as distributed by MLS GRID
- $799,9004 bd4 ba3.3k sqft399 Tessier Ct, Vadnais Heights, MN 55127For SaleMLS ID #7145607, Michael J Gross, RE/MAX Results. NorthstarMLS as distributed by MLS GRID
- $1,099,0004 bd3 ba3.9k sqft17961 Staples St NE, Ham Lake, MN 55304New ConstructionMLS ID #7141769, Carson Hennen, Keller Williams Classic Realty. NorthstarMLS as distributed by MLS GRID
