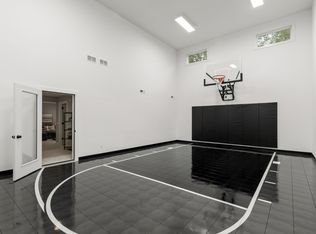
Hanson Builder's Weston Sport floor plan offers custom cabinets, engineered hardwood floors and gorgeous site finished enameled woodwork. 4 bedrooms & convenient upper level laundry with Lower level Sport Center & family room for entertaining. Home is currently under construction for mid November move-in!
Active
$876,521
6255 134th St N, Hugo, MN 55038
4beds
3,827sqft
Single Family
Built in 2026
0.3 Acres Lot
$874,500 Zestimate®
$229/sqft
$67/mo HOA
What's special
Engineered hardwood floorsCustom cabinetsConvenient upper level laundryFamily room for entertainingLower level sport center
- 37 days
- 67
- 3
Zillow last checked:
Listing updated:
Listed by:
Kimberly A Wallisch 612-598-5853,
Edina Realty, Inc.
Source: NorthstarMLS as distributed by MLS GRID,MLS#: 7143646
Facts & features
Interior
Bedrooms & bathrooms
- Bedrooms: 4
- Bathrooms: 4
- Full bathrooms: 1
- 3/4 bathrooms: 2
- 1/2 bathrooms: 1
Bedroom
- Level: Upper
- Area: 210 Square Feet
- Dimensions: 14x15
Bedroom 2
- Level: Upper
- Area: 120 Square Feet
- Dimensions: 12x10
Bedroom 3
- Level: Upper
- Area: 110 Square Feet
- Dimensions: 10x11
Bedroom 4
- Level: Upper
- Area: 156 Square Feet
- Dimensions: 13x12
Dining room
- Level: Main
- Area: 132 Square Feet
- Dimensions: 11x12
Family room
- Level: Main
- Area: 510 Square Feet
- Dimensions: 30x17
Game room
- Level: Lower
- Area: 204 Square Feet
- Dimensions: 12x17
Kitchen
- Level: Main
- Area: 221 Square Feet
- Dimensions: 13x17
Living room
- Level: Main
- Area: 238 Square Feet
- Dimensions: 14x17
Heating
- Forced Air
Cooling
- Central Air
Appliances
- Included: Air-To-Air Exchanger, Cooktop, Dishwasher, Disposal, Double Oven, Dryer, ENERGY STAR Qualified Appliances, Exhaust Fan, Gas Water Heater, Microwave, Refrigerator, Stainless Steel Appliance(s)
- Laundry: Laundry Room, Sink, Upper Level
Features
- Basement: Daylight
- Number of fireplaces: 1
- Fireplace features: Family Room, Gas
Interior area
- Total structure area: 3,827
- Total interior livable area: 3,827 sqft
- Finished area above ground: 2,605
- Finished area below ground: 1,222
Property
Parking
- Total spaces: 3
- Parking features: Attached
- Attached garage spaces: 3
- Details: Garage Door Height (8), Garage Door Width (16)
Accessibility
- Accessibility features: None
Features
- Levels: Two
- Stories: 2
- Patio & porch: Front Porch
Lot
- Size: 0.3 Acres
- Dimensions: 100 x 130 x 100 x 131
Details
- Foundation area: 1588
- Parcel number: 2903121410028
- Zoning description: Residential-Single Family
Construction
Type & style
- Home type: SingleFamily
- Property subtype: Single Family
Materials
- Concrete, Frame
- Roof: Age 8 Years or Less
Condition
- New construction: Yes
- Year built: 2026
Details
- Builder name: HANSON BUILDERS INC
Utilities & green energy
- Electric: 200+ Amp Service
- Gas: Natural Gas
- Sewer: City Sewer/Connected
- Water: City Water/Connected
Community & HOA
Community
- Subdivision: Watercrest of Hugo
HOA
- Has HOA: Yes
- Services included: Other, Professional Mgmt
- HOA fee: $67 monthly
- HOA name: Sharper
- HOA phone: 952-224-4777
Location
- Region: Hugo
Financial & listing details
- Price per square foot: $229/sqft
- Annual tax amount: $75
- Date on market: 9/14/2026
- Cumulative days on market: 209 days
Estimated market value
$874,500
$831,000 - $918,000
$4,674/mo
Price history
| Date | Event | Price |
|---|---|---|
| 9/14/2026 | Listed for sale | $876,521+0%$229/sqft |
Source:  NorthstarMLS as distributed by MLS GRID #7143646 Report a problem NorthstarMLS as distributed by MLS GRID #7143646 Report a problem | ||
| 9/14/2026 | Listing removed | $876,500$229/sqft |
Source: NorthstarMLS as distributed by MLS GRID #7024783 Report a problem | ||
| 6/19/2026 | Price change | $876,500+3.1%$229/sqft |
Source: NorthstarMLS as distributed by MLS GRID #7024783 Report a problem | ||
| 2/22/2026 | Listed for sale | $850,000$222/sqft |
Source: NorthstarMLS as distributed by MLS GRID #7024783 Report a problem | ||
Public tax history
Tax history is unavailable.
Monthly payment
Est. payment
Payment breakdown
Explore the cost of this home by adjusting the details. Changes won't be saved.Climate risks
Neighborhood: 55038


Similar homes
- $869,9005 bd4 ba4k sqft5830 Freeland Bay N, Hugo, MN 55038New Construction
 MLS ID #7153993, David E Steger, Robert Thomas Homes, Inc.. NorthstarMLS as distributed by MLS GRID
 - $995,0004 bd5 ba4k sqft6275 134th St N, Hugo, MN 55038New Construction
 MLS ID #7143621, Kimberly A Wallisch, Edina Realty, Inc.. NorthstarMLS as distributed by MLS GRID
 - $897,5164 bd4 ba3.5k sqft15645 Granada Ave N, Hugo, MN 55038New Construction
 NorthstarMLS as distributed by MLS GRID
 - $850,0005 bd5 ba4.3k sqft1845 White Pine Ct, Stillwater, MN 55082For Sale
 MLS ID #7146848, Michael D Bartus, Lakes Sotheby's International. NorthstarMLS as distributed by MLS GRID
 - $879,0005 bd5 ba4k sqft4146 Lady Slipper Rd N, Lake Elmo, MN 55042For SaleMLS ID #7125390, James Barrett, RE/MAX Professionals. NorthstarMLS as distributed by MLS GRID
- $550,0005 bd4 ba2.8k sqft15519 Goodview Trl N, Hugo, MN 55038For SaleMLS ID #7123215, Danielle Bade, Edina Realty, Inc.. NorthstarMLS as distributed by MLS GRID
- $800,0003 bd3 ba3.3k sqft1114 Mehegan Ln, Saint Paul, MN 55127For SaleMLS ID #7141893, Heather Bacchus, Keller Williams Premier Realty. NorthstarMLS as distributed by MLS GRID
- $765,0005 bd4 ba3.6k sqft11117 41st Street Cir N, Lake Elmo, MN 55042For SaleMLS ID #7161790, Bruce E Bjorklund, Bjorklund Realty, Inc.. NorthstarMLS as distributed by MLS GRID
- $799,9004 bd4 ba3.3k sqft399 Tessier Ct, Vadnais Heights, MN 55127For SaleMLS ID #7145607, Michael J Gross, RE/MAX Results. NorthstarMLS as distributed by MLS GRID
- $549,9905 bd4 ba3.4k sqft7637 Lotus Ln, Lino Lakes, MN 55038New ConstructionNorthstarMLS as distributed by MLS GRID
- $899,8994 bd4 ba3k sqft19750 Alamo St, East Bethel, MN 55011New ConstructionMLS ID #7141007, Carson Hennen, Keller Williams Classic Realty. NorthstarMLS as distributed by MLS GRID
- $715,0005 bd4 ba3.8k sqft10948 Eagle View Cir, Woodbury, MN 55129For SaleMLS ID #7160948, Nam Hoang Nguyen, Pemberton RE. NorthstarMLS as distributed by MLS GRID
- $849,9904 bd4 ba3.4k sqft11180 Masters St N, Lake Elmo, MN 55042New ConstructionNorthstarMLS as distributed by MLS GRID
- $439,9904 bd3 ba2.3k sqft7628 Lotus Ln, Lino Lakes, MN 55038New ConstructionNorthstarMLS as distributed by MLS GRID
- $524,9902 bd3 ba2.3k sqft6199 157th St N, Hugo, MN 55038New ConstructionNorthstarMLS as distributed by MLS GRID
- $899,0005 bd4 ba3.2k sqft2164 Eustis St, Roseville, MN 55113New ConstructionMLS ID #7156957, Jim Seabold, Coldwell Banker Realty. NorthstarMLS as distributed by MLS GRID
- $884,9005 bd4 ba3.5k sqft17855 Urbank St NE, Ham Lake, MN 55304For SaleMLS ID #7007021, Jacob R Olson, eXp Realty. NorthstarMLS as distributed by MLS GRID
- $519,9904 bd3 ba2.9k sqft2125 Traverse Dr, Lino Lakes, MN 55038New ConstructionNorthstarMLS as distributed by MLS GRID
- $879,9004 bd3 ba2.8k sqft810 155th Ln NW, Andover, MN 55304New ConstructionMLS ID #7130307, Steve Kelley, RE/MAX Results. NorthstarMLS as distributed by MLS GRID
- $469,9904 bd3 ba2.2k sqft7449 Lotus Ln, Lino Lakes, MN 55038New ConstructionNorthstarMLS as distributed by MLS GRID
