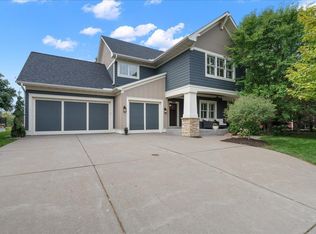
Stunning home tucked away on a quiet cul-de-sac, offering exceptional design, luxurious finishes, and incredible attention to detail throughout! Step inside to soaring ceilings, dramatic floor-to-ceiling windows, custom enameled built-ins, and beautiful tile flooring. The gourmet kitchen features an impressive 9-foot island with granite waterfall edges, brushed gold fixtures, professional-grade stainless steel appliances, and stunning custom lighting. Enjoy multiple inviting living spaces, including a sunroom and a double-sided gas fireplace that can be enjoyed from both indoors and outdoors. The beautifully remodeled primary suite features a spa-inspired bathroom with Italian marble floors, a freestanding soaking tub, and an incredible custom walk-in closet and dressing room. The fully finished walkout lower level offers a second full kitchen, fifth bedroom, fourth bathroom, and an expansive game and media room, perfect for entertaining or multigenerational living. Recent improvements include a brand-new roof and deck! The heated garage is equally impressive, featuring epoxy floors, custom cabinetry, and abundant storage. A truly exceptional home combining luxury, comfort, and functionality.
Active
$715,000
10948 Eagle View Cir, Woodbury, MN 55129
5beds
3,868sqft
Single Family
Built in 2002
0.29 Acres Lot
$-- Zestimate®
$185/sqft
$18/mo HOA
What's special
- 28 days
- 1,024
- 87
Zillow last checked:
Listing updated:
Listed by:
Nam Hoang Nguyen 320-493-7065,
Pemberton RE
Source: NorthstarMLS as distributed by MLS GRID,MLS#: 7160948
Facts & features
Interior
Bedrooms & bathrooms
- Bedrooms: 5
- Bathrooms: 4
- Full bathrooms: 3
- 1/2 bathrooms: 1
Bedroom
- Level: Upper
- Area: 240 Square Feet
- Dimensions: 15x16
Bedroom 2
- Level: Upper
- Area: 169 Square Feet
- Dimensions: 13x13
Bedroom 3
- Level: Upper
- Area: 169 Square Feet
- Dimensions: 13x13
Bedroom 4
- Level: Upper
- Area: 99 Square Feet
- Dimensions: 11x9
Bedroom 5
- Level: Lower
- Area: 180 Square Feet
- Dimensions: 12x15
Other
- Level: Lower
- Area: 150 Square Feet
- Dimensions: 15x10
Dining room
- Level: Main
- Area: 180 Square Feet
- Dimensions: 12x15
Family room
- Level: Main
- Area: 240 Square Feet
- Dimensions: 16x15
Kitchen
- Level: Main
- Area: 165 Square Feet
- Dimensions: 11x15
Living room
- Level: Main
- Area: 180 Square Feet
- Dimensions: 12x15
Mud room
- Level: Main
- Area: 63 Square Feet
- Dimensions: 7x9
Sun room
- Level: Main
- Area: 256 Square Feet
- Dimensions: 16x16
Heating
- Forced Air
Cooling
- Central Air
Appliances
- Included: Cooktop, Dishwasher, Disposal, Dryer, ENERGY STAR Qualified Appliances, Gas Water Heater, Microwave, Range, Refrigerator, Stainless Steel Appliance(s), Wall Oven, Washer, Water Softener Owned
Features
- Basement: Block,Daylight,Egress Window(s),Finished,Walk-Out Access
- Number of fireplaces: 2
- Fireplace features: Double Sided, Family Room, Gas
Interior area
- Total structure area: 3,868
- Total interior livable area: 3,868 sqft
- Finished area above ground: 2,768
- Finished area below ground: 1,100
Property
Parking
- Total spaces: 3
- Parking features: Attached, Heated Garage, Insulated Garage
- Attached garage spaces: 3
- Details: Garage Dimensions (22x19x11x20)
Accessibility
- Accessibility features: None
Features
- Levels: Two
- Stories: 2
- Patio & porch: Deck
Lot
- Size: 0.29 Acres
- Dimensions: 78 x 194 x 90 x 145
Details
- Foundation area: 1172
- Parcel number: 1402821410034
- Zoning description: Residential-Single Family
Construction
Type & style
- Home type: SingleFamily
- Property subtype: Single Family
Materials
- Roof: Age 8 Years or Less,Architectural Shingle
Condition
- New construction: No
- Year built: 2002
Utilities & green energy
- Gas: Natural Gas
- Sewer: City Sewer/Connected
- Water: City Water/Connected
Community & HOA
Community
- Subdivision: Eagle Valley 7th Add
HOA
- Has HOA: Yes
- Services included: Professional Mgmt
- HOA fee: $210 annually
- HOA name: Cities Management
- HOA phone: 612-381-8600
Location
- Region: Woodbury
Financial & listing details
- Price per square foot: $185/sqft
- Tax assessed value: $657,900
- Annual tax amount: $8,055
- Date on market: 10/18/2026
Estimated market value
Not available
Estimated sales range
Not available
Not available
Price history
| Date | Event | Price |
|---|---|---|
| 10/22/2026 | Listed for sale | $715,000+10%$185/sqft |
Source:  NorthstarMLS as distributed by MLS GRID #7160948 Report a problem | ||
| 12/8/2021 | Sold | $650,000-2.3%$168/sqft |
Source: NorthstarMLS as distributed by MLS GRID #6130417 Report a problem | ||
| 11/29/2021 | Pending sale | $665,000$172/sqft |
Source: NorthstarMLS as distributed by MLS GRID #6130417 Report a problem | ||
| 11/24/2021 | Listed for sale | $665,000+94.1%$172/sqft |
Source: NorthstarMLS as distributed by MLS GRID #6130417 Report a problem | ||
| 6/20/2002 | Sold | $342,642$89/sqft |
Source: Public Record Report a problem | ||
Public tax history
| Year | Property taxes | Tax assessment |
|---|---|---|
| 2026 | $8,352 +3% | $657,900 +4.9% |
| 2025 | $8,112 +2.5% | $627,400 -1.8% |
| 2024 | $7,914 +9.9% | $638,600 +10.9% |
| 2023 | $7,204 +8.3% | $575,900 +20% |
| 2022 | $6,654 +9.9% | $479,900 |
| 2021 | $6,056 +0.6% | $479,900 +12.1% |
| 2020 | $6,022 | $428,200 |
| 2019 | $6,022 | $428,200 +1.3% |
| 2018 | $6,022 -2.4% | $422,600 +2.2% |
| 2017 | $6,172 +2.6% | $413,400 +3.6% |
| 2016 | $6,016 +1.9% | $399,200 -0.9% |
| 2015 | $5,904 | $403,000 +18% |
| 2013 | $5,904 +22.5% | $341,500 +6.6% |
| 2012 | $4,820 | $320,300 -9% |
| 2011 | $4,820 +4.3% | $352,100 -8.2% |
| 2010 | $4,622 -8.9% | $383,400 |
| 2009 | $5,074 +8.7% | -- |
| 2008 | $4,666 -1.8% | -- |
| 2007 | $4,750 +1.2% | -- |
| 2006 | $4,694 +12.9% | -- |
| 2005 | $4,157 +15% | -- |
| 2004 | $3,615 +1499.6% | -- |
| 2003 | $226 | -- |
Find assessor info on the county website
Monthly payment
Est. payment
Payment breakdown
Explore the cost of this home by adjusting the details. Changes won't be saved.Climate risks
Neighborhood: 55129
Similar homes
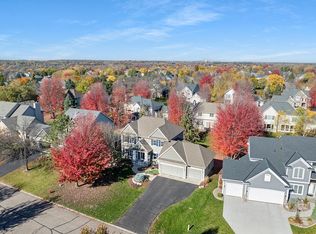
- $650,0005 bd4 ba3.4k sqft11605 Ivywood Trl, Woodbury, MN 55129For Sale
 MLS ID #7172032, Chuck Brooks, RE/MAX Results. NorthstarMLS as distributed by MLS GRID
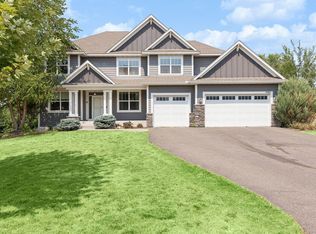
- $669,9005 bd4 ba3.6k sqft10414 Dorset Ln, Woodbury, MN 55129For Sale
 MLS ID #7162923, Andrew C. Prasky, RE/MAX Advantage Plus. NorthstarMLS as distributed by MLS GRID
- $699,0005 bd5 ba4k sqft9080 Princeton Cir, Woodbury, MN 55125For Sale
 MLS ID #7172836, Stephanie Chandler Group, Compass. NorthstarMLS as distributed by MLS GRID
- $669,9005 bd4 ba3.7k sqft11645 Wagon Wheel Curv, Woodbury, MN 55129For Sale
 MLS ID #7163910, Kimberly Ziton, CLHMS, Keller Williams Premier Realty. NorthstarMLS as distributed by MLS GRID
- $650,0005 bd4 ba3.6k sqft1618 Headwaters Ln, Woodbury, MN 55129For SaleMLS ID #7157470, Wendy Peterson, Edina Realty, Inc.. NorthstarMLS as distributed by MLS GRID
- $615,0004 bd3 ba2.8k sqft2421 Golf Pl, Woodbury, MN 55129For SaleMLS ID #7162494, Caleb Carlson, Real Broker, LLC. NorthstarMLS as distributed by MLS GRID
- $729,9004 bd4 ba3.8k sqft3749 Fairway Dr, Woodbury, MN 55125For SaleMLS ID #7161022, Joe S Maselter, Pemberton RE. NorthstarMLS as distributed by MLS GRID
- $595,0004 bd3 ba2.6k sqft3471 Ridgestone Cir, Woodbury, MN 55129For SaleMLS ID #7156999, Wendy Peterson, Edina Realty, Inc.. NorthstarMLS as distributed by MLS GRID
- $679,9005 bd4 ba4.4k sqft8053 Enclave Bay, Woodbury, MN 55125For SaleMLS ID #7126947, Hyounsoo Lathrop, Coldwell Banker Realty. NorthstarMLS as distributed by MLS GRID
- $625,0005 bd4 ba3.5k sqft9435 Compass Pointe Rd, Woodbury, MN 55129For SaleMLS ID #7160535, Andrew Sopher, Keller Williams Classic Rlty NW. NorthstarMLS as distributed by MLS GRID
- $726,9155 bd4 ba3.1k sqft4760 Blake Ct, Woodbury, MN 55129New ConstructionMLS ID #7169872, Melissa Pozzi, D.R. Horton, Inc.. NorthstarMLS as distributed by MLS GRID
- $715,0005 bd5 ba3.1k sqft4735 Blake Way, Woodbury, MN 55129New ConstructionNorthstarMLS as distributed by MLS GRID
- $499,9004 bd3 ba2.6k sqft10828 Ashley Ln, Woodbury, MN 55129For SaleMLS ID #7171647, Steven M Mahoney, Engel & Volkers Minneapolis. NorthstarMLS as distributed by MLS GRID
- $729,0003 bd4 ba3.8k sqft8235 Enclave Cv, Woodbury, MN 55125For SaleMLS ID #7115647, Donna Schaefer, Crown Realty LLC. NorthstarMLS as distributed by MLS GRID
- $579,9005 bd4 ba3k sqft1860 Spinaker Dr, Woodbury, MN 55125For SaleMLS ID #7144930, Mark H. Johnson, Edina Realty, Inc.. NorthstarMLS as distributed by MLS GRID
- $600,0003 bd3 ba3.1k sqft1430 Palisade Path, Woodbury, MN 55129For SaleMLS ID #7146085, Yocum Real Estate Group - Jodi Klepac, Edina Realty, Inc.. NorthstarMLS as distributed by MLS GRID
- $569,9004 bd4 ba2.9k sqft3221 Meadow Brook Pl, Woodbury, MN 55125For SaleMLS ID #7166939, Matthew R. Vorwerk, Coldwell Banker Realty. NorthstarMLS as distributed by MLS GRID
- $685,0005 bd4 ba3.8k sqft646 Tribute Pkwy, River Falls, WI 54022For SaleMLS ID #7162704, Jennifer Martin, Edina Realty, Inc.. NorthstarMLS as distributed by MLS GRID
- $799,9004 bd4 ba3.7k sqft786 Harlar Cir, Hudson, WI 54016For SaleMLS ID #7173150, Derrek Tarter, eXp Realty. NorthstarMLS as distributed by MLS GRID
- $749,0004 bd4 ba3.9k sqft9684 7th St N, Lake Elmo, MN 55042For SaleMLS ID #7093799, Abby Zezza, Real Broker LLC. NorthstarMLS as distributed by MLS GRID
