This exceptional home is set on one of the premier lots in the Rapp Farm community—backing directly to more than 600 acres of protected nature with trails, open grasslands, and two scenic lakes. Tucked at the end of a quiet cul-de-sac, the exterior showcases timeless curb appeal with Hardieboard siding, stone accents, a concrete driveway, and an inviting paver walkway. Make sure to view the AI video!
The backyard is truly extraordinary—designed for both entertaining and everyday enjoyment. Expansive paver patios surround a built-in fire pit, bubbling water feature, and dramatic fire bowl. The outdoor kitchen is thoughtfully equipped with grill stations, sink, and cold storage options. An elevated composite deck, screened porch, and professional landscape lighting complete this private outdoor retreat.
Inside, the home has been refreshed with newly painted lower-level spaces, updated kitchen cabinetry with fresh paint, and brand-new carpeting, creating a crisp, move-in-ready feel. The main level showcases hardwood floors, 8-foot doors, arched architectural details, and custom millwork throughout. The family room features a wall of windows overlooking the preserve, built-ins, and a gas fireplace. The kitchen offers white cabinetry, granite countertops, a large center island, stainless steel appliances with gas cooktop, and a walk-in pantry. A formal dining room, private office with built-ins, flex room, mudroom, and powder bath complete the main level.
Upstairs, the owner’s suite captures peaceful views and includes a tray ceiling and a spa-inspired bath with dual vanities, soaking tub, tiled walk-in shower, heated floors, and a generous walk-in closet. Three additional bedrooms and a convenient upper-level laundry room complete this level. Two bedrooms share a Jack-and-Jill bath, while the fourth enjoys a private en-suite bath.
The walkout lower level is designed for entertaining with a full bar, family room with fireplace, fifth bedroom, full bath, and exercise room. Sliding glass doors open directly to the stunning backyard setting.
Residents enjoy neighborhood amenities including an association pool, community room, courts, and playground.
A rare opportunity to enjoy privacy, nature, and thoughtfully updated living in one of the area’s most desirable communities.
Active
Price cut: $55K (7/29)
$1,195,000
22 Leaf Wing Dr, North Oaks, MN 55127
5beds
4,687sqft
:
Get pre-qualified$7,423/mo
Single Family
Built in 2012
0.45 Acres Lot
$-- Zestimate®
$255/sqft
$90/mo HOA
What's special
Screened porchNewly painted lower-level spacesFormal dining roomBrand-new carpetingThree additional bedroomsPowder bathFlex room
- 158 days |
- 1,434 |
- 57 |
Zillow last checked:
Listing updated:
Listed by:
Melanie Willy 651-688-0000,
Edina Realty, Inc.,
John W. Willy 612-237-9448
Source: NorthstarMLS as distributed by MLS GRID,MLS#: 7026240
Facts & features
Interior
Bedrooms & bathrooms
- Bedrooms: 5
- Bathrooms: 5
- Full bathrooms: 4
- 1/2 bathrooms: 1
Bedroom
- Level: Upper
- Area: 304 Square Feet
- Dimensions: 19x16
Bedroom 2
- Level: Upper
- Area: 168 Square Feet
- Dimensions: 14x12
Bedroom 3
- Level: Upper
- Area: 196 Square Feet
- Dimensions: 14x14
Bedroom 4
- Level: Upper
- Area: 182 Square Feet
- Dimensions: 14x13
Bedroom 5
- Level: Lower
- Area: 210 Square Feet
- Dimensions: 15x14
Dining room
- Level: Main
- Area: 135 Square Feet
- Dimensions: 15x9
Exercise room
- Level: Lower
- Area: 294 Square Feet
- Dimensions: 21x14
Family room
- Level: Lower
- Area: 735 Square Feet
- Dimensions: 35x21
Flex room
- Level: Main
- Area: 144 Square Feet
- Dimensions: 12x12
Informal dining room
- Level: Main
- Area: 88 Square Feet
- Dimensions: 11x8
Kitchen
- Level: Main
- Area: 315 Square Feet
- Dimensions: 21x15
Living room
- Level: Main
- Area: 288 Square Feet
- Dimensions: 18x16
Office
- Level: Main
- Area: 100 Square Feet
- Dimensions: 10x10
Heating
- Forced Air, Fireplace(s)
Cooling
- Central Air
Appliances
- Included: Air-To-Air Exchanger, Chandelier, Cooktop, Dishwasher, Disposal, Dryer, Exhaust Fan, Gas Water Heater, Microwave, Range, Refrigerator, Stainless Steel Appliance(s), Wall Oven, Washer, Water Softener Owned, Wine Cooler
- Laundry: Laundry Room, Upper Level, Washer Hookup
Features
- Basement: Daylight,Drain Tiled,Finished,Full,Sump Basket,Sump Pump,Tile Shower,Walk-Out Access
- Number of fireplaces: 2
- Fireplace features: Gas
Interior area
- Total structure area: 4,787
- Total interior livable area: 4,687 sqft
- Finished area above ground: 3,400
- Finished area below ground: 1,287
Video & virtual tour
Property
Parking
- Total spaces: 3
- Parking features: Attached, Concrete, Garage, Garage Door Opener
- Attached garage spaces: 3
- Has uncovered spaces: Yes
Accessibility
- Accessibility features: None
Features
- Levels: Two
- Stories: 2
- Patio & porch: Patio, Rear Porch, Screened
Lot
- Size: 0.45 Acres
- Dimensions: 115 x 133 x 131 x 234
- Features: Tree Coverage - Light
Details
- Foundation area: 1488
- Parcel number: 053022120030
- Zoning description: Residential-Single Family
Construction
Type & style
- Home type: SingleFamily
- Property subtype: Single Family
Materials
- Block, Concrete
- Roof: Age Over 8 Years
Condition
- New construction: No
- Year built: 2012
Utilities & green energy
- Electric: 200+ Amp Service
- Gas: Natural Gas
- Sewer: City Sewer/Connected
- Water: City Water/Connected
Community & HOA
Community
- Subdivision: Registered Land Surv 589 Tract
HOA
- Has HOA: Yes
- Services included: Beach Access, Professional Mgmt, Recreation Facility, Shared Amenities
- HOA fee: $90 monthly
- HOA name: North Oaks HOS & Rapp Farm HOW
- HOA phone: 651-233-1307
Location
- Region: North Oaks
Financial & listing details
- Price per square foot: $255/sqft
- Tax assessed value: $1,214,400
- Annual tax amount: $14,822
- Date on market: 2/24/2026
- Cumulative days on market: 96 days
- Road surface type: Paved
Estimated market value
Not available
Estimated sales range
Not available
Not available
Price history
| Date | Event | Price |
|---|---|---|
| 7/29/2026 | Price change | $1,195,000-4.4%$255/sqft |
Source:  NorthstarMLS as distributed by MLS GRID #7026240 Report a problem NorthstarMLS as distributed by MLS GRID #7026240 Report a problem | ||
| 5/14/2026 | Price change | $1,250,000-3.5%$267/sqft |
Source: NorthstarMLS as distributed by MLS GRID #7026240 Report a problem | ||
| 2/24/2026 | Listed for sale | $1,295,000$276/sqft |
Source: NorthstarMLS as distributed by MLS GRID #7026240 Report a problem | ||
| 1/5/2026 | Listing removed | $1,295,000$276/sqft |
Source: NorthstarMLS as distributed by MLS GRID #6792650 Report a problem | ||
| 12/2/2025 | Price change | $1,295,000-4.1%$276/sqft |
Source: NorthstarMLS as distributed by MLS GRID #6792650 Report a problem | ||
| 10/3/2025 | Listed for sale | $1,350,000+88.2%$288/sqft |
Source: NorthstarMLS as distributed by MLS GRID #6792650 Report a problem | ||
| 7/22/2013 | Sold | $717,500+378.3%$153/sqft |
Source: NorthstarMLS as distributed by MLS GRID #4340325 Report a problem | ||
| 9/17/2012 | Sold | $150,000-50.8%$32/sqft |
Source: Public Record Report a problem | ||
| 1/24/2007 | Sold | $305,000$65/sqft |
Source: Public Record Report a problem | ||
| 1/27/2006 | Sold | $305,000$65/sqft |
Source: Public Record Report a problem | ||
Public tax history
| Year | Property taxes | Tax assessment |
|---|---|---|
| 2025 | $14,140 +7.6% | $1,214,400 +4.6% |
| 2024 | $13,140 +26.4% | $1,161,200 +5.1% |
| 2023 | $10,392 +6.2% | $1,105,000 +23.7% |
| 2022 | $9,784 -3.8% | $893,500 +17.3% |
| 2021 | $10,170 -5.8% | $761,900 -5.6% |
| 2020 | $10,800 +23.2% | $807,000 +8.7% |
| 2019 | $8,768 | $742,100 |
| 2018 | $8,768 -1.7% | $742,100 +7% |
| 2017 | $8,916 | $693,600 |
| 2016 | $8,916 -7% | -- |
| 2015 | $9,592 +35.1% | $716,300 |
| 2014 | $7,102 +136.6% | -- |
| 2013 | $3,002 | -- |
Find assessor info on the county website
Monthly payment
Est. payment
Payment breakdown
Explore the cost of this home by adjusting the details. Changes won't be saved.Climate risks
Neighborhood: 55127
Nearby schools
GreatSchools rating
- NASnail Lake Kindergarten CenterGrades: PK-KDistance: 3.8 mi
- 8/10Chippewa Middle SchoolGrades: 6-8Distance: 3.4 mi
- 10/10Mounds View Senior High SchoolGrades: 9-12Distance: 6.7 mi
- $1,332,1005 bd5 ba4.7k sqft20 Leaf Wing Dr, North Oaks, MN 55127Off Market
- $---- bd-- ba-- sqft20 Leaf Wing Dr, Saint Paul, MN 55127Off Market
- $1,202,3005 bd4 ba5.3k sqft24 Leaf Wing Dr, North Oaks, MN 55127Off Market
- $1,300,6005 bd4 ba5.1k sqft18 Leaf Wing Dr, North Oaks, MN 55127Off Market
- $1,225,8005 bd5 ba5k sqft19 Leaf Wing Dr, North Oaks, MN 55127Off Market
- $1,278,5000.824 Acres16 Leaf Wing Dr, North Oaks, MN 55127Off Market
- $960,4005 bd3 ba4k sqft17 Leaf Wing Dr, North Oaks, MN 55127Off Market
- $1,393,5005 bd4 ba5.5k sqft14 Leaf Wing Dr, North Oaks, MN 55127Off Market
A local agent can set up tours, give advice and negotiate with sellers.
Similar homes
- $1,245,0007 bd5 ba5.2k sqft54 Monarch Way, North Oaks, MN 55127For Sale

 MLS ID #6826665, Sonia Kohli, Edina Realty, Inc.. NorthstarMLS as distributed by MLS GRID
 - $1,450,0005 bd4 ba4.8k sqft6 Spring Farm Ln, North Oaks, MN 55127For Sale
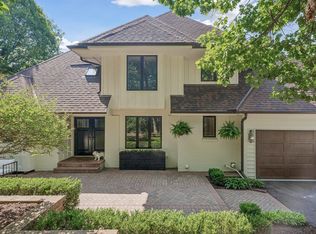 MLS ID #7113150, Katie Kurtz, Engel & Volkers Minneapolis. NorthstarMLS as distributed by MLS GRID
 - $1,400,0003 bd3 ba3.5k sqft7 Pondview Trl, North Oaks, MN 55127New Construction
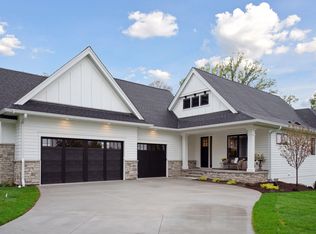 MLS ID #7006670, Jennifer Eibensteiner, RE/MAX Results. NorthstarMLS as distributed by MLS GRID
 - $1,550,0004 bd4 ba6.1k sqft2 Bent Tree Ln, North Oaks, MN 55127For Sale
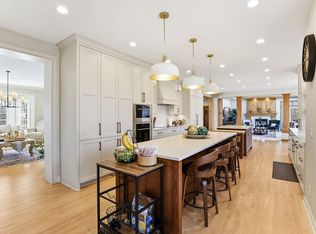 MLS ID #7048437, Vanessa S. Xiong, eXp Realty. NorthstarMLS as distributed by MLS GRID
 - $1,195,0005 bd3 ba4.4k sqft10940 105th St N, Stillwater, MN 55082For SaleMLS ID #7084329, Mark Ashby, Edina Realty, Inc.. NorthstarMLS as distributed by MLS GRID
- $1,595,0003 bd3 ba3.8k sqft23 Phoebe Ln, North Oaks, MN 55127For SaleMLS ID #7072591, Marc S Kurtz, Lakes Sotheby's International Realty. NorthstarMLS as distributed by MLS GRID
- $1,300,0005 bd5 ba4.7k sqft2960 122nd Ct NE, Blaine, MN 55449For SaleMLS ID #7113897, Joe D. Collins, Edina Realty, Inc.. NorthstarMLS as distributed by MLS GRID
- $1,197,0005 bd5 ba5.2k sqft5851 Freeland Bay N, Hugo, MN 55038New ConstructionMLS ID #7100108, Michelle M Schwartz, Robert Thomas Homes, Inc.. NorthstarMLS as distributed by MLS GRID
- $625,0004 bd4 ba2.8k sqft429 Collova Dr, Vadnais Heights, MN 55127For SaleMLS ID #7119164, Boss & Company Real Estate Team, Keller Williams Select Realty. NorthstarMLS as distributed by MLS GRID
- $1,150,0005 bd5 ba4.8k sqft4942 130th Ct NE, Blaine, MN 55449For SaleMLS ID #7088918, Peterson & Co., Keller Williams Integrity NW. NorthstarMLS as distributed by MLS GRID
- $1,195,0004 bd3 ba4.1k sqft3460 Pete Miller Ct N, Stillwater, MN 55082For SaleMLS ID #7103763, Wade B Hanson, Lakes Sotheby's International Realty. NorthstarMLS as distributed by MLS GRID
- $1,150,0005 bd4 ba3.5k sqft21018 Karoline Ct N, Forest Lake, MN 55025For SaleMLS ID #7091258, Christopher L. Hoyt, GRI, RE/MAX Synergy. NorthstarMLS as distributed by MLS GRID
- $1,250,0003 bd4 ba6.3k sqft20286 Saint Croix Trl N, Scandia, MN 55073For SaleMLS ID #7115796, Chelsea C. Erickson, LaBelle Real Estate Group Inc. NorthstarMLS as distributed by MLS GRID
- $1,449,9006 bd5 ba5.8k sqft11673 Irish Ave N, Stillwater, MN 55082For SaleMLS ID #7078388, Don Maietta, GRI, Coldwell Banker Realty. NorthstarMLS as distributed by MLS GRID
- $795,0005 bd5 ba4.8k sqft1858 Laramee Ln, Centerville, MN 55038For SaleMLS ID #7084250, Heather Hendricks, Edina Realty, Inc.. NorthstarMLS as distributed by MLS GRID
- $822,0004 bd4 ba3.8k sqft491 Harbor Ct, Shoreview, MN 55126For SaleMLS ID #7107086, Sonia Kohli, Edina Realty, Inc.. NorthstarMLS as distributed by MLS GRID
- $1,300,0005 bd4 ba4.6k sqft1555 Smith Ave S, West Saint Paul, MN 55118For SaleMLS ID #7076796, Hames-McDonough Real Estate Group, Keller Williams Premier Realty. NorthstarMLS as distributed by MLS GRID
- $1,199,9004 bd3 ba3.4k sqft41XX 159th Ave NE, Andover, MN 55304For SaleMLS ID #7004089, Bruno Simic, RE/MAX Results. NorthstarMLS as distributed by MLS GRID
- $1,299,9005 bd5 ba5.1k sqft4350 159th Ave NE, Ham Lake, MN 55304New ConstructionMLS ID #7069662, Andrew C. Prasky, RE/MAX Advantage Plus. NorthstarMLS as distributed by MLS GRID
- $975,0004 bd3 ba3.7k sqft16083 Brant St NE, Ham Lake, MN 55304For SaleMLS ID #7108756, Catherine Reller, Edina Realty, Inc.. NorthstarMLS as distributed by MLS GRID
