Hanson Builders' popular rambler floor plan, the Remington! The beautiful architectural details set this home apart from the rest. The main floor includes a private owner's retreat featuring a tile walk-in shower and soaking tub. The attention to detail is showcased in the great room w/ built-ins, fireplace and a wall of windows. The open kitchen offers custom cabinets, gas cooktop and full size double ovens. The finished lower level includes a family room, game room, exercise room plus two spacious bedrooms. Watercrest of Hugo offers amazing pond views and a private cul-de-sac!
Active
$799,000
5821 Freeland Ct N, Hugo, MN 55038
4beds
2,947sqft
:
Get pre-qualified$4,913/mo
Single Family
Built in 2026
0.3 Acres Lot
$793,300 Zestimate®
$271/sqft
$67/mo HOA
What's special
Amazing pond viewsPrivate cul-de-sacWall of windowsSoaking tubFinished lower levelCustom cabinetsGas cooktop
- 186 days |
- 143 |
- 4 |
Zillow last checked:
Listing updated:
Listed by:
Kimberly A Wallisch 612-598-5853,
Hanson Builders Inc
Source: NorthstarMLS as distributed by MLS GRID,MLS#: 7011849
Facts & features
Interior
Bedrooms & bathrooms
- Bedrooms: 4
- Bathrooms: 3
- Full bathrooms: 2
- 3/4 bathrooms: 1
Bedroom
- Level: Main
- Area: 182 Square Feet
- Dimensions: 13x14
Bedroom 2
- Level: Main
- Area: 132 Square Feet
- Dimensions: 12x11
Bedroom 3
- Level: Lower
- Area: 156 Square Feet
- Dimensions: 13x12
Bedroom 4
- Level: Lower
- Area: 143 Square Feet
- Dimensions: 13x11
Dining room
- Level: Main
- Area: 168 Square Feet
- Dimensions: 14x12
Exercise room
- Level: Lower
- Area: 192 Square Feet
- Dimensions: 16x12
Family room
- Level: Lower
- Area: 306 Square Feet
- Dimensions: 17x18
Game room
- Level: Lower
- Area: 187 Square Feet
- Dimensions: 11x17
Kitchen
- Level: Main
- Area: 224 Square Feet
- Dimensions: 16x14
Living room
- Level: Main
- Area: 238 Square Feet
- Dimensions: 14x17
Heating
- Forced Air
Cooling
- Central Air
Appliances
- Included: Air-To-Air Exchanger, Cooktop, Dishwasher, Disposal, Dryer, Exhaust Fan, Gas Water Heater, Microwave, Refrigerator, Wall Oven, Washer
Features
- Basement: Daylight,Drain Tiled,Finished,Concrete,Sump Pump
- Number of fireplaces: 1
- Fireplace features: Gas, Living Room
Interior area
- Total structure area: 3,180
- Total interior livable area: 2,947 sqft
- Finished area above ground: 1,592
- Finished area below ground: 1,355
Property
Parking
- Total spaces: 3
- Parking features: Attached, Asphalt
- Attached garage spaces: 3
- Details: Garage Dimensions (29x22), Garage Door Height (8), Garage Door Width (16)
Accessibility
- Accessibility features: None
Features
- Levels: One
- Stories: 1
Lot
- Size: 0.3 Acres
- Dimensions: 75 x 159 x 81 x 149
- Features: Sod Included in Price
Details
- Foundation area: 1588
- Parcel number: 2903121420015
- Zoning description: Residential-Single Family
Construction
Type & style
- Home type: SingleFamily
- Property subtype: Single Family
Materials
- Roof: Age 8 Years or Less,Asphalt,Pitched
Condition
- New construction: No
- Year built: 2026
Details
- Builder name: HANSON BUILDERS INC
Utilities & green energy
- Electric: 200+ Amp Service
- Gas: Natural Gas
- Sewer: City Sewer/Connected
- Water: City Water/Connected
Community & HOA
Community
- Subdivision: Watercrest of Hugo
HOA
- Has HOA: Yes
- Services included: Professional Mgmt
- HOA fee: $67 monthly
- HOA name: Sharper Management
- HOA phone: 952-224-4777
Location
- Region: Hugo
Financial & listing details
- Price per square foot: $271/sqft
- Tax assessed value: $37,300
- Annual tax amount: $1,078
- Date on market: 1/22/2026
- Road surface type: Paved
Estimated market value
$793,300
$754,000 - $833,000
$3,982/mo
Price history
| Date | Event | Price |
|---|---|---|
| 1/22/2026 | Listed for sale | $799,000$271/sqft |
Source:  NorthstarMLS as distributed by MLS GRID #7011849 Report a problem NorthstarMLS as distributed by MLS GRID #7011849 Report a problem | ||
Public tax history
| Year | Property taxes | Tax assessment |
|---|---|---|
| 2025 | $286 | $37,300 |
Find assessor info on the county website
Monthly payment
Est. payment
Payment breakdown
Explore the cost of this home by adjusting the details. Changes won't be saved.Climate risks
Neighborhood: 55038
Nearby schools
GreatSchools rating
- NAWildwood Elementary SchoolGrades: PK-2Distance: 6.7 mi
- 9/10Mahtomedi Middle SchoolGrades: 6-8Distance: 6.3 mi
- 10/10Mahtomedi Senior High SchoolGrades: 9-12Distance: 6.3 mi
- $952,8955 bd4 ba4k sqft5830 Freeland Bay N, Hugo, MN 55038New Construction

- $824,9005 bd4 ba3.7k sqft5820 Freeland Bay N, Hugo, MN 55038New Construction
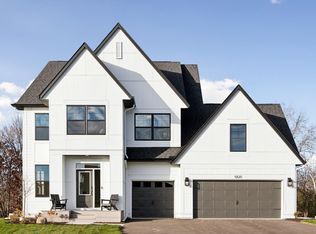
- $900,4304 bd4 ba3.4k sqft5790 Freeland Bay N, Hugo, MN 55038Sold
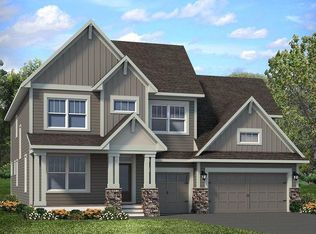
- $875,0004 bd4 ba4k sqft5831 Freeland Bay N, Hugo, MN 55038Sold

- $919,0004 bd5 ba4k sqft5840 Freeland Bay N, Hugo, MN 55038Pending
- $37,300-- bd-- ba-- sqft5810 Freeland Ct N, Hugo, MN 55038Off Market
- $37,300-- bd-- ba-- sqft5800 Freeland Ct N, Hugo, MN 55038Off Market
- $37,3005 bd5 ba-- sqft5780 Freeland Bay N, Hugo, MN 55038Off Market
A local agent can set up tours, give advice and negotiate with sellers.
Similar homes
- $824,9005 bd4 ba3.7k sqft5820 Freeland Bay N, Hugo, MN 55038New Construction
 MLS ID #7108097, Michelle M Schwartz, Robert Thomas Homes, Inc.. NorthstarMLS as distributed by MLS GRID
 - $750,0003 bd3 ba3.3k sqft13301 Fondant Trl N, Hugo, MN 55038For Sale
 MLS ID #7043431, Bob Muske, GRI, RE/MAX Synergy. NorthstarMLS as distributed by MLS GRID
 - $876,5004 bd4 ba3.8k sqft6255 134th St N, Hugo, MN 55038New Construction
 MLS ID #7024783, Kimberly A Wallisch, Hanson Builders Inc. NorthstarMLS as distributed by MLS GRID
 - $849,9904 bd4 ba3.5k sqft15645 Granada Ave N, Hugo, MN 55038New Construction
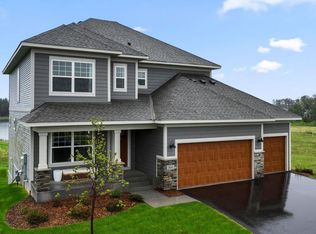 NorthstarMLS as distributed by MLS GRID
 - $1,011,0004 bd5 ba4k sqft6275 134th St N, Hugo, MN 55038New ConstructionMLS ID #7052531, Kimberly A Wallisch, Hanson Builders Inc. NorthstarMLS as distributed by MLS GRID
- $599,9902 bd2 ba1.9k sqft15680 Goodview Ave N, Hugo, MN 55038New ConstructionNorthstarMLS as distributed by MLS GRID
- from $488,9904 bd2 ba2.2k sqftCourtland II Plan, Watermark : Heritage Collection, Hugo, MN 55038New ConstructionLennar Homes
- from $645,9905 bd3 ba3k sqftItasca Plan, Watermark : Landmark Collection, Hugo, MN 55038New ConstructionLennar Homes
- $825,0004 bd3 ba3.3k sqft4145 Gable Ct, Woodbury, MN 55129For SaleMLS ID #7108474, William Huffman, RE/MAX Results. NorthstarMLS as distributed by MLS GRID
- $827,9004 bd3 ba2.6k sqft15384 Xylite St NE, Ham Lake, MN 55304For SaleMLS ID #7007060, Jacob R Olson, eXp Realty. NorthstarMLS as distributed by MLS GRID
- from $539,9904 bd3 ba2.3k sqftMarkham Plan, Watermark : Discovery Collection, Lino Lakes, MN 55038New ConstructionLennar Homes
- from $585,9904 bd3 ba2.4k sqftSinclair Plan, Watermark : Landmark Collection, Lino Lakes, MN 55038New ConstructionLennar Homes
- from $594,9904 bd3 ba2.6k sqftLewis Plan, Watermark : Landmark Collection, Hugo, MN 55038New ConstructionLennar Homes
- $594,5115 bd4 ba3.2k sqft7633 Lotus Ln, Lino Lakes, MN 55038New ConstructionLennar Homes
- $825,0004 bd3 ba2.9k sqft3661 Knightsbridge Ln N, Lake Elmo, MN 55042For SaleMLS ID #7092791, Katie L Brown, Hanson Builders Inc. NorthstarMLS as distributed by MLS GRID
- from $524,9904 bd3 ba2.5k sqftBerkley Plan, Watermark : Discovery Collection, Lino Lakes, MN 55038New ConstructionLennar Homes
- $774,9005 bd4 ba3.5k sqft4901 127th Ln NE, Blaine, MN 55449New ConstructionCreative Homes
- from $556,9904 bd3 ba2.6k sqftLewis Plan, Watermark : Discovery Collection, Lino Lakes, MN 55038New ConstructionLennar Homes
- from $552,9904 bd3 ba2.5k sqftBurnham Plan, Watermark : Discovery Collection, Lino Lakes, MN 55038New ConstructionLennar Homes
- $796,9005 bd4 ba3.4k sqft3779 Knightsbridge Ln N, Lake Elmo, MN 55042New ConstructionMLS ID #7096068, Katie L Brown, Hanson Builders Inc. NorthstarMLS as distributed by MLS GRID
