Hanson Builders' popular rambler floor plan, the Remington! The beautiful architectural details set this home apart from the rest. The main floor includes a private owner's retreat featuring a tile walk-in shower and soaking tub. The attention to detail is showcased in the great room w/ built-ins, fireplace and a wall of windows. The open kitchen offers custom cabinets, gas cooktop and full size double ovens. The finished lower level includes a family room, game room, exercise room plus two spacious bedrooms.Limited opportunities remain for Hanson Builders at North Star; community features include future pool and clubhouse, paved walking paths, and direct access to natural hiking trails. Hanson Builders is a local custom home builder with over 45 years of building experience.
Active
$825,000
3661 Knightsbridge Ln N, Lake Elmo, MN 55042
4beds
2,947sqft
:
Get pre-qualified$5,160/mo
Single Family
Built in 2026
10,454 Square Feet Lot
$820,100 Zestimate®
$280/sqft
$96/mo HOA
What's special
Wall of windowsSoaking tubPaved walking pathsFinished lower levelCustom cabinetsGas cooktopFull size double ovens
- 48 days |
- 175 |
- 7 |
Zillow last checked:
Listing updated:
Listed by:
Katie L Brown 952-270-0479,
Hanson Builders Inc
Source: NorthstarMLS as distributed by MLS GRID,MLS#: 7092791
Facts & features
Interior
Bedrooms & bathrooms
- Bedrooms: 4
- Bathrooms: 3
- Full bathrooms: 2
- 3/4 bathrooms: 1
Bedroom
- Level: Main
- Area: 182 Square Feet
- Dimensions: 13x14
Bedroom 2
- Level: Main
- Area: 132 Square Feet
- Dimensions: 12x11
Bedroom 3
- Level: Lower
- Area: 156 Square Feet
- Dimensions: 13x12
Bedroom 4
- Level: Lower
- Area: 143 Square Feet
- Dimensions: 13x11
Dining room
- Level: Main
- Area: 168 Square Feet
- Dimensions: 14x12
Exercise room
- Level: Lower
- Area: 192 Square Feet
- Dimensions: 16x12
Family room
- Level: Lower
- Area: 306 Square Feet
- Dimensions: 17x18
Game room
- Level: Lower
- Area: 187 Square Feet
- Dimensions: 11x17
Kitchen
- Level: Main
- Area: 224 Square Feet
- Dimensions: 16x14
Living room
- Level: Main
- Area: 238 Square Feet
- Dimensions: 14x17
Heating
- Forced Air
Cooling
- Central Air
Appliances
- Included: Air-To-Air Exchanger, Cooktop, Dishwasher, Disposal, Dryer, Exhaust Fan, Gas Water Heater, Microwave, Refrigerator, Wall Oven, Washer
Features
- Basement: Daylight,Drain Tiled,Finished,Sump Pump
- Number of fireplaces: 1
- Fireplace features: Gas, Living Room
Interior area
- Total structure area: 3,180
- Total interior livable area: 2,947 sqft
- Finished area above ground: 1,592
- Finished area below ground: 1,355
Property
Parking
- Total spaces: 3
- Parking features: Attached, Asphalt
- Attached garage spaces: 3
- Details: Garage Dimensions (29x22), Garage Door Height (8), Garage Door Width (16)
Accessibility
- Accessibility features: None
Features
- Levels: One
- Stories: 1
- Pool features: Shared
Lot
- Size: 10,454 Square Feet
- Features: Sod Included in Price
Details
- Foundation area: 1588
- Parcel number: 1402921120121
- Zoning description: Residential-Single Family
Construction
Type & style
- Home type: SingleFamily
- Property subtype: Single Family
Materials
- Roof: Age 8 Years or Less,Asphalt,Pitched
Condition
- New construction: No
- Year built: 2026
Details
- Builder name: HANSON BUILDERS INC
Utilities & green energy
- Electric: 200+ Amp Service
- Gas: Natural Gas
- Sewer: City Sewer/Connected
- Water: City Water/Connected
Community & HOA
Community
- Subdivision: North Star
HOA
- Has HOA: Yes
- Services included: Professional Mgmt
- HOA fee: $96 monthly
- HOA name: Sharper Management
- HOA phone: 952-224-4777
Location
- Region: Lake Elmo
Financial & listing details
- Price per square foot: $280/sqft
- Annual tax amount: $130
- Date on market: 6/14/2026
- Road surface type: Paved
Estimated market value
$820,100
$779,000 - $861,000
$4,029/mo
Price history
| Date | Event | Price |
|---|---|---|
| 6/14/2026 | Listed for sale | $825,000$280/sqft |
Source:  NorthstarMLS as distributed by MLS GRID #7092791 Report a problem NorthstarMLS as distributed by MLS GRID #7092791 Report a problem | ||
Public tax history
Tax history is unavailable.
Monthly payment
Est. payment
Payment breakdown
Explore the cost of this home by adjusting the details. Changes won't be saved.Climate risks
Neighborhood: 55042
Nearby schools
GreatSchools rating
- 7/10Rutherford Elementary SchoolGrades: K-5Distance: 4 mi
- 8/10Stillwater Middle SchoolGrades: 6-8Distance: 4.7 mi
- 10/10Stillwater Area High SchoolGrades: 9-12Distance: 2.7 mi
- $796,9005 bd4 ba3.4k sqft3779 Knightsbridge Ln N, Lake Elmo, MN 55042New Construction

- $1,500,0005 bd5 ba5.8k sqft3767 Knightsbridge Ln N, Lake Elmo, MN 55042New Construction

- $897,0005 bd5 ba4.3k sqft3660 Knightsbridge Ln N, Lake Elmo, MN 55042Sold

- $538,0654 bd3 ba2.3k sqft10899 38th St N, Lake Elmo, MN 55042Sold
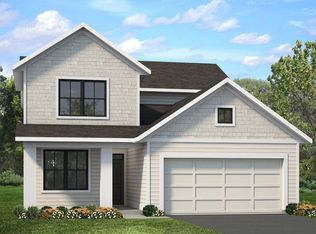
- $549,5844 bd3 ba2.3k sqft10893 38th St N, Lake Elmo, MN 55042Sold
- $352,0003 bd2 ba1.7k sqft10885 38th St N, Lake Elmo, MN 55042Sold
- $13,5004 bd3 ba-- sqft3656 Knightsbridge Ln N, Lake Elmo, MN 55042Off Market
- $571,500-- bd-- ba-- sqft10841 38th St N, Lake Elmo, MN 55042Off Market
A local agent can set up tours, give advice and negotiate with sellers.
Similar homes
- from $849,9005 bd3 ba3.2k sqftAugustine Plan, North Star, Lake Elmo, MN 55042New Construction
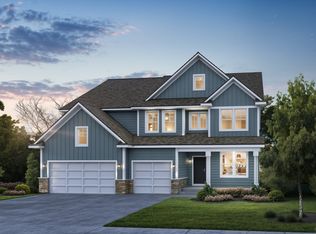 Creative Homes
 - from $784,9004 bd4 ba2.9k sqftGibson Plan, North Star, Lake Elmo, MN 55042New Construction
 Creative Homes
 - from $753,9004 bd4 ba3.5k sqftSutherland II Plan, North Star, Lake Elmo, MN 55042New Construction
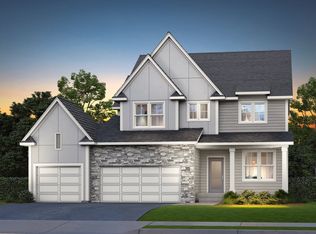 Creative Homes
 - $950,0004 bd5 ba4k sqft3613 Knightsbridge Trl N, Lake Elmo, MN 55042For Sale

 MLS ID #7100630, Katie L Brown, Hanson Builders Inc. NorthstarMLS as distributed by MLS GRID
 - from $852,9904 bd4 ba3.3k sqftWashburn Plan, Royal Club : The Woods Classic Collection, Lake Elmo, MN 55042New ConstructionLennar Homes
- from $734,9003 bd4 ba2.2k sqftAspen Plan, North Star, Lake Elmo, MN 55042New ConstructionCreative Homes
- $884,9985 bd4 ba3.8k sqft11168 Masters St N, Lake Elmo, MN 55042New ConstructionNorthstarMLS as distributed by MLS GRID
- $649,5504 bd3 ba2.4k sqft3480 Knightsbridge Trl N, Lake Elmo, MN 55042New ConstructionMLS ID #7029261, Alanna Paphatsalang, Robert Thomas Homes, Inc.. NorthstarMLS as distributed by MLS GRID
- from $861,9904 bd4 ba3.4k sqftSnelling Plan, Royal Club : The Woods Classic Collection, Lake Elmo, MN 55042New ConstructionLennar Homes
- $528,9104 bd3 ba2.3k sqft10937 37th St N, Lake Elmo, MN 55042For SaleMLS ID #7083690, David E Steger, Robert Thomas Homes, Inc.. NorthstarMLS as distributed by MLS GRID
- $1,100,0007 bd4 ba4.3k sqft3644 Knightsbridge Ln, Lake Elmo, MN 55042New ConstructionNorthstarMLS as distributed by MLS GRID
- from $918,9904 bd4 ba3.8k sqftCharlotte Plan, Royal Club : The Woods Classic Collection, Lake Elmo, MN 55042New ConstructionLennar Homes
- $517,9453 bd2 ba1.7k sqft10930 37th St N, Lake Elmo, MN 55042For SaleMLS ID #7083689, David E Steger, Robert Thomas Homes, Inc.. NorthstarMLS as distributed by MLS GRID
- from $796,9494 bd4 ba2.9k sqftGeneva Plan, Eastbrooke, Cottage Grove, MN 55016New ConstructionStonegate Builders
- $769,0004 bd4 ba2.8k sqft5028 Airlake Draw, Woodbury, MN 55129For SaleMLS ID #7046996, Michael T. Stanton, CLHMS, CRS, GRI, 651-206-9748, Lakes Sotheby's International Realty. NorthstarMLS as distributed by MLS GRID
- $799,0004 bd3 ba2.9k sqft5821 Freeland Ct N, Hugo, MN 55038For SaleMLS ID #7011849, Kimberly A Wallisch, Hanson Builders Inc. NorthstarMLS as distributed by MLS GRID
- $659,9004 bd3 ba3k sqft9544 63rd St S, Cottage Grove, MN 55016For SaleMLS ID #7092997, Mary L Dvorak, Keller Williams Realty Integrity. NorthstarMLS as distributed by MLS GRID
- from $550,9904 bd4 ba2.4k sqftSinclair Plan, Willowbrooke : Discovery Collection, Oakdale, MN 55128New ConstructionLennar Homes
- from $593,9904 bd4 ba2.7k sqftMcKinley Plan, Willowbrooke : Discovery Collection, Oakdale, MN 55128New ConstructionLennar Homes
- $689,9905 bd4 ba3.4k sqft6188 Jennifer Ave S, Cottage Grove, MN 55016New ConstructionNorthstarMLS as distributed by MLS GRID
