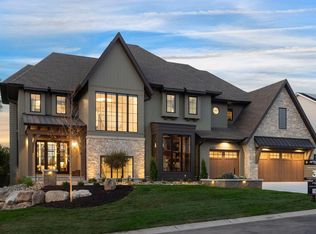
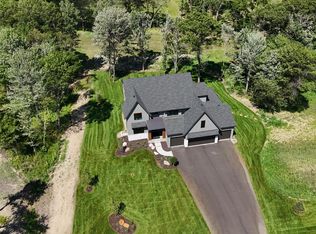
Stonegate Builders presents the Nokomis floorplan. APPROXIMATE COMPLETION DATE LATE SUMMER 2026! Featuring 5 bedrooms / 5 bathrooms / 4 car garage, including gourmet kitchen, luxury owners' bath, 10' ML ceilings, insulated/heated garage, vaulted sunroom, low maintenance grill deck, athletic court, wet bar, 8' interior doors, custom cabinets, main and lower level fireplaces, black Andersen windows, and more. Meticulous attention to detail in fit and finishes. This home is nestled on a quiet street on a 1.22 acre lot in the new ELWELL FARMS development. Elwell Farms is a beautifully designed community spanning over 515 acres, bordering Carlos Avery Wildlife Management Area. With 106 homesites, there are diverse options for you to build the home of your dreams, in your dream setting. Elwell Farms offers private, luxury, acreage homesites with community amenities such as activities park, pickleball and basketball courts, wilderness trails, pool and clubhouse, fishing pier and more!
ASK ABOUT EARLY START BUILDER/LENDER INCENTIVE - AVAILABLE FOR A LIMITED TIME!
Active
$1,799,900
4760 139th Ave NE, Ham Lake, MN 55304
5beds
5,189sqft
Single Family
Built in 2026
1.22 Acres Lot
$-- Zestimate®
$347/sqft
$100/mo HOA
What's special
Vaulted sunroomAthletic courtCustom cabinetsGourmet kitchenBlack andersen windowsLow maintenance grill deckQuiet street
- 179 days
- 128
- 4
Zillow last checked:
Listing updated:
Listed by:
Roddy MacDonald 651-491-0499,
Edina Realty, Inc.
Source: NorthstarMLS as distributed by MLS GRID,MLS#: 7033216
Facts & features
Interior
Bedrooms & bathrooms
- Bedrooms: 5
- Bathrooms: 5
- Full bathrooms: 2
- 3/4 bathrooms: 2
- 1/2 bathrooms: 1
Other
- Level: Lower
- Area: 357 Square Feet
- Dimensions: 17x21
Other
- Level: Lower
- Area: 60 Square Feet
- Dimensions: 10x6
Dining room
- Level: Main
- Area: 120 Square Feet
- Dimensions: 10x12
Exercise room
- Level: Lower
- Area: 210 Square Feet
- Dimensions: 14x15
Flex room
- Level: Main
- Area: 130 Square Feet
- Dimensions: 10x13
Game room
- Level: Lower
- Area: 264 Square Feet
- Dimensions: 12x22
Garage
- Level: Main
- Area: 1075 Square Feet
- Dimensions: 43x25
Great room
- Level: Main
- Area: 255 Square Feet
- Dimensions: 15x17
Kitchen
- Level: Main
- Area: 182 Square Feet
- Dimensions: 14x13
Loft
- Level: Upper
- Area: 169 Square Feet
- Dimensions: 13x13
Mud room
- Level: Main
- Area: 66 Square Feet
- Dimensions: 11x6
Other
- Level: Main
- Area: 24 Square Feet
- Dimensions: 6x4
Recreation room
- Level: Lower
- Area: 221 Square Feet
- Dimensions: 13x17
Sun room
- Level: Main
- Area: 169 Square Feet
- Dimensions: 13x13
Heating
- Forced Air, Fireplace(s), Zoned
Cooling
- Central Air, Zoned
Appliances
- Included: Air-To-Air Exchanger, Cooktop, Dishwasher, Disposal, Double Oven, Dryer, Exhaust Fan, Humidifier, Gas Water Heater, Microwave, Other, Refrigerator, Tankless Water Heater, Washer
- Laundry: Laundry Room, Sink, Upper Level
Features
- Basement: Drain Tiled,Finished,Full,Concrete,Storage Space,Sump Pump,Tile Shower,Walk-Out Access
- Number of fireplaces: 2
- Fireplace features: Circulating, Family Room, Gas, Living Room
Interior area
- Total structure area: 5,189
- Total interior livable area: 5,189 sqft
- Finished area above ground: 3,412
- Finished area below ground: 1,777
Property
Parking
- Total spaces: 4
- Parking features: Attached, Asphalt, Electric, Floor Drain, Garage, Garage Door Opener, Heated Garage, Insulated Garage
- Attached garage spaces: 4
- Has uncovered spaces: Yes
- Details: Garage Dimensions (42x23), Garage Door Height (8), Garage Door Width (16)
Accessibility
- Accessibility features: None
Features
- Levels: Two
- Stories: 2
- Patio & porch: Covered, Deck, Front Porch, Porch
- Has private pool: Yes
- Pool features: In Ground, Outdoor Pool, Shared
- Fencing: None
Lot
- Size: 1.22 Acres
- Dimensions: 190 x 200 x 190 x 213
- Features: Sod Included in Price
Details
- Foundation area: 1947
- Parcel number: TBD
- Zoning description: Residential-Single Family
Construction
Type & style
- Home type: SingleFamily
- Property subtype: Single Family
Materials
- Roof: Age 8 Years or Less,Architectural Shingle
Condition
- New construction: Yes
- Year built: 2026
Details
- Builder name: GONYEA HOMES AND REMODELING & STONEGATE BUILDERS
Utilities & green energy
- Gas: Electric, Natural Gas
- Sewer: Private Sewer, Septic System Compliant - Yes
- Water: Well
- Utilities for property: Underground Utilities
Community & HOA
Community
- Subdivision: ELWELL FARMS
HOA
- Has HOA: Yes
- Services included: Other, Professional Mgmt, Shared Amenities
- HOA fee: $100 monthly
- HOA name: TBD
- HOA phone: 763-432-4500
Location
- Region: Ham Lake
Financial & listing details
- Price per square foot: $347/sqft
- Annual tax amount: $2,000
- Date on market: 3/12/2026
- Road surface type: Paved
Estimated market value
Not available
Estimated sales range
Not available
Not available
Price history
| Date | Event | Price |
|---|---|---|
| 5/19/2026 | Price change | $1,799,900+1.4%$347/sqft |
Source:  NorthstarMLS as distributed by MLS GRID #7033216 Report a problem NorthstarMLS as distributed by MLS GRID #7033216 Report a problem | ||
| 4/15/2026 | Price change | $1,774,900+1.4%$342/sqft |
Source: NorthstarMLS as distributed by MLS GRID #7033216 Report a problem | ||
| 3/12/2026 | Listed for sale | $1,749,900$337/sqft |
Source: NorthstarMLS as distributed by MLS GRID #7033216 Report a problem | ||
Public tax history
Tax history is unavailable.
Monthly payment
Est. payment
Payment breakdown
Explore the cost of this home by adjusting the details. Changes won't be saved.Climate risks
Neighborhood: 55304
- $3,995,0005 bd7 ba8.3k sqft4780 140th Ln NE, Andover, MN 55304For Sale
- $1,875,0005 bd5 ba5.4k sqft4725 139th Ave NE, Ham Lake, MN 55304New Construction
- $1,889,9005 bd5 ba5.3k sqft4765 139th Ave NE, Ham Lake, MN 55304New Construction

- $720,8003 bd2 ba2.2k sqft4653 138th Ave NE, Ham Lake, MN 55304Off Market
Similar homes
- $1,889,9005 bd5 ba5.3k sqft4765 139th Ave NE, Ham Lake, MN 55304New Construction
 MLS ID #7033165, Roddy MacDonald, Edina Realty, Inc.. NorthstarMLS as distributed by MLS GRID
 - $1,849,0005 bd3 ba4.7k sqft13971 Opal St NE, Ham Lake, MN 55304New Construction
 MLS ID #6807590, Lucas K Hanson, Edina Realty, Inc.. NorthstarMLS as distributed by MLS GRID
 - $1,875,0005 bd5 ba5.4k sqft4725 139th Ave NE, Ham Lake, MN 55304New ConstructionMLS ID #6795804, Lucas K Hanson, Edina Realty, Inc.. NorthstarMLS as distributed by MLS GRID
- $1,900,0005 bd5 ba6.7k sqft4779 139th Ave NE, Ham Lake, MN 55304New Construction
 MLS ID #7082305, Search Houses Now Team, Keller Williams Classic Rlty NW. NorthstarMLS as distributed by MLS GRID
 - $1,995,0006 bd5 ba6.5k sqft4647 145th Ave NE, Ham Lake, MN 55304For SaleMLS ID #7064886, Kraig Domogalla, RE/MAX Results. NorthstarMLS as distributed by MLS GRID
- $1,428,0004 bd5 ba4k sqft17974 Staples St NE, Ham Lake, MN 55304New ConstructionMLS ID #7135575, Conrad Gudmundson, Keller Williams Classic Realty. NorthstarMLS as distributed by MLS GRID
- $1,699,9005 bd4 ba5.3k sqft16826 Guarani St NW, Andover, MN 55304For SaleMLS ID #7089426, James Stiller, Keller Williams Classic Realty. NorthstarMLS as distributed by MLS GRID
- $1,170,0004 bd3 ba4.4k sqft16479 Kiska St NE, Ham Lake, MN 55304For SaleMLS ID #7122217, Sarah Nell Johnson, National Realty Guild. NorthstarMLS as distributed by MLS GRID
- $1,299,9005 bd4 ba4.4k sqft4373 158th Ln NE, Andover, MN 55304For SaleMLS ID #7002137, James Stiller, Keller Williams Classic Realty. NorthstarMLS as distributed by MLS GRID
- $1,299,9005 bd5 ba5.1k sqft4350 159th Ave NE, Ham Lake, MN 55304New ConstructionMLS ID #7069662, Andrew C. Prasky, RE/MAX Advantage Plus. NorthstarMLS as distributed by MLS GRID
- $1,174,9004 bd3 ba3.7k sqft18022 Urbank St NE, Ham Lake, MN 55304New ConstructionMLS ID #7137434, Bruno Simic, RE/MAX Results. NorthstarMLS as distributed by MLS GRID
- $974,9004 bd3 ba3.7k sqft2480 154th Ln NE, Ham Lake, MN 55304For SaleMLS ID #7080185, Bruno Simic, RE/MAX Results. NorthstarMLS as distributed by MLS GRID
- $1,000,0005 bd5 ba4.3k sqft16608 Inca St NW, Andover, MN 55304For SaleMLS ID #7138096, Essedine Dahir, Realty ONE Group Choice. NorthstarMLS as distributed by MLS GRID
- $1,150,9005 bd4 ba3.9k sqft2490 179th Ave NE, Ham Lake, MN 55304New ConstructionMLS ID #7120809, Andrew C. Prasky, RE/MAX Advantage Plus. NorthstarMLS as distributed by MLS GRID
