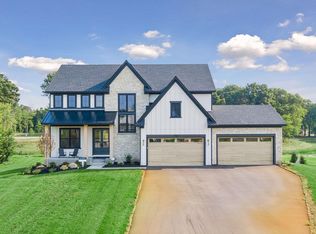
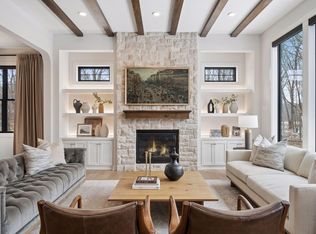
Move-in Ready! Quick possession available. Welcome to The Madison, TJB Homes’ newest luxury residence, set on a private 1.7-acre wooded homesite in the highly sought-after Hidden Forest East neighborhood of Ham Lake. Featured in the Fall Artisan Home Tour, this thoughtfully designed two-story home blends elevated family living with warm, organic interiors, natural materials, custom millwork, and timeless finishes. The chef-inspired kitchen features an oversized island and spacious walk-in butler pantry with prep sink, dedicated appliance station, and abundant storage. Walls of windows capture scenic wetland and wooded views, while the inviting four-season porch offers a beautiful space to enjoy the setting year-round. Upstairs, you’ll find four bedrooms, including the spa-inspired primary suite with soaking tub, walk-in shower, and dual vanities. Secondary bedrooms feature ensuite or Jack-and-Jill bath access, with laundry conveniently located on the same level. The finished walkout lower level is designed for entertaining and everyday living with a full bar, expansive recreation area, dedicated indoor athletic court, exercise room, plus a fifth bedroom and bath. Additional highlights include a covered outdoor living area, Andersen 400 Series windows and doors throughout, and a four-car heated and insulated garage. The future-ready homesite offers space for a pool and/or accessory building—bringing together privacy, craftsmanship, thoughtful design, and exceptional amenities in one remarkable property. Agent to verify measurements. RATE BUYDOWN INCENTIVE AVAILABLE! Seller is offering an interest rate buydown with preferred lender. Terms and conditions apply.
Active
$2,395,000
4933 149th Ave NE, Ham Lake, MN 55304
5beds
5,132sqft
Single Family
Built in 2026
1.7 Acres Lot
$-- Zestimate®
$467/sqft
$-- HOA
What's special
Oversized islandTimeless finishesWarm organic interiorsNatural materialsAbundant storageDedicated indoor athletic courtThoughtfully designed two-story home
- 58 days
- 2,406
- 121
Zillow last checked:
Listing updated:
Listed by:
Tanya Budzynski 612-483-6737,
Homes USA Realty, Inc.,
Thomas J Budzynski 763-780-2944
Source: NorthstarMLS as distributed by MLS GRID,MLS#: 7136351
Facts & features
Interior
Bedrooms & bathrooms
- Bedrooms: 5
- Bathrooms: 5
- Full bathrooms: 2
- 3/4 bathrooms: 2
- 1/2 bathrooms: 1
Bedroom
- Level: Upper
- Area: 310 Square Feet
- Dimensions: 20 x 15.5
Bedroom 2
- Level: Upper
- Area: 180 Square Feet
- Dimensions: 15 x 12
Bedroom 3
- Level: Upper
- Area: 162 Square Feet
- Dimensions: 12 x 13.5
Bedroom 4
- Level: Upper
- Area: 180 Square Feet
- Dimensions: 15 x 12
Bedroom 5
- Level: Lower
- Area: 169 Square Feet
- Dimensions: 13 x 13
Bathroom
- Level: Main
- Area: 30 Square Feet
- Dimensions: 5 x 6
Bathroom
- Level: Upper
- Area: 208 Square Feet
- Dimensions: 13 x 16
Bathroom
- Level: Upper
- Area: 96 Square Feet
- Dimensions: 12 x 8
Bathroom
- Level: Upper
- Area: 50 Square Feet
- Dimensions: 10 x 5
Bathroom
- Level: Lower
- Area: 60 Square Feet
- Dimensions: 5 x 12
Other
- Level: Lower
- Area: 814 Square Feet
- Dimensions: 37 x 22
Other
- Level: Lower
- Area: 168 Square Feet
- Dimensions: 14 x 12
Den
- Level: Main
- Area: 162.4 Square Feet
- Dimensions: 11.6 x 14
Exercise room
- Level: Lower
- Area: 224 Square Feet
- Dimensions: 16 x 14
Other
- Level: Main
- Area: 196 Square Feet
- Dimensions: 14 x 14
Foyer
- Level: Main
- Area: 64 Square Feet
- Dimensions: 8 x 8
Garage
- Level: Main
- Area: 1177.6 Square Feet
- Dimensions: 46 x 25.6
Great room
- Level: Main
- Area: 288 Square Feet
- Dimensions: 18 x 16
Informal dining room
- Level: Main
- Area: 126 Square Feet
- Dimensions: 14 x 9
Kitchen
- Level: Main
- Area: 238 Square Feet
- Dimensions: 17 x 14
Laundry
- Level: Upper
- Area: 66.5 Square Feet
- Dimensions: 7 x 9.5
Mud room
- Level: Main
- Area: 128 Square Feet
- Dimensions: 16 x 8
Other
- Level: Main
- Area: 112 Square Feet
- Dimensions: 14 x 8
Recreation room
- Level: Lower
- Area: 387.5 Square Feet
- Dimensions: 25 x 15.5
Walk in closet
- Level: Upper
- Area: 81 Square Feet
- Dimensions: 9 x 9
Heating
- Forced Air, Fireplace(s), In-Floor Heating, Zoned
Cooling
- Central Air, Zoned
Appliances
- Included: Air-To-Air Exchanger, Dishwasher, Double Oven, Dryer, Exhaust Fan, Freezer, Gas Water Heater, Microwave, Range, Refrigerator, Wall Oven, Washer, Water Softener Owned
- Laundry: Laundry Room, Sink, Upper Level
Features
- Basement: Drain Tiled,Drainage System,Finished,Full,Sump Basket,Sump Pump,Tile Shower,Walk-Out Access
- Number of fireplaces: 2
- Fireplace features: Family Room, Gas, Stone
Interior area
- Total structure area: 5,309
- Total interior livable area: 5,132 sqft
- Finished area above ground: 3,186
- Finished area below ground: 1,946
Property
Parking
- Total spaces: 4
- Parking features: Attached, Concrete, Floor Drain, Garage, Heated Garage, Insulated Garage
- Attached garage spaces: 4
- Details: Garage Dimensions (46 x 25.6), Garage Door Height (9), Garage Door Width (18)
Accessibility
- Accessibility features: None
Features
- Levels: Two
- Stories: 2
- Patio & porch: Composite Decking, Covered, Deck, Front Porch, Patio, Porch
Lot
- Size: 1.7 Acres
- Dimensions: 298.79 x 332.72 x 129.58 x 333
- Features: Corner Lot, Sod Included in Price, Tree Coverage - Medium
Details
- Foundation area: 1380
- Parcel number: 243223440007
- Zoning description: Residential-Single Family
Construction
Type & style
- Home type: SingleFamily
- Property subtype: Single Family
Materials
- Concrete, Frame
- Roof: Asphalt,Pitched
Condition
- New construction: Yes
- Year built: 2026
Details
- Builder name: TJB HOMES INC
Utilities & green energy
- Electric: Circuit Breakers, 200+ Amp Service, Power Company: Connexus Energy
- Gas: Natural Gas
- Sewer: Septic System Compliant - Yes
- Water: Well
Community & HOA
Community
- Subdivision: Hidden Forest East 4th Addition
HOA
- Has HOA: No
Location
- Region: Ham Lake
Financial & listing details
- Price per square foot: $467/sqft
- Tax assessed value: $294,000
- Annual tax amount: $2,029
- Date on market: 9/14/2026
- Road surface type: Paved
Estimated market value
Not available
Estimated sales range
Not available
Not available
Price history
| Date | Event | Price |
|---|---|---|
| 10/2/2026 | Listed for sale | $2,395,000+531.9%$467/sqft |
Source:  NorthstarMLS as distributed by MLS GRID #7136351 Report a problem | ||
| 12/4/2025 | Listing removed | $379,000$74/sqft |
Source: NorthstarMLS as distributed by MLS GRID #6745003 Report a problem | ||
| 6/25/2025 | Listed for sale | $379,000$74/sqft |
Source: NorthstarMLS as distributed by MLS GRID #6745003 Report a problem | ||
| 6/19/2025 | Listing removed | $379,000$74/sqft |
Source: NorthstarMLS as distributed by MLS GRID #6654601 Report a problem | ||
| 1/29/2025 | Listed for sale | $379,000+16.6%$74/sqft |
Source: NorthstarMLS as distributed by MLS GRID #6654601 Report a problem | ||
| 12/19/2024 | Sold | $325,000+62.5%$63/sqft |
Source: Public Record Report a problem | ||
| 12/21/2021 | Sold | $200,000+28.2%$39/sqft |
Source: Public Record Report a problem | ||
| 10/27/2020 | Sold | $156,000-5.5%$30/sqft |
Source: Public Record Report a problem | ||
| 8/3/2020 | Sold | $165,000$32/sqft |
Source: Public Record Report a problem | ||
Public tax history
| Year | Property taxes | Tax assessment |
|---|---|---|
| 2026 | $2,029 | $294,000 +61.5% |
| 2025 | -- | $182,000 +150.3% |
| 2024 | $63 | $72,700 |
Find assessor info on the county website
Monthly payment
Est. payment
Payment breakdown
Explore the cost of this home by adjusting the details. Changes won't be saved.Climate risks
Neighborhood: 55304


Similar homes
- $1,649,0005 bd5 ba4.7k sqft14680 Stutz St NE, Ham Lake, MN 55304For Sale

 MLS ID #7157136, Tiffany Waalen, RE/MAX Advantage Plus. NorthstarMLS as distributed by MLS GRID
- $1,889,9005 bd5 ba5.3k sqft4765 139th Ave NE, Ham Lake, MN 55304New Construction
 MLS ID #7033165, Roddy MacDonald, Edina Realty, Inc.. NorthstarMLS as distributed by MLS GRID
- $1,900,0005 bd5 ba6.7k sqft4779 139th Ave NE, Ham Lake, MN 55304New Construction
 MLS ID #7082305, Search Houses Now Team, Keller Williams Classic Rlty NW. NorthstarMLS as distributed by MLS GRID
- $1,799,0005 bd5 ba5.4k sqft4725 139th Ave NE, Ham Lake, MN 55304New Construction
 MLS ID #6795804, Lucas K Hanson, Edina Realty, Inc.. NorthstarMLS as distributed by MLS GRID
- $1,749,0005 bd3 ba4.7k sqft13971 Opal St NE, Ham Lake, MN 55304New ConstructionMLS ID #6807590, Lucas K Hanson, Edina Realty, Inc.. NorthstarMLS as distributed by MLS GRID
- $1,749,9005 bd5 ba5.1k sqft4760 139th Ave NE, Ham Lake, MN 55304New ConstructionMLS ID #7033216, Roddy MacDonald, Edina Realty, Inc.. NorthstarMLS as distributed by MLS GRID
- $1,975,0004 bd3 ba4.9k sqft4906 139th Ave NW, Ham Lake, MN 55304New ConstructionMLS ID #7079136, Search Houses Now Team, Keller Williams Classic Rlty NW. NorthstarMLS as distributed by MLS GRID
- $1,599,9005 bd5 ba5.3k sqft16380 Juniper St NW, Andover, MN 55304For SaleMLS ID #7169478, James Stiller, Keller Williams Classic Realty. NorthstarMLS as distributed by MLS GRID
- $3,195,0005 bd6 ba7.4k sqft4771 140th Ln NE, Ham Lake, MN 55304New ConstructionMLS ID #7156479, Search Houses Now Team, Keller Williams Classic Rlty NW. NorthstarMLS as distributed by MLS GRID
- $2,889,0005 bd6 ba7k sqft4731 140th Ln NE, Ham Lake, MN 55005New ConstructionMLS ID #7085284, James M Moe, Coldwell Banker Realty. NorthstarMLS as distributed by MLS GRID
- $1,299,9005 bd4 ba4.4k sqft4373 158th Ln NE, Andover, MN 55304For SaleMLS ID #7002137, James Stiller, Keller Williams Classic Realty. NorthstarMLS as distributed by MLS GRID
- $1,199,9005 bd4 ba3.9k sqft2490 179th Ave NE, Ham Lake, MN 55304New ConstructionMLS ID #7165577, Andrew C. Prasky, RE/MAX Advantage Plus. NorthstarMLS as distributed by MLS GRID
- $1,199,0004 bd7 ba3.4k sqft16135 Mankato St NE, Ham Lake, MN 55304For SaleMLS ID #7042901, Mihai Moscovici, Land of Lakes Rlty. NorthstarMLS as distributed by MLS GRID
- $1,199,9004 bd3 ba3.4k sqft41XX 159th Ave NE, Andover, MN 55304For SaleMLS ID #7004089, Bruno Simic, RE/MAX Results. NorthstarMLS as distributed by MLS GRID
- $2,195,0006 bd5 ba5k sqft18540 Flamingo St NW, Oak Grove, MN 55011For SaleMLS ID #7078011, Daniel Weber, Counselor Realty, Inc.. NorthstarMLS as distributed by MLS GRID
- $1,499,9005 bd4 ba5.3k sqft16826 Guarani St NW, Andover, MN 55304For SaleMLS ID #7089426, James Stiller, Keller Williams Classic Realty. NorthstarMLS as distributed by MLS GRID
- $2,750,0005 bd4 ba5.2k sqft5256 Oxford St N, Shoreview, MN 55126For SaleMLS ID #7045191, Krista J. Wolter, Coldwell Banker Realty. NorthstarMLS as distributed by MLS GRID
- $2,200,0004 bd3 ba4.2k sqft13500 182nd St N, Marine On Saint Croix, MN 55047For SaleMLS ID #7070720, Teresa Kampmeyer, Coldwell Banker Realty. NorthstarMLS as distributed by MLS GRID
