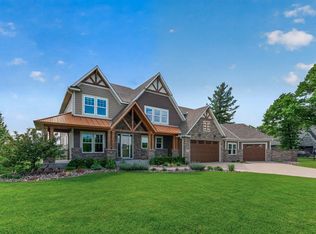
Welcome to a true estate property where stunning acreage, exceptional craftsmanship, and an impressive outbuilding come together in perfect harmony. Nestled on over 9 private acres surrounded by mature trees and a peaceful, winding creek, this extraordinary custom-built Craftsman-style rambler offers a rare fusion of natural beauty, refined living, and unmatched functionality. Designed with both style and function in mind, the home features six spacious bedrooms, a dedicated office, and thoughtfully curated details throughout, from in-floor heating to striking custom wood beams to the 6+ car attached garage. The heart of the home is a beautifully appointed kitchen showcasing a 10-foot granite center island, abundant custom cabinetry, and seamless flow for entertaining. The owner's suite is a serene retreat, offering picturesque backyard views and patio doors leading to a future deck. Its spa-like ensuite boasts tiled floors, dual granite vanities, and a separate tiled shower. Equally impressive is the expansive 60x80 heated shop, truly a standout feature. Complete with an office, bathroom, kitchenette, in-floor heat, and a generous second-level storage area, it's designed to accommodate work, hobbies, or recreation. Three horizontal tri-fold garage doors with 12 and 14-foot clearances provide easy access for large vehicles, equipment, or toys. Whether you're seeking a private retreat, a functional estate, or a place to work and play, this extraordinary property delivers it all. Schedule your private tour and experience it for yourself.
Active
Price cut: $200K (6/29)
$2,195,000
18540 Flamingo St NW, Oak Grove, MN 55011
6beds
5,034sqft
:
Get pre-qualified$13,043/mo
Single Family
Built in 2023
9.12 Acres Lot
$2,135,300 Zestimate®
$436/sqft
$-- HOA
What's special
- 66 days |
- 2,420 |
- 111 |
Zillow last checked:
Listing updated:
Listed by:
Daniel Weber 612-669-0302,
Counselor Realty, Inc.
Source: NorthstarMLS as distributed by MLS GRID,MLS#: 7078011
Facts & features
Interior
Bedrooms & bathrooms
- Bedrooms: 6
- Bathrooms: 5
- Full bathrooms: 4
- 1/2 bathrooms: 1
Bedroom
- Level: Main
- Area: 240 Square Feet
- Dimensions: 16x15
Bedroom 2
- Level: Main
- Area: 143 Square Feet
- Dimensions: 13x11
Bedroom 3
- Level: Main
- Area: 187 Square Feet
- Dimensions: 17x11
Bedroom 4
- Level: Lower
- Area: 143 Square Feet
- Dimensions: 13x11
Bedroom 5
- Level: Lower
- Area: 132 Square Feet
- Dimensions: 12x11
Bedroom 6
- Level: Lower
- Area: 132 Square Feet
- Dimensions: 12x11
Other
- Level: Lower
- Area: 96 Square Feet
- Dimensions: 16x6
Dining room
- Level: Main
- Area: 156 Square Feet
- Dimensions: 13x12
Family room
- Level: Lower
- Area: 700 Square Feet
- Dimensions: 35x20
Other
- Level: Main
- Area: 255 Square Feet
- Dimensions: 17x15
Game room
- Level: Lower
- Area: 150 Square Feet
- Dimensions: 15x10
Kitchen
- Level: Main
- Area: 180 Square Feet
- Dimensions: 15x12
Living room
- Level: Main
- Area: 255 Square Feet
- Dimensions: 17x15
Office
- Level: Main
- Area: 132 Square Feet
- Dimensions: 12x11
Heating
- Boiler, Forced Air, Fireplace(s), In-Floor Heating, Radiant, Zoned
Cooling
- Central Air, Ductless Mini-Split, Zoned
Appliances
- Included: Air-To-Air Exchanger, Cooktop, Dishwasher, Double Oven, Dryer, Exhaust Fan, Humidifier, Water Filtration System, Microwave, Refrigerator, Tankless Water Heater, Wall Oven, Washer, Water Softener Owned
- Laundry: Lower Level, Laundry Room, Main Level, Sink
Features
- Basement: Block,Drain Tiled,Drainage System,Finished,Full,Tile Shower,Walk-Out Access
- Number of fireplaces: 2
- Fireplace features: Family Room, Gas, Living Room, Stone
Interior area
- Total structure area: 5,108
- Total interior livable area: 5,034 sqft
- Finished area above ground: 2,554
- Finished area below ground: 2,480
Video & virtual tour
Property
Parking
- Total spaces: 6
- Parking features: Attached, Detached Garage, Asphalt, Electric Vehicle Charging Station(s), Garage, Gravel, Heated Garage, Insulated Garage, Multiple Garages, Paved Lot
- Attached garage spaces: 6
- Details: Garage Dimensions (44x43), Garage Door Height (14)
Accessibility
- Accessibility features: No Stairs Internal
Features
- Levels: One
- Stories: 1
- Patio & porch: Front Porch, Wrap Around
- Has spa: Yes
- Spa features: Hot Tub
- Fencing: Chain Link,Privacy
Lot
- Size: 9.12 Acres
- Dimensions: 300 x 1261 x 330 x 1262
- Features: Tree Coverage - Medium
Details
- Additional structures: Garage(s), Chicken Coop/Barn, Pole Building, Workshop
- Foundation area: 2554
- Parcel number: 343324140005
- Zoning description: Residential-Single Family
Construction
Type & style
- Home type: SingleFamily
- Property subtype: Single Family
Materials
- Roof: Age 8 Years or Less
Condition
- New construction: No
- Year built: 2023
Utilities & green energy
- Electric: 200+ Amp Service
- Gas: Natural Gas
- Sewer: Septic System Compliant - Yes, Tank with Drainage Field
- Water: 4-Inch Submersible, Well
- Utilities for property: Underground Utilities
Community & HOA
Community
- Subdivision: Dziuk Acres
HOA
- Has HOA: No
Location
- Region: Oak Grove
Financial & listing details
- Price per square foot: $436/sqft
- Tax assessed value: $1,369,300
- Annual tax amount: $12,545
- Date on market: 5/20/2026
- Road surface type: Paved
Estimated market value
$2,135,300
$2.03M - $2.24M
$5,486/mo
Price history
| Date | Event | Price |
|---|---|---|
| 6/29/2026 | Price change | $2,195,000-8.4%$436/sqft |
Source:  NorthstarMLS as distributed by MLS GRID #7078011 Report a problem NorthstarMLS as distributed by MLS GRID #7078011 Report a problem | ||
| 6/9/2026 | Price change | $2,395,000-4%$476/sqft |
Source: NorthstarMLS as distributed by MLS GRID #7078011 Report a problem | ||
| 5/27/2026 | Listed for sale | $2,495,000+66.9%$496/sqft |
Source: NorthstarMLS as distributed by MLS GRID #7078011 Report a problem | ||
| 11/22/2023 | Sold | $1,495,000+2.5%$297/sqft |
Source: NorthstarMLS as distributed by MLS GRID #6362238 Report a problem | ||
| 5/2/2023 | Pending sale | $1,458,655$290/sqft |
Source: NorthstarMLS as distributed by MLS GRID #6362238 Report a problem | ||
| 5/2/2023 | Listed for sale | $1,458,655+274%$290/sqft |
Source: NorthstarMLS as distributed by MLS GRID #6362238 Report a problem | ||
| 4/18/2023 | Sold | $390,000$77/sqft |
Source: NorthstarMLS as distributed by MLS GRID #6348618 Report a problem | ||
| 3/29/2023 | Pending sale | $390,000$77/sqft |
Source: NorthstarMLS as distributed by MLS GRID #6348618 Report a problem | ||
Public tax history
| Year | Property taxes | Tax assessment |
|---|---|---|
| 2025 | $12,098 +1047.1% | $1,369,300 +4.8% |
| 2024 | $1,055 +156.9% | $1,306,400 +717.5% |
| 2023 | $411 | $159,800 |
Find assessor info on the county website
Monthly payment
Est. payment
Payment breakdown
Explore the cost of this home by adjusting the details. Changes won't be saved.Climate risks
Neighborhood: 55011
Nearby schools
GreatSchools rating
- 8/10Cedar Creek Community SchoolGrades: K-5Distance: 4.4 mi
- 5/10St. Francis Middle SchoolGrades: 6-8Distance: 6.3 mi
- 8/10St. Francis High SchoolGrades: 9-12Distance: 6.4 mi
- $749,9994 bd3 ba2.5k sqft18604 Flamingo St NW, Oak Grove, MN 55011Pending

- $1,785,4396 bd6 ba5.2k sqft18612 Flamingo St NW, Oak Grove, MN 55011Sold
- $502,4002 bd2 ba1.1k sqft18571 Flamingo St NW, Oak Grove, MN 55011Off Market
- $399,9009.26 Acres18624 Flamingo St NW, Oak Grove, MN 55011Sold

- $573,1003 bd1 ba1.4k sqft18621 Flamingo St NW, Oak Grove, MN 55011Off Market
- $453,6003 bd-- ba2k sqft18459 Flamingo St NW, Oak Grove, MN 55011Off Market
- $760,5005 bd3 ba3.3k sqft18345 Flamingo St NW, Oak Grove, MN 55011Off Market
- $407,0005 bd2 ba1k sqft18721 Flamingo St NW, Oak Grove, MN 55011Off Market
A local agent can set up tours, give advice and negotiate with sellers.
Similar homes
- $2,195,0004 bd4 ba3.7k sqft23915 Territorial Rd, Rogers, MN 55374For Sale

 MLS ID #7111086, Daniel E Berning, Riverside Realty, Inc. NorthstarMLS as distributed by MLS GRID
 - $1,799,9005 bd4 ba5.3k sqft16826 Guarani St NW, Andover, MN 55304For Sale
 MLS ID #7089426, James Stiller, Keller Williams Classic Realty. NorthstarMLS as distributed by MLS GRID
 - $1,799,9004 bd5 ba5.3k sqft16380 Juniper St NW, Andover, MN 55304For Sale
 MLS ID #7090010, James Stiller, Keller Williams Classic Realty. NorthstarMLS as distributed by MLS GRID
 - $2,295,0006 bd5 ba6.5k sqft4647 145th Ave NE, Ham Lake, MN 55304For Sale
 MLS ID #7064886, Kraig Domogalla, RE/MAX Results. NorthstarMLS as distributed by MLS GRID
 - $1,999,9004 bd4 ba6k sqft4435 167th Ave NW, Andover, MN 55304For SaleMLS ID #7070327, James Stiller, Keller Williams Classic Realty. NorthstarMLS as distributed by MLS GRID
- $1,350,0007 bd5 ba5.8k sqft16857 Guarani St NW, Andover, MN 55304For SaleMLS ID #7101715, Matthew J Marquette, Luke Real Estate. NorthstarMLS as distributed by MLS GRID
- $1,100,0005 bd5 ba5.5k sqft1475 162nd Ave NW, Andover, MN 55304For SaleMLS ID #7083372, Tara Mehalovich, Minnesota Home Venture, Inc.. NorthstarMLS as distributed by MLS GRID
- $1,225,0004 bd3 ba4.4k sqft16479 Kiska St NE, Ham Lake, MN 55304For SaleMLS ID #7099580, Tim Hanschen, Real Broker, LLC. NorthstarMLS as distributed by MLS GRID
- $2,150,0006 bd7 ba7.3k sqft6851 N Shore Trl N, Forest Lake, MN 55025For SaleMLS ID #7048512, Kellie Tabery, eXp Realty. NorthstarMLS as distributed by MLS GRID
- $1,499,9005 bd4 ba4.4k sqft4624 166th Ave NW, Andover, MN 55304New ConstructionMLS ID #7108251, James Stiller, Keller Williams Classic Realty. NorthstarMLS as distributed by MLS GRID
- $1,099,0005 bd4 ba6.3k sqft16179 Crane St NW, Andover, MN 55304For SaleMLS ID #7060552, Aimee Franzen, Cedar Association Realty. NorthstarMLS as distributed by MLS GRID
- $1,425,0006 bd5 ba6.9k sqft15241 Oneida St NW, Ramsey, MN 55303For SaleMLS ID #7054443, Christopher Fritch, eXp Realty. NorthstarMLS as distributed by MLS GRID
- $1,188,0005 bd5 ba4.3k sqft16608 Inca St NW, Andover, MN 55304For SaleMLS ID #7028073, Kerby & Cristina Real Estate Experts, RE/MAX Results. NorthstarMLS as distributed by MLS GRID
- $1,150,0003 bd4 ba3.8k sqft21961 Garnet St NW, Nowthen, MN 55330For SaleMLS ID #7085002, Jon D. Jondahl Group, eXp Realty. NorthstarMLS as distributed by MLS GRID
- $1,100,0007 bd6 ba5.3k sqft15639 Wake St NE, Ham Lake, MN 55304For SaleMLS ID #7074441, Wendy J. Gimpel, Keller Williams Select Realty. NorthstarMLS as distributed by MLS GRID
- $1,150,0004 bd3 ba4.2k sqft16782 Ward Lake Dr NW, Andover, MN 55304New ConstructionMLS ID #7107031, Michael VanderLee, RE/MAX Results. NorthstarMLS as distributed by MLS GRID
- $2,295,0005 bd5 ba6.2k sqft6481 Archer Ln N, Maple Grove, MN 55311For SaleMLS ID #7075491, Blake Edward Swanson, New Haus Real Estate, Inc.. NorthstarMLS as distributed by MLS GRID
- $1,300,0005 bd3 ba3.8k sqft18 Harpers St NE, East Bethel, MN 55092New ConstructionMLS ID #7029773, Wendy Woods, Counselor Realty, Inc.. NorthstarMLS as distributed by MLS GRID
- $1,889,9005 bd5 ba5.3k sqft4765 139th Ave NE, Ham Lake, MN 55304New ConstructionMLS ID #7033165, Roddy MacDonald, Edina Realty, Inc.. NorthstarMLS as distributed by MLS GRID
- $1,900,0005 bd5 ba6.7k sqft4779 139th Ave NE, Ham Lake, MN 55304New ConstructionMLS ID #7082305, Search Houses Now Team, Keller Williams Classic Rlty NW. NorthstarMLS as distributed by MLS GRID
