Skip main navigation
Pending
  • $749,999

    18604 Flamingo St NW, Oak Grove, MN 55011

    4beds
    2,598sqft
    : 
    Loading
    Get pre-qualified
    Single Family
    Built in 1993
    10.61 Acres Lot
    $759,400 Zestimate®
    $289/sqft
    $-- HOA

    What's special

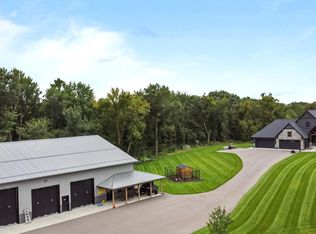
    Beautiful 10+ Acre Property with Pool, Event Barn & Outbuildings! Bring the family, toys, and animals and turn this incredible property into your own private hobby farm. This 4+ bedroom, 3 bathroom rambler features granite countertops, stainless steel appliances, raised oak cabinetry, all-new flooring, main-floor laundry, and a walkout lower level with a non-conforming 5th bedroom and abundant storage. Recent updates completed within the last year include new windows, roof, gutters, asphalt driveway, fireplace and chimney, deck, concrete patio and steps, pool heater, and a finished heated attached garage with painted, mudded, and taped walls. Outside, enjoy a 25x60 inground pool, hot tub, and an impressive 30x88 barn with loft that has been transformed into the ultimate entertainment and gathering space, complete with a custom bar and furnishings that stay with the property. The living room furniture in the home will also remain. The 26x46 heated pole building features 200-amp service and has been finished with spray foam insulation, concrete flooring, and completed interior finishes, making it ideal for hobbies, storage, a workshop, or additional entertaining space. Additional features include a 48x30 covered shelter for equipment and toy storage. The property is surrounded by gorgeous mature trees, including some of Minnesota's oldest Silver Maples, and offers excellent deer and turkey hunting. A scenic brook with a waterfall winds through the west side of the property, creating a truly one-of-a-kind setting. This rare acreage property offers privacy, recreation, and endless possibilities—all in one incredible package.
    17 days
    |
    1,716
    |
    88
    |

    Likely to sell faster than

    Zillow last checked:

    Listing updated:

    Listed by:

    Rocky Horn 320-267-6358,

    eXp Realty,

    Jon D. Jondahl Group 763-286-7573

    Source: NorthstarMLS as distributed by MLS GRID,MLS#: 7092935MLS Logo

      Facts & features

      Interior

      Bedrooms & bathrooms
      • Bedrooms: 4
      • Bathrooms: 3
      • Full bathrooms: 1
      • 3/4 bathrooms: 1
      • 1/2 bathrooms: 1
      Bedroom
      • Level: Main
      • Area: 144 Square Feet
      • Dimensions: 12x12
      Bedroom 2
      • Level: Main
      • Area: 117.6 Square Feet
      • Dimensions: 9.8x12
      Bedroom 3
      • Level: Lower
      • Area: 131.92 Square Feet
      • Dimensions: 9.7x13.6
      Bedroom 4
      • Level: Lower
      • Area: 96 Square Feet
      • Dimensions: 8x12
      Deck
      • Level: Main
      • Area: 148 Square Feet
      • Dimensions: 14.8x10
      Dining room
      • Level: Main
      • Area: 182 Square Feet
      • Dimensions: 14x13
      Exercise room
      • Level: Lower
      • Area: 158.92 Square Feet
      • Dimensions: 11.6x13.7
      Family room
      • Level: Lower
      • Area: 350 Square Feet
      • Dimensions: 25x14
      Kitchen
      • Level: Main
      • Area: 110 Square Feet
      • Dimensions: 11x10
      Living room
      • Level: Main
      • Area: 168 Square Feet
      • Dimensions: 12x14
      Storage
      • Level: Lower
      • Area: 59.36 Square Feet
      • Dimensions: 5.6x10.6
      Heating
      • Forced Air
      Cooling
      • Central Air
      Appliances
      • Included: Dishwasher, Microwave, Range, Refrigerator, Stainless Steel Appliance(s), Water Softener Owned
      Features
      • Basement: Daylight,Finished,Full,Walk-Out Access
      • Has fireplace: No
      Interior area
      • Total structure area: 2,612
      • Total interior livable area: 2,598 sqft
      • Finished area above ground: 1,306
      • Finished area below ground: 1,292

      Property

      Parking
      • Total spaces: 2
      • Parking features: Attached, Concrete, Driveway - Other Surface
      • Attached garage spaces: 2
      • Has uncovered spaces: Yes
      • Details: Garage Dimensions (24x26)
      Accessibility
      • Accessibility features: None
      Features
      • Levels: One
      • Stories: 1
      • Has private pool: Yes
      • Pool features: In Ground
      • Waterfront features: Creek/Stream
      Lot
      • Size: 10.61 Acres
      • Features: Irregular Lot, Tree Coverage - Heavy
      Details
      • Additional structures: Barn(s), Other, Pole Building
      • Foundation area: 1306
      • Parcel number: 343324140001
      • Zoning description: Residential-Single Family
      • Other equipment: Fuel Tank - Rented

      Construction

      Type & style
      • Home type: SingleFamily
      • Property subtype: Single Family
      Materials
      • Block, Concrete, Frame
      • Roof: Age Over 8 Years,Asphalt
      Condition
      • New construction: No
      • Year built: 1993

      Utilities & green energy

      • Electric: Circuit Breakers, 200+ Amp Service
      • Gas: Propane
      • Sewer: Private Sewer, Tank with Drainage Field
      • Water: Private, Well

      Community & HOA

      Community
      • Subdivision: Dziuk Acres
      HOA
      • Has HOA: No
      Location
      • Region: Oak Grove

      Financial & listing details

      • Price per square foot: $289/sqft
      • Tax assessed value: $522,300
      • Annual tax amount: $4,668
      • Date on market: 7/1/2026
      • Cumulative days on market: 11 days
      • Road surface type: Paved

        Estimated market value

        $759,400

        $721,000 - $797,000

        $3,579/mo

        Price history

        DateEventPrice
        7/13/2026Pending sale$749,999$289/sqft
        Source: NorthstarMLS as distributed by MLS GRID #7092935 Report a problem
        7/8/2026Listed for sale$749,999+11.9%$289/sqft
        Source: NorthstarMLS as distributed by MLS GRID #7092935 Report a problem
        10/28/2022Sold$670,000-4.3%$258/sqft
        Source: NorthstarMLS as distributed by MLS GRID #6247637 Report a problem
        9/23/2022Pending sale$700,000$269/sqft
        Source: NorthstarMLS as distributed by MLS GRID #6247637 Report a problem
        8/18/2022Listed for sale$700,000+150.1%$269/sqft
        Source: NorthstarMLS as distributed by MLS GRID #6247637 Report a problem
        3/16/2022Listing removed--
        Source: Owner Report a problem
        2/12/2022Listed for sale$279,900-40.8%$108/sqft
        Source: Owner Report a problem
        11/10/2020Sold$473,000-24.3%$182/sqft
        Source: Public Record Report a problem
        6/18/2002Sold$625,000$241/sqft
        Source: Public Record Report a problem

        Public tax history

        YearProperty taxesTax assessment
        2025$3,940 +9.2%$522,300 +8.1%
        2024$3,607 +42%$483,300 +1.9%
        2023$2,539 -7.8%$474,200 -21.3%
        2022$2,754 -0.7%$602,257 +25%
        2021$2,772 +4.6%$481,626 +3.6%
        2019$2,652 +2.3%$464,900 +9.3%
        2018$2,591 +1%$425,300 +2.6%
        2017$2,565 -2.9%$414,400 +5.9%
        2016$2,642 -1.2%$391,400
        2015$2,673 $391,400
        Find assessor info on the county website

        Monthly payment

        Est. payment

        Payment breakdown

        Explore the cost of this home by adjusting the details. Changes won't be saved.
        All calculations are estimates and provided by Zillow, Inc. for informational purposes only. Actual amounts may vary.
        HOA fees may include property taxes on listings classified as Co-Ops. Contact the listing agent and/or owner for fee details.
        Mortgage interest rates are dependent on a number of factors, including credit score, down payment, and repayment length. Interest rate data provided by Zillow Group Marketplace, Inc. as of 1/1/1970 from various mortgage lenders with which we have lead or other similar arrangements; the Estimated Payment is an average of those rates.
        See how much you could borrow to make a competitive offer.

        Climate risks

        Neighborhood: 55011

        Getting around

        0 / 100
        Car-Dependent
        20 / 100
        Somewhat Bikeable

        Nearby schools

        GreatSchools rating

        A local agent can set up tours, give advice and negotiate with sellers.

        Browse local experts

        Similar homes