Nestled on nearly 5 private acres adorned with beautiful mature trees, this stunning modified two-story home offers exceptional space, craftsmanship, and privacy in a desirable cul-de-sac setting. A welcoming entry opens to a dramatic great room featuring soaring vaulted ceilings, open railings, extensive built-ins, and abundant natural light. The gourmet kitchen is designed for both everyday living and entertaining, showcasing granite countertops, white raised-panel cabinetry, quality maple woodwork, and gorgeous Australian cypress flooring. The home features 3 bedrooms, 4 bathrooms, a dedicated den/office, a cozy hearth room, and a spacious bonus room above the garage. The luxurious primary suite boasts a pan-vaulted ceiling and new carpet, creating a peaceful retreat. Enjoy outdoor living from the inviting porch and expansive deck overlooking the private wooded surroundings. The unfinished lower level offers ample room for future expansion, while the oversized garage includes convenient stair access to the lower level. A substantial 36x57 outbuilding provides endless possibilities for storage, hobbies, equipment, or workshop space. Finished with a timeless stucco exterior, this one-of-a-kind property combines elegance, functionality, and privacy in a truly exceptional setting.
Active
Price cut: $75K (7/28)
$1,075,000
21961 Garnet St NW, Nowthen, MN 55330
3beds
3,850sqft
Single Family
Built in 2004
4.95 Acres Lot
$1,051,000 Zestimate®
$279/sqft
$-- HOA
What's special
- 95 days
- 632
- 19
Zillow last checked:
Listing updated:
Listed by:
Jon D. Jondahl Group 763-286-7573,
eXp Realty
Source: NorthstarMLS as distributed by MLS GRID,MLS#: 7085002
Facts & features
Interior
Bedrooms & bathrooms
- Bedrooms: 3
- Bathrooms: 4
- Full bathrooms: 2
- 3/4 bathrooms: 1
- 1/2 bathrooms: 1
Bedroom
- Level: Main
- Area: 240 Square Feet
- Dimensions: 15x16
Bedroom 2
- Level: Upper
- Area: 168 Square Feet
- Dimensions: 14x12
Bedroom 3
- Level: Upper
- Area: 168 Square Feet
- Dimensions: 14x12
Bonus room
- Level: Upper
- Area: 490 Square Feet
- Dimensions: 14x35
Deck
- Level: Main
- Area: 126 Square Feet
- Dimensions: 14x9
Den
- Level: Main
- Area: 144 Square Feet
- Dimensions: 12x12
Dining room
- Level: Main
- Area: 210 Square Feet
- Dimensions: 15x14
Foyer
- Level: Main
- Area: 100 Square Feet
- Dimensions: 10x10
Great room
- Level: Main
- Area: 400 Square Feet
- Dimensions: 20x20
Hearth room
- Level: Main
- Area: 216 Square Feet
- Dimensions: 12x18
Kitchen
- Level: Main
- Area: 195 Square Feet
- Dimensions: 15x13
Laundry
- Level: Main
- Area: 91 Square Feet
- Dimensions: 13x7
Porch
- Level: Main
- Area: 224 Square Feet
- Dimensions: 14x16
Heating
- Forced Air, In-Floor Heating
Cooling
- Central Air
Appliances
- Included: Air-To-Air Exchanger, Cooktop, Dishwasher, Double Oven, Dryer, Water Filtration System, Microwave, Refrigerator, Stainless Steel Appliance(s), Wall Oven, Washer, Water Softener Owned
- Laundry: Laundry Room, Main Level
Features
- Basement: Block,Daylight,Drain Tiled,Storage Space,Unfinished,Walk-Out Access
- Number of fireplaces: 3
- Fireplace features: Gas
Interior area
- Total structure area: 5,742
- Total interior livable area: 3,850 sqft
- Finished area above ground: 3,850
- Finished area below ground: 0
Property
Parking
- Total spaces: 5
- Parking features: Attached, Concrete, Garage, Garage Door Opener, Heated Garage, Insulated Garage
- Attached garage spaces: 5
- Has uncovered spaces: Yes
- Details: Garage Door Height (8), Garage Door Width (10)
Accessibility
- Accessibility features: None
Features
- Levels: Modified Two Story
- Stories: 2
- Patio & porch: Deck, Glass Enclosed, Patio, Porch
- Pool features: None
- Fencing: None
Lot
- Size: 4.95 Acres
- Features: Irregular Lot, Tree Coverage - Heavy
Details
- Additional structures: Pool House
- Foundation area: 2432
- Parcel number: 103325210007
- Zoning description: Residential-Single Family
Construction
Type & style
- Home type: SingleFamily
- Property subtype: Single Family
Materials
- Roof: Age 8 Years or Less,Asphalt
Condition
- New construction: No
- Year built: 2004
Utilities & green energy
- Electric: Circuit Breakers
- Gas: Propane
- Sewer: Private Sewer, Tank with Drainage Field
- Water: Private, Well
Community & HOA
Community
- Subdivision: Oak Pond
HOA
- Has HOA: No
Location
- Region: Nowthen
Financial & listing details
- Price per square foot: $279/sqft
- Tax assessed value: $831,100
- Annual tax amount: $7,812
- Date on market: 6/4/2026
- Road surface type: Paved
Estimated market value
$1,051,000
$998,000 - $1.10M
$4,315/mo
Price history
| Date | Event | Price |
|---|---|---|
| 7/28/2026 | Price change | $1,075,000-6.5%$279/sqft |
Source:  NorthstarMLS as distributed by MLS GRID #7085002 Report a problem NorthstarMLS as distributed by MLS GRID #7085002 Report a problem | ||
| 7/7/2026 | Price change | $1,150,000-4.2%$299/sqft |
Source: NorthstarMLS as distributed by MLS GRID #7085002 Report a problem | ||
| 6/11/2026 | Listed for sale | $1,200,000+700%$312/sqft |
Source: NorthstarMLS as distributed by MLS GRID #7085002 Report a problem | ||
| 12/29/2003 | Sold | $150,000$39/sqft |
Source: Public Record Report a problem | ||
Public tax history
| Year | Property taxes | Tax assessment |
|---|---|---|
| 2025 | $6,946 -4.5% | $831,100 +1.1% |
| 2024 | $7,273 +15.6% | $821,800 -7.9% |
| 2023 | $6,292 -1.7% | $892,200 +9.7% |
| 2022 | $6,399 -2.8% | $813,400 +10.3% |
| 2021 | $6,581 -6.4% | $737,500 +3.3% |
| 2019 | $7,030 -4.7% | $713,600 +1.1% |
| 2018 | $7,376 +716.5% | $706,000 +16.7% |
| 2017 | $903 -85.3% | $605,200 +14.2% |
| 2016 | $6,155 +1.8% | $529,800 |
| 2015 | $6,045 +2.6% | $529,800 +13.5% |
| 2014 | $5,890 +3.7% | $466,800 |
| 2013 | $5,682 +1% | -- |
| 2012 | $5,627 -1.9% | -- |
| 2011 | $5,737 -1.4% | -- |
| 2010 | $5,821 -0.9% | -- |
| 2008 | $5,873 +38.4% | -- |
| 2007 | $4,244 +8.4% | -- |
| 2006 | $3,914 +2938.1% | -- |
| 2005 | $129 | -- |
Find assessor info on the county website
Monthly payment
Est. payment
Payment breakdown
Explore the cost of this home by adjusting the details. Changes won't be saved.Climate risks
Neighborhood: 55330
Similar homes
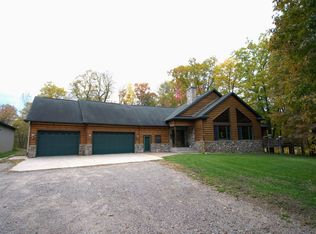
- $1,000,0003 bd2 ba1.9k sqft9848 218th Ave NW, Elk River, MN 55330For Sale

 MLS ID #7109226, Richard W Bandimere, Keller Williams Classic Realty. NorthstarMLS as distributed by MLS GRID
 - $899,9996 bd4 ba4.6k sqft12495 225th Ct NW, Elk River, MN 55330For Sale
 MLS ID #7132153, David S Lilja, THINK. Home & Land. NorthstarMLS as distributed by MLS GRID
 - $580,0003 bd4 ba3.7k sqft9729 226th Ln NW, Elk River, MN 55330For Sale
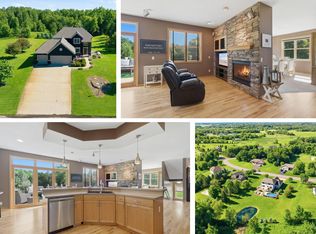 MLS ID #7091164, Pamela Lynn Artmann, Edina Realty, Inc.. NorthstarMLS as distributed by MLS GRID
 - $874,9004 bd4 ba4.4k sqft17615 Xenia St NW, Andover, MN 55304For Sale
 MLS ID #7127188, John Olson, Fish MLS Realty. NorthstarMLS as distributed by MLS GRID
 - $899,9005 bd3 ba2.5k sqft7460 Odean Ave NE, Otsego, MN 55330For SaleMLS ID #7107646, Nicole LaChapelle, Coldwell Banker Realty - Southwest Regional. NorthstarMLS as distributed by MLS GRID
- $865,0004 bd3 ba3.7k sqft27166 Bayshore Cir NW, Isanti, MN 55040For SaleMLS ID #7116055, Carol Deline, Realty ONE Group Choice. NorthstarMLS as distributed by MLS GRID
- $650,0005 bd4 ba3.4k sqft27354 107th St NW, Zimmerman, MN 55398For SaleMLS ID #7122265, Steven DeGreeff, Keller Williams Integrity NW. NorthstarMLS as distributed by MLS GRID
- $619,9993 bd3 ba3.4k sqft22372 Tipton St NW, Elk River, MN 55330For SaleMLS ID #7120391, John Sauber, LPT Realty, LLC. NorthstarMLS as distributed by MLS GRID
- $1,150,0004 bd4 ba4.3k sqft10205 Heather Ln, Rogers, MN 55374For SaleMLS ID #7093395, Julia Distel, RE/MAX Results. NorthstarMLS as distributed by MLS GRID
- $599,0004 bd4 ba3.4k sqft26275 Woodlands Pkwy NW, Zimmerman, MN 55398For SaleMLS ID #7133482, Travis J Senenfelder, Coldwell Banker Realty. NorthstarMLS as distributed by MLS GRID
- $545,9004 bd3 ba2.9k sqft19331 Baldwin St NW, Elk River, MN 55330For SaleMLS ID #7133761, Melissa M. Johnson, Gold Door Realty LLC. NorthstarMLS as distributed by MLS GRID
- $899,9005 bd3 ba3.4k sqft20718 Tamarack St NW, Oak Grove, MN 55011For SaleMLS ID #7109270, Kerby & Cristina Real Estate Experts, RE/MAX Results. NorthstarMLS as distributed by MLS GRID
- $890,0004 bd4 ba3.6k sqft3882 219th Ln NE, East Bethel, MN 55011For SaleMLS ID #7119242, Christopher Fritch, eXp Realty. NorthstarMLS as distributed by MLS GRID
- $550,0005 bd4 ba3.6k sqft12572 224th Ct NW, Elk River, MN 55330For SaleMLS ID #7104999, Andrew C. Weitnauer, Wits Realty. NorthstarMLS as distributed by MLS GRID
- $739,9005 bd4 ba2.9k sqft3691 180th Ave NW, Andover, MN 55304For SaleMLS ID #7058030, Lyman L Jenkins, RE/MAX Results. NorthstarMLS as distributed by MLS GRID
- $639,9005 bd4 ba4.1k sqft11792 272nd Ave NW, Zimmerman, MN 55398For SaleMLS ID #7084122, Tony Watters, RE/MAX Results. NorthstarMLS as distributed by MLS GRID
- $999,0005 bd5 ba5.5k sqft1475 162nd Ave NW, Andover, MN 55304For SaleMLS ID #7117246, Tara Mehalovich, Minnesota Home Venture, Inc.. NorthstarMLS as distributed by MLS GRID
- $775,0004 bd3 ba3.4k sqft18225 221st Ave NW, Big Lake, MN 55309For SaleMLS ID #7107950, Melissa A. Rebollo, LPT Realty, LLC.. NorthstarMLS as distributed by MLS GRID
- $899,9005 bd4 ba2.7k sqft18270 184th Ave NW, Big Lake, MN 55309For SaleMLS ID #7088556, John Olson, Fish MLS Realty. NorthstarMLS as distributed by MLS GRID
- $590,0005 bd4 ba3.9k sqft12496 196th Ct NW, Elk River, MN 55330For SaleMLS ID #7117756, Tate R Grimm, Luke Real Estate. NorthstarMLS as distributed by MLS GRID
