Stonegate Builders proudly presents the FREMONT floorplan! Featuring over 5,000 square feet of exceptional design, perfect for family living. Earthy design elements enhance the open concept main level, featuring a dining room, a gourmet kitchen with oversized island and prep kitchen, a vaulted sunroom, and great room with fireplace. The mudroom, powder bath, and pocket office are conveniently located off the prep kitchen. The upper level includes a luxurious owner's suite with soaking tub, tile shower, and walk-in closet. Bedrooms 2 & 3 share a Jack & Jill bath, while the 4th bedroom boasts an ensuite bath, ideal for guests. A spacious loft completes the upper level. The lower level is designed for entertainment, with a rec room with fireplace, game room, wet bar, exercise room, guest bedroom and bath, and fully equipped golf simulator room!
Elwell Farms is a beautifully designed community spanning over 515 acres, bordering Carlos Avery Wildlife Management Area. With 106 homesites, there are diverse options for you to build the home of your dreams, in your dream setting. Elwell Farms offers private, luxury, acreage homesites with community amenities such as activities park, pickleball and basketball courts, wilderness trails, pool and clubhouse, fishing pier and more!
ASK ABOUT EARLY START BUILDER/LENDER INCENTIVE - AVAILABLE FOR A LIMITED TIME!
Active
$1,889,900
4765 139th Ave NE, Ham Lake, MN 55304
5beds
5,315sqft
:
Get pre-qualifiedN/A
Single Family
Built in 2026
1.02 Acres Lot
$-- Zestimate®
$356/sqft
$100/mo HOA
What's special
Spacious loftVaulted sunroomOpen concept main levelGreat room with fireplaceGuest bedroom and bathPowder bathPocket office
- 146 days |
- 280 |
- 28 |
Zillow last checked:
Listing updated:
Listed by:
Roddy MacDonald 651-491-0499,
Edina Realty, Inc.
Source: NorthstarMLS as distributed by MLS GRID,MLS#: 7033165
Facts & features
Interior
Bedrooms & bathrooms
- Bedrooms: 5
- Bathrooms: 5
- Full bathrooms: 2
- 3/4 bathrooms: 2
- 1/2 bathrooms: 1
Bedroom
- Level: Upper
- Area: 280 Square Feet
- Dimensions: 17.5 x 16
Bedroom 2
- Level: Upper
- Area: 162 Square Feet
- Dimensions: 12 x 13.5
Bedroom 3
- Level: Upper
- Area: 143.75 Square Feet
- Dimensions: 12.5 x 11.5
Bedroom 4
- Level: Upper
- Area: 175 Square Feet
- Dimensions: 12.5 x 14
Bedroom 5
- Level: Lower
- Area: 144 Square Feet
- Dimensions: 12 x 12
Dining room
- Level: Main
- Area: 143 Square Feet
- Dimensions: 11 x 13
Exercise room
- Level: Lower
- Area: 137.75 Square Feet
- Dimensions: 14.5 x 9.5
Game room
- Level: Lower
- Area: 203 Square Feet
- Dimensions: 14 x 14.5
Great room
- Level: Main
- Area: 348.5 Square Feet
- Dimensions: 17 x 20.5
Kitchen
- Level: Main
- Area: 337.5 Square Feet
- Dimensions: 15 x 22.5
Media room
- Level: Lower
- Area: 468 Square Feet
- Dimensions: 26 x 18
Office
- Level: Main
- Area: 45 Square Feet
- Dimensions: 9 x 5
Recreation room
- Level: Lower
- Area: 340 Square Feet
- Dimensions: 17 x 20
Sun room
- Level: Main
- Area: 175.5 Square Feet
- Dimensions: 13 x 13.5
Heating
- Forced Air, Fireplace(s), In-Floor Heating, Zoned
Cooling
- Central Air, Zoned
Appliances
- Included: Air-To-Air Exchanger, Cooktop, Dishwasher, Disposal, Double Oven, Dryer, Exhaust Fan, Humidifier, Microwave, Other, Refrigerator, Tankless Water Heater, Washer, Water Softener Owned
- Laundry: Laundry Room, Sink, Upper Level
Features
- Basement: Drain Tiled,Drainage System,Finished,Full,Concrete,Storage Space,Sump Basket,Sump Pump,Walk-Out Access
- Number of fireplaces: 2
- Fireplace features: Circulating, Family Room, Gas, Living Room, Other
Interior area
- Total structure area: 5,315
- Total interior livable area: 5,315 sqft
- Finished area above ground: 3,530
- Finished area below ground: 1,785
Property
Parking
- Total spaces: 4
- Parking features: Attached, Asphalt, Electric, Floor Drain, Garage, Garage Door Opener, Insulated Garage, Other
- Attached garage spaces: 4
- Has uncovered spaces: Yes
- Details: Garage Dimensions (39x22), Garage Door Height (8), Garage Door Width (16)
Accessibility
- Accessibility features: None
Features
- Levels: Two
- Stories: 2
- Patio & porch: Composite Decking, Covered, Deck, Front Porch, Patio, Porch
- Has private pool: Yes
- Pool features: In Ground, Heated, Outdoor Pool, Shared
- Fencing: None
Lot
- Size: 1.02 Acres
- Dimensions: 200 x 218 x 206 x 218
- Features: Sod Included in Price, Tree Coverage - Light
Details
- Foundation area: 1510
- Parcel number: TBD
- Zoning description: Residential-Single Family
Construction
Type & style
- Home type: SingleFamily
- Property subtype: Single Family
Materials
- Concrete, Frame
- Roof: Age 8 Years or Less,Architectural Shingle
Condition
- New construction: Yes
- Year built: 2026
Details
- Builder name: GONYEA HOMES AND REMODELING & STONEGATE BUILDERS
Utilities & green energy
- Electric: 200+ Amp Service
- Gas: Natural Gas
- Sewer: Private Sewer, Septic System Compliant - Yes
- Water: Well
- Utilities for property: Underground Utilities
Community & HOA
Community
- Subdivision: Elwell Farms
HOA
- Has HOA: Yes
- Services included: Other, Professional Mgmt, Shared Amenities
- HOA fee: $100 monthly
- HOA name: TBD
- HOA phone: 763-432-4500
Location
- Region: Ham Lake
Financial & listing details
- Price per square foot: $356/sqft
- Annual tax amount: $2,000
- Date on market: 3/9/2026
- Road surface type: Paved
Estimated market value
Not available
Estimated sales range
Not available
Not available
Price history
| Date | Event | Price |
|---|---|---|
| 4/15/2026 | Price change | $1,889,900+0.8%$356/sqft |
Source:  NorthstarMLS as distributed by MLS GRID #7033165 Report a problem NorthstarMLS as distributed by MLS GRID #7033165 Report a problem | ||
| 3/9/2026 | Listed for sale | $1,874,900$353/sqft |
Source: NorthstarMLS as distributed by MLS GRID #7033165 Report a problem | ||
| 3/9/2026 | Listing removed | $1,874,900$353/sqft |
Source: NorthstarMLS as distributed by MLS GRID #6824633 Report a problem | ||
| 12/5/2025 | Listed for sale | $1,874,900-6.3%$353/sqft |
Source: NorthstarMLS as distributed by MLS GRID #6824633 Report a problem | ||
| 12/5/2025 | Listing removed | $1,999,900$376/sqft |
Source: NorthstarMLS as distributed by MLS GRID #6798369 Report a problem | ||
| 10/2/2025 | Listed for sale | $1,999,900$376/sqft |
Source: NorthstarMLS as distributed by MLS GRID #6798369 Report a problem | ||
Public tax history
Tax history is unavailable.
Monthly payment
Est. payment
Payment breakdown
Explore the cost of this home by adjusting the details. Changes won't be saved.Climate risks
Neighborhood: 55304
Nearby schools
GreatSchools rating
- 10/10McKinley Elementary SchoolGrades: K-5Distance: 4.7 mi
- 7/10Roosevelt Middle SchoolGrades: 6-8Distance: 5.4 mi
- 7/10Blaine Senior High SchoolGrades: 9-12Distance: 5.8 mi
- $1,875,0005 bd5 ba5.4k sqft4725 139th Ave NE, Ham Lake, MN 55304New Construction
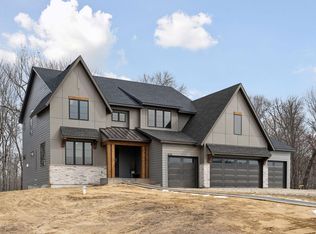
- $1,900,0005 bd5 ba6.7k sqft4779 139th Ave NE, Ham Lake, MN 55304New Construction

- $1,799,9005 bd5 ba5.1k sqft4760 139th Ave NE, Ham Lake, MN 55304New Construction
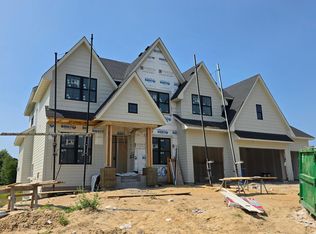
- $1,849,0005 bd3 ba4.7k sqft13971 Opal St NE, Ham Lake, MN 55304New Construction
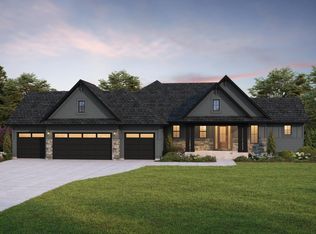
- $3,475,0005 bd7 ba7.3k sqft14037 Rockney St NE, Ham Lake, MN 55304Pending
- $2,989,0005 bd6 ba7.3k sqft4747 140th Ln NE, Ham Lake, MN 55304New Construction
- $4,200,0005 bd7 ba7.3k sqft14030 Rockney St NE, Ham Lake, MN 55304Pending
- $2,889,0005 bd6 ba7k sqft4731 140th Ln NE, Ham Lake, MN 55005New Construction
A local agent can set up tours, give advice and negotiate with sellers.
Similar homes
- $1,875,0005 bd5 ba5.4k sqft4725 139th Ave NE, Ham Lake, MN 55304New Construction
 MLS ID #6795804, Lucas K Hanson, Edina Realty, Inc.. NorthstarMLS as distributed by MLS GRID
 - $1,900,0005 bd5 ba6.7k sqft4779 139th Ave NE, Ham Lake, MN 55304New ConstructionMLS ID #7082305, Search Houses Now Team, Keller Williams Classic Rlty NW. NorthstarMLS as distributed by MLS GRID
- $1,799,9005 bd5 ba5.1k sqft4760 139th Ave NE, Ham Lake, MN 55304New ConstructionMLS ID #7033216, Roddy MacDonald, Edina Realty, Inc.. NorthstarMLS as distributed by MLS GRID
- $1,849,0005 bd3 ba4.7k sqft13971 Opal St NE, Ham Lake, MN 55304New ConstructionMLS ID #6807590, Lucas K Hanson, Edina Realty, Inc.. NorthstarMLS as distributed by MLS GRID
- $2,000,0005 bd6 ba6.1k sqft15471 Dogwood St NW, Anoka, MN 55304For SaleMLS ID #7104862, Search Houses Now Team, Keller Williams Classic Rlty NW. NorthstarMLS as distributed by MLS GRID
- from $1,257,3785 bd5 ba5k sqftFremont Plan, Elwell Farms, Andover, MN 55304New ConstructionStonegate Builders
- from $1,452,6585 bd6 ba5.8k sqftSt.Croix Plan, Elwell Farms, Ham Lake, MN 55304New ConstructionStonegate Builders
- $2,295,0006 bd5 ba6.5k sqft4647 145th Ave NE, Ham Lake, MN 55304For SaleMLS ID #7064886, Kraig Domogalla, RE/MAX Results. NorthstarMLS as distributed by MLS GRID
- $1,749,9005 bd4 ba5.3k sqft16826 Guarani St NW, Andover, MN 55304For SaleMLS ID #7089426, James Stiller, Keller Williams Classic Realty. NorthstarMLS as distributed by MLS GRID
- $975,0004 bd3 ba3.7k sqft16083 Brant St NE, Ham Lake, MN 55304For SaleMLS ID #7108756, Catherine Reller, Edina Realty, Inc.. NorthstarMLS as distributed by MLS GRID
- $1,299,9005 bd5 ba5.1k sqft4350 159th Ave NE, Ham Lake, MN 55304New ConstructionMLS ID #7069662, Andrew C. Prasky, RE/MAX Advantage Plus. NorthstarMLS as distributed by MLS GRID
- $1,299,9005 bd4 ba4.4k sqft4373 158th Ln NE, Andover, MN 55304For SaleMLS ID #7002137, James Stiller, Keller Williams Classic Realty. NorthstarMLS as distributed by MLS GRID
- $949,9004 bd3 ba3.9k sqft14633 Packard St NE, Ham Lake, MN 55304New ConstructionMLS ID #7079301, Price Realty, eXp Realty. NorthstarMLS as distributed by MLS GRID
- from $1,222,9285 bd5 ba3k sqftItasca Plan, Elwell Farms, Ham Lake, MN 55304New ConstructionStonegate Builders
- $1,999,9004 bd4 ba6k sqft4435 167th Ave NW, Andover, MN 55304For SaleMLS ID #7070327, James Stiller, Keller Williams Classic Realty. NorthstarMLS as distributed by MLS GRID
- from $1,183,5385 bd5 ba3k sqftHarriet Plan, Elwell Farms, Ham Lake, MN 55304New ConstructionStonegate Builders
- from $1,222,6285 bd5 ba3.2k sqftNokomis Plan, Elwell Farms, Ham Lake, MN 55304New ConstructionStonegate Builders
- from $1,182,6205 bd5 ba3k sqftBenton Plan, Elwell Farms, Ham Lake, MN 55304New ConstructionStonegate Builders
- from $1,211,6685 bd5 ba3.2k sqftPepin Plan, Elwell Farms, Ham Lake, MN 55304New ConstructionStonegate Builders
- $1,025,0004 bd3 ba3.7k sqft2480 154th Ln NE, Ham Lake, MN 55304For SaleMLS ID #7080185, Bruno Simic, RE/MAX Results. NorthstarMLS as distributed by MLS GRID
