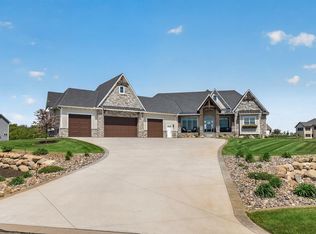
This truly exceptional property is designed for everyday living, entertaining, and enjoying a resort-style lifestyle at home. Originally built as a Parade of Homes model by Parent Custom Homes, the property has been thoughtfully enhanced with a four-season porch, pool house, and additional finished detached garage.
The outdoor living experience is extraordinary, centered around an approximately 3,900-square-foot patio with a heated in-ground pool, outdoor kitchen, multiple seating areas, fireplace, and wood-fired pizza oven. Professionally designed landscaping, exterior fire bowls, integrated audio, and a fenced yard with Rainbow playset create an incredible setting for both intimate gatherings and large-scale entertaining.
Inside, the spacious main residence offers generous room sizes and an exceptional floor plan. The upper level features four bedrooms, a bonus room, and a private primary suite with a luxurious en-suite bathroom. The lower level provides a comfortable family room with a dedicated media and entertainment center.
The pool house elevates the property even further with a full kitchen, media viewing area, and 3/4 bathroom, making it ideal for poolside entertaining, guests, or extended gatherings. The climate-controlled, finished detached garage provides exceptional additional space and is outfitted with professional Moduline garage cabinetry.
Every aspect of this property has been designed with comfort, entertainment, and functionality in mind. A rare opportunity to own a truly distinctive home with an extraordinary collection of indoor and outdoor amenities.
Pending
$2,000,000
15471 Dogwood St NW, Anoka, MN 55304
5beds
6,119sqft
Single Family
Built in 2011
2.5 Acres Lot
$-- Zestimate®
$327/sqft
$-- HOA
What's special
- 22 days |
- 1,519 |
- 89 |
Zillow last checked:
Listing updated:
Listed by:
Search Houses Now Team 612-205-4663,
Keller Williams Classic Rlty NW
Source: NorthstarMLS as distributed by MLS GRID,MLS#: 7104862
Facts & features
Interior
Bedrooms & bathrooms
- Bedrooms: 5
- Bathrooms: 6
- Full bathrooms: 2
- 3/4 bathrooms: 3
- 1/2 bathrooms: 1
Bedroom
- Level: Upper
- Area: 272 Square Feet
- Dimensions: 17x16
Bedroom 2
- Level: Upper
- Area: 182 Square Feet
- Dimensions: 14x13
Bedroom 3
- Level: Upper
- Area: 182 Square Feet
- Dimensions: 14x13
Bedroom 4
- Level: Upper
- Area: 156 Square Feet
- Dimensions: 13x12
Bedroom 5
- Level: Lower
- Area: 169 Square Feet
- Dimensions: 13x13
Other
- Level: Lower
- Area: 336 Square Feet
- Dimensions: 21x16
Bonus room
- Level: Upper
- Area: 375 Square Feet
- Dimensions: 25x15
Deck
- Level: Main
- Area: 224 Square Feet
- Dimensions: 16x14
Dining room
- Level: Main
- Area: 306 Square Feet
- Dimensions: 18x17
Exercise room
- Level: Upper
- Area: 810 Square Feet
- Dimensions: 45x18
Family room
- Level: Lower
- Area: 546 Square Feet
- Dimensions: 26x21
Kitchen
- Level: Main
- Area: 234 Square Feet
- Dimensions: 18x13
Living room
- Level: Main
- Area: 306 Square Feet
- Dimensions: 18x17
Office
- Level: Main
- Area: 156 Square Feet
- Dimensions: 13x12
Recreation room
- Level: Main
- Area: 336 Square Feet
- Dimensions: 21x16
Sun room
- Level: Main
- Area: 182 Square Feet
- Dimensions: 14x13
Utility room
- Level: Lower
- Area: 176 Square Feet
- Dimensions: 16x11
Heating
- Forced Air
Cooling
- Central Air
Appliances
- Included: Air-To-Air Exchanger, Chandelier, Cooktop, Dishwasher, Double Oven, Dryer, Exhaust Fan, Microwave, Range, Refrigerator, Stainless Steel Appliance(s), Wall Oven, Washer
- Laundry: In Garage, Laundry Room, Sink, Upper Level
Features
- Basement: Drain Tiled,Finished,Full,Sump Basket,Sump Pump,Tile Shower,Walk-Out Access
- Number of fireplaces: 1
- Fireplace features: Gas, Living Room
Interior area
- Total structure area: 6,295
- Total interior livable area: 6,119 sqft
- Finished area above ground: 4,870
- Finished area below ground: 1,249
Property
Parking
- Total spaces: 7
- Parking features: Attached, Detached Garage, Asphalt, Concrete, Floor Drain, Garage, Garage Door Opener, Heated Garage, Insulated Garage
- Attached garage spaces: 7
- Has uncovered spaces: Yes
- Details: Garage Dimensions (33x25), Garage Door Height (9), Garage Door Width (16)
Accessibility
- Accessibility features: None
Features
- Levels: Two
- Stories: 2
- Patio & porch: Composite Decking, Deck, Patio, Porch
- Has private pool: Yes
- Pool features: In Ground, Heated, Outdoor Pool
- Has spa: Yes
- Spa features: Hot Tub
- Fencing: Other,Partial,Privacy,Vinyl
Lot
- Size: 2.5 Acres
- Dimensions: 494 x 332 x 276 x 282
- Features: Corner Lot, Tree Coverage - Medium
Details
- Additional structures: Garage(s), Pool House
- Foundation area: 1937
- Parcel number: 243224140014
- Zoning description: Residential-Single Family
Construction
Type & style
- Home type: SingleFamily
- Property subtype: Single Family
Materials
- Block, Concrete, Frame
- Roof: Architectural Shingle,Asphalt
Condition
- New construction: No
- Year built: 2011
Utilities & green energy
- Electric: Circuit Breakers, 200+ Amp Service
- Gas: Natural Gas
- Sewer: Private Sewer, Septic System Compliant - Yes
- Water: Private, Well
Community & HOA
Community
- Subdivision: Meadowlark Heights
HOA
- Has HOA: No
Location
- Region: Anoka
Financial & listing details
- Price per square foot: $327/sqft
- Tax assessed value: $1,201,800
- Annual tax amount: $13,775
- Date on market: 7/29/2026
- Cumulative days on market: 21 days
- Road surface type: Paved
Estimated market value
Not available
Estimated sales range
Not available
Not available
Price history
| Date | Event | Price |
|---|---|---|
| 8/15/2026 | Pending sale | $2,000,000$327/sqft |
Source:  NorthstarMLS as distributed by MLS GRID #7104862 Report a problem NorthstarMLS as distributed by MLS GRID #7104862 Report a problem | ||
| 7/30/2026 | Listed for sale | $2,000,000+194.1%$327/sqft |
Source: NorthstarMLS as distributed by MLS GRID #7104862 Report a problem | ||
| 9/1/2015 | Sold | $680,000+1093%$111/sqft |
Source: NorthstarMLS as distributed by MLS GRID #4625156 Report a problem | ||
| 2/16/1999 | Sold | $57,000$9/sqft |
Source: Public Record Report a problem | ||
| 5/27/1997 | Sold | $57,000$9/sqft |
Source: Public Record Report a problem | ||
Public tax history
| Year | Property taxes | Tax assessment |
|---|---|---|
| 2025 | $13,253 +10% | $1,201,800 +4.3% |
| 2024 | $12,050 +1.5% | $1,152,600 +1% |
| 2023 | $11,870 +2.9% | $1,141,700 -1% |
| 2022 | $11,532 +1.9% | $1,153,500 +17.8% |
| 2021 | $11,313 -5.9% | $979,100 +1.6% |
| 2019 | $12,019 +4.2% | $964,100 +5.8% |
| 2018 | $11,538 +1762.7% | $911,600 +1.5% |
| 2017 | $619 | $898,400 |
Find assessor info on the county website
Monthly payment
Est. payment
Payment breakdown
Explore the cost of this home by adjusting the details. Changes won't be saved.Climate risks
Neighborhood: 55304
Nearby schools
GreatSchools rating
- 10/10Andover Elementary SchoolGrades: K-5Distance: 1.9 mi
- 7/10Oak View Middle SchoolGrades: 6-8Distance: 1.9 mi
- 8/10Andover Senior High SchoolGrades: 9-12Distance: 2.6 mi
- $748,3004 bd4 ba1.9k sqft125 154th Ave NW, Andover, MN 55304Off Market
- $851,7004 bd4 ba2.6k sqft15452 Dogwood St NW, Andover, MN 55304Off Market
- $88,000-- bd-- ba-- sqft15375 Cottonwood St NW, Andover, MN 55304Off Market
- $88,000-- bd-- ba-- sqft15375 Cottonwood St NW, Andover, MN 55304Off Market
- $918,7004 bd5 ba5.6k sqft144 154th Ave NW, Andover, MN 55304Off Market
- $654,4004 bd2 ba3.1k sqft15570 University Ave NW, Andover, MN 55304Off Market
- $809,2003 bd3 ba5.3k sqft15327 Cottonwood St NW, Andover, MN 55304Off Market
- $100-- bd-- ba-- sqft15327 Cottonwood St NW, Andover, MN 55304Off Market
A local agent can set up tours, give advice and negotiate with sellers.
Similar homes
- $1,999,9004 bd4 ba6k sqft4435 167th Ave NW, Andover, MN 55304For Sale
 MLS ID #7070327, James Stiller, Keller Williams Classic Realty. NorthstarMLS as distributed by MLS GRID
 - $1,995,0006 bd5 ba6.5k sqft4647 145th Ave NE, Ham Lake, MN 55304For Sale
 MLS ID #7064886, Kraig Domogalla, RE/MAX Results. NorthstarMLS as distributed by MLS GRID
 - $1,699,9005 bd4 ba5.3k sqft16826 Guarani St NW, Andover, MN 55304For Sale
 MLS ID #7089426, James Stiller, Keller Williams Classic Realty. NorthstarMLS as distributed by MLS GRID
 - $1,900,0005 bd5 ba6.7k sqft4779 139th Ave NE, Ham Lake, MN 55304New Construction
 MLS ID #7082305, Search Houses Now Team, Keller Williams Classic Rlty NW. NorthstarMLS as distributed by MLS GRID
 - $2,000,0005 bd5 ba5.1k sqft7397 Old Mill Rd, Centerville, MN 55038For SaleMLS ID #7054004, The Leonhardt Team, Coldwell Banker Realty. NorthstarMLS as distributed by MLS GRID
- $1,889,9005 bd5 ba5.3k sqft4765 139th Ave NE, Ham Lake, MN 55304New ConstructionMLS ID #7033165, Roddy MacDonald, Edina Realty, Inc.. NorthstarMLS as distributed by MLS GRID
- $1,170,0004 bd3 ba4.4k sqft16479 Kiska St NE, Ham Lake, MN 55304For SaleMLS ID #7122217, Sarah Nell Johnson, National Realty Guild. NorthstarMLS as distributed by MLS GRID
- $1,799,9005 bd5 ba5.1k sqft4760 139th Ave NE, Ham Lake, MN 55304New ConstructionMLS ID #7033216, Roddy MacDonald, Edina Realty, Inc.. NorthstarMLS as distributed by MLS GRID
- $1,875,0005 bd5 ba5.4k sqft4725 139th Ave NE, Ham Lake, MN 55304New ConstructionMLS ID #6795804, Lucas K Hanson, Edina Realty, Inc.. NorthstarMLS as distributed by MLS GRID
- $1,550,0005 bd5 ba6.2k sqft10 Lake Ct, North Oaks, MN 55127For SaleMLS ID #7126550, Tim Schepers, Park Street Realty, LLC. NorthstarMLS as distributed by MLS GRID
- $2,195,0006 bd5 ba5k sqft18540 Flamingo St NW, Oak Grove, MN 55011For SaleMLS ID #7078011, Daniel Weber, Counselor Realty, Inc.. NorthstarMLS as distributed by MLS GRID
- $1,499,9005 bd4 ba4.4k sqft4624 166th Ave NW, Andover, MN 55304New ConstructionMLS ID #7108251, James Stiller, Keller Williams Classic Realty. NorthstarMLS as distributed by MLS GRID
- $1,999,9996 bd7 ba7.3k sqft6851 N Shore Trl N, Forest Lake, MN 55025For SaleMLS ID #7048512, Kellie Tabery, eXp Realty. NorthstarMLS as distributed by MLS GRID
- $1,425,0006 bd5 ba6.9k sqft15241 Oneida St NW, Ramsey, MN 55303For SaleMLS ID #7054443, Christopher Fritch, eXp Realty. NorthstarMLS as distributed by MLS GRID
- $1,795,0005 bd5 ba5.2k sqft7040 132nd St N, Hugo, MN 55038For SaleMLS ID #7122902, James Sanchez, GRI, White Bear Lake Realty. NorthstarMLS as distributed by MLS GRID
- $2,095,0005 bd6 ba7.8k sqft225 Calamus Cir, Hamel, MN 55340For SaleMLS ID #7110418, Michael B Steadman, Compass. NorthstarMLS as distributed by MLS GRID
- $2,125,0005 bd5 ba7.8k sqft130 Bergamot Dr, Hamel, MN 55340For SaleMLS ID #7110724, Katie Fears, Edina Realty, Inc.. NorthstarMLS as distributed by MLS GRID
- $1,150,9005 bd4 ba3.9k sqft2490 179th Ave NE, Ham Lake, MN 55304New ConstructionMLS ID #7120809, Andrew C. Prasky, RE/MAX Advantage Plus. NorthstarMLS as distributed by MLS GRID
- $1,625,0006 bd6 ba8.5k sqft19520 W Tri Oak Cir NE, East Bethel, MN 55092For SaleMLS ID #7108746, Jason Walgrave, RE/MAX Advantage Plus. NorthstarMLS as distributed by MLS GRID
- $2,195,0004 bd4 ba3.7k sqft23915 Territorial Rd, Rogers, MN 55374For SaleMLS ID #7111086, Daniel E Berning, Riverside Realty, Inc. NorthstarMLS as distributed by MLS GRID
