Experience uncompromising quality and thoughtful design in this exceptional executive home offering over 6,000 finished square feet, 4 bedrooms, and 4 bathrooms. Built for long-term living with no expense spared, only relocation brings a home of this caliber to market. The main level features a stunning vaulted coffered ceiling in the great room, a beautiful blend of stained and enameled woodwork, and expansive four-panel sliding doors leading to the screen porch. The gourmet kitchen includes an oversized island and hidden walk-through butler’s pantry. A vaulted four-season porch with fireplace creates the perfect year-round retreat, while the luxurious owner’s suite offers a spa-like walk-in shower and oversized custom closet. Anderson 400 Series windows provide abundant natural light throughout.
Designed for entertaining in every season, the screen porch features composite decking, fireplace, stacking vinyl windows, and access to the grill deck.
The walkout lower level offers heated floors, 3 additional bedrooms (including one ideal for an exercise room), a large family room with custom fireplace and media wall, and a game area with wet bar. The showpiece is the sunken golf simulator room featuring a top-of-the-line simulator, putting green, and elevated viewing area—perfect for gatherings or year-round practice.
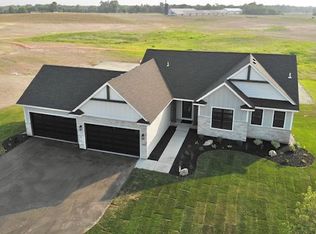
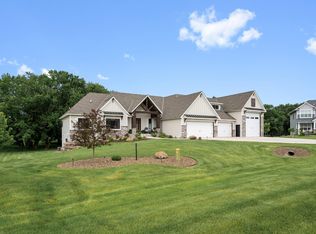
The fully finished 4-car garage includes 10’ doors, heated epoxy floors, and utility sink. Outside, enjoy a large concrete driveway, manicured lawn, retaining walls, irrigation system, and peaceful wildlife views.
Located in sought-after Petersen Farms with wooded trails connecting to Martins Meadows and Rum River, plus convenient access to restaurants and retail. Pride in ownership shines throughout with not a detail missed.
Active
Price cut: $100K (10/2)
$1,674,900
4435 167th Ave NW, Andover, MN 55304
4beds
6,070sqft
Single Family
Built in 2023
1.6 Acres Lot
$1,653,200 Zestimate®
$276/sqft
$54/mo HOA
What's special
Oversized islandManicured lawnRetaining wallsPeaceful wildlife viewsOversized custom closetIrrigation systemSpa-like walk-in shower
- 157 days
- 711
- 20
Zillow last checked:
Listing updated:
Listed by:
James Stiller 763-218-6641,
Keller Williams Classic Realty,
Erica Stiller 763-218-6640
Source: NorthstarMLS as distributed by MLS GRID,MLS#: 7070327
Facts & features
Interior
Bedrooms & bathrooms
- Bedrooms: 4
- Bathrooms: 4
- Full bathrooms: 1
- 3/4 bathrooms: 1
- 1/2 bathrooms: 2
Bedroom
- Level: Main
- Area: 352 Square Feet
- Dimensions: 22x16
Bedroom 2
- Level: Lower
- Area: 240 Square Feet
- Dimensions: 16x15
Bedroom 3
- Level: Lower
- Area: 225 Square Feet
- Dimensions: 15x15
Bedroom 4
- Level: Lower
- Area: 288 Square Feet
- Dimensions: 18x16
Other
- Level: Lower
- Area: 225 Square Feet
- Dimensions: 15x15
Deck
- Level: Main
- Area: 192 Square Feet
- Dimensions: 16x12
Dining room
- Level: Main
- Area: 270 Square Feet
- Dimensions: 18x15
Family room
- Level: Lower
- Area: 546 Square Feet
- Dimensions: 26x21
Other
- Level: Main
- Area: 272 Square Feet
- Dimensions: 17x16
Kitchen
- Level: Main
- Area: 378 Square Feet
- Dimensions: 21x18
Living room
- Level: Main
- Area: 459 Square Feet
- Dimensions: 27x17
Office
- Level: Main
- Area: 208 Square Feet
- Dimensions: 16x13
Other
- Level: Main
- Area: 78 Square Feet
- Dimensions: 13x6
Patio
- Level: Lower
- Area: 442 Square Feet
- Dimensions: 26x17
Recreation room
- Level: Lower
- Area: 672 Square Feet
- Dimensions: 32x21
Screened porch
- Level: Main
- Area: 416 Square Feet
- Dimensions: 26x16
Walk in closet
- Level: Main
- Area: 170 Square Feet
- Dimensions: 17x10
Heating
- Boiler, Forced Air, Fireplace(s), In-Floor Heating
Cooling
- Central Air
Appliances
- Included: Air-To-Air Exchanger, Chandelier, Cooktop, Dishwasher, Double Oven, Dryer, ENERGY STAR Qualified Appliances, Exhaust Fan, Humidifier, Gas Water Heater, Water Osmosis System, Iron Filter, Microwave, Refrigerator, Stainless Steel Appliance(s), Wall Oven, Washer, Water Softener Owned
- Laundry: Gas Dryer Hookup, Laundry Room, Main Level, Sink
Features
- Basement: Drain Tiled,Drainage System,Finished,Full,Sump Basket,Sump Pump,Walk-Out Access
- Number of fireplaces: 4
- Fireplace features: Circulating, Family Room, Gas, Living Room, Other, Stone
Interior area
- Total structure area: 6,556
- Total interior livable area: 6,070 sqft
- Finished area above ground: 3,278
- Finished area below ground: 2,792
Video & virtual tour
Property
Parking
- Total spaces: 4
- Parking features: Attached, Concrete, Floor Drain, Garage, Garage Door Opener, Heated Garage, Insulated Garage
- Attached garage spaces: 4
- Has uncovered spaces: Yes
- Details: Garage Dimensions (64x32), Garage Door Height (10), Garage Door Width (18)
Accessibility
- Accessibility features: Door Lever Handles
Features
- Levels: One
- Stories: 1
- Patio & porch: Composite Decking, Covered, Deck, Enclosed, Front Porch, Other, Patio, Porch
Lot
- Size: 1.6 Acres
- Dimensions: 357 x 244 x 207 x 317
- Features: Tree Coverage - Light
Details
- Foundation area: 3278
- Parcel number: 073224310003
- Zoning description: Residential-Single Family
Construction
Type & style
- Home type: SingleFamily
- Property subtype: Single Family
Materials
- Concrete, Frame
- Roof: Age 8 Years or Less,Architectural Shingle,Asphalt,Pitched
Condition
- New construction: No
- Year built: 2023
Utilities & green energy
- Electric: Circuit Breakers, 200+ Amp Service
- Gas: Natural Gas
- Sewer: Private Sewer, Tank with Drainage Field
- Water: 4-Inch Submersible, Private, Well
Community & HOA
Community
- Subdivision: Meadows At Petersen Farms
HOA
- Has HOA: Yes
- Services included: Professional Mgmt, Shared Amenities
- HOA fee: $650 annually
- HOA name: EA Consulting, Erin Carlson
- HOA phone: 952-380-8422
Location
- Region: Andover
Financial & listing details
- Price per square foot: $276/sqft
- Tax assessed value: $1,477,200
- Annual tax amount: $16,784
- Date on market: 5/11/2026
- Road surface type: Paved
Estimated market value
$1,653,200
$1.57M - $1.74M
$4,773/mo
Price history
| Date | Event | Price |
|---|---|---|
| 10/2/2026 | Price change | $1,674,900-5.6%$276/sqft |
Source:  NorthstarMLS as distributed by MLS GRID #7070327 Report a problem NorthstarMLS as distributed by MLS GRID #7070327 Report a problem | ||
| 9/8/2026 | Price change | $1,774,900-11.3%$292/sqft |
Source: NorthstarMLS as distributed by MLS GRID #7070327 Report a problem | ||
| 6/10/2026 | Price change | $1,999,900-8.9%$329/sqft |
Source: NorthstarMLS as distributed by MLS GRID #7070327 Report a problem | ||
| 5/22/2026 | Listed for sale | $2,195,000+2.8%$362/sqft |
Source: NorthstarMLS as distributed by MLS GRID #7070327 Report a problem | ||
| 7/31/2023 | Sold | $2,134,456$352/sqft |
Source: NorthstarMLS as distributed by MLS GRID #6410349 Report a problem | ||
| 7/31/2023 | Pending sale | $2,134,456$352/sqft |
Source: NorthstarMLS as distributed by MLS GRID #6410349 Report a problem | ||
Public tax history
| Year | Property taxes | Tax assessment |
|---|---|---|
| 2025 | $16,287 +1016.2% | $1,477,200 +3.7% |
| 2024 | $1,459 +14.6% | $1,424,800 +733.7% |
| 2023 | $1,274 +116.2% | $170,900 +46.6% |
| 2022 | $589 | $116,600 |
Find assessor info on the county website
Monthly payment
Est. payment
Payment breakdown
Explore the cost of this home by adjusting the details. Changes won't be saved.Climate risks
Neighborhood: 55304
Similar homes
- $1,499,9005 bd4 ba5.3k sqft16826 Guarani St NW, Andover, MN 55304For Sale

 MLS ID #7089426, James Stiller, Keller Williams Classic Realty. NorthstarMLS as distributed by MLS GRID
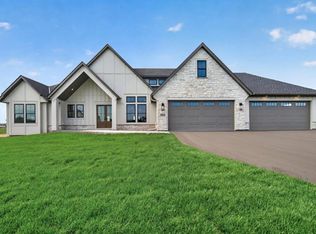
 - $1,499,9005 bd4 ba4.4k sqft4624 166th Ave NW, Andover, MN 55304New Construction
 MLS ID #7108251, James Stiller, Keller Williams Classic Realty. NorthstarMLS as distributed by MLS GRID
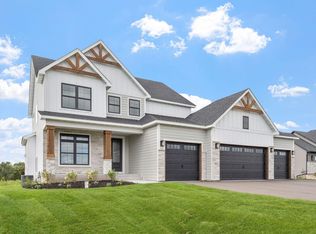
 - $935,9005 bd4 ba3.5k sqft4580 165th Ln NW, Andover, MN 55304For Sale
 MLS ID #7007041, Jacob R Olson, eXp Realty. NorthstarMLS as distributed by MLS GRID
 - $984,9005 bd3 ba3.1k sqft4606 165th Ln NW, Andover, MN 55304For Sale
 MLS ID #7007366, Jacob R Olson, eXp Realty. NorthstarMLS as distributed by MLS GRID
 - $1,674,0005 bd6 ba5.3k sqft16865 46th Ave N, Plymouth, MN 55446For SaleMLS ID #7140322, Timothy Beduhn, Coldwell Banker Realty. NorthstarMLS as distributed by MLS GRID
- $1,125,0004 bd3 ba4.4k sqft16479 Kiska St NE, Ham Lake, MN 55304For SaleMLS ID #7122217, Sarah Nell Johnson, National Realty Guild. NorthstarMLS as distributed by MLS GRID
- $1,995,0006 bd5 ba6.5k sqft4647 145th Ave NE, Ham Lake, MN 55304For SaleMLS ID #7064886, Kraig Domogalla, RE/MAX Results. NorthstarMLS as distributed by MLS GRID
- $1,799,9005 bd5 ba5.1k sqft4760 139th Ave NE, Ham Lake, MN 55304New ConstructionMLS ID #7033216, Roddy MacDonald, Edina Realty, Inc.. NorthstarMLS as distributed by MLS GRID
- $1,174,9004 bd3 ba3.7k sqft18022 Urbank St NE, Ham Lake, MN 55304New ConstructionMLS ID #7137434, Bruno Simic, RE/MAX Results. NorthstarMLS as distributed by MLS GRID
- $1,900,0005 bd5 ba6.7k sqft4779 139th Ave NE, Ham Lake, MN 55304New ConstructionMLS ID #7082305, Search Houses Now Team, Keller Williams Classic Rlty NW. NorthstarMLS as distributed by MLS GRID
- $1,695,0005 bd5 ba5.4k sqft754 Shawnee Woods Rd, Hamel, MN 55340For SaleMLS ID #7072378, BROWN & Co Residential, eXp Realty. NorthstarMLS as distributed by MLS GRID
- $1,799,0005 bd3 ba4.7k sqft13971 Opal St NE, Ham Lake, MN 55304New ConstructionMLS ID #6807590, Lucas K Hanson, Edina Realty, Inc.. NorthstarMLS as distributed by MLS GRID
- $1,600,0004 bd3 ba3.9k sqft14325 Brockton Ln, Rogers, MN 55374New ConstructionMLS ID #7128430, Jeffrey R Shuman, Edina Realty, Inc.. NorthstarMLS as distributed by MLS GRID
- $1,749,0005 bd5 ba4.7k sqft16845 46th Ave N, Plymouth, MN 55446For SaleMLS ID #7146163, Amanda Smock, LPT Realty, LLC. NorthstarMLS as distributed by MLS GRID
- $879,9005 bd4 ba3.6k sqft4659 144th Ave NE, Ham Lake, MN 55304For SaleMLS ID #7119567, Joseph Weinzetl, SODL. NorthstarMLS as distributed by MLS GRID
- $1,889,9005 bd5 ba5.3k sqft4765 139th Ave NE, Ham Lake, MN 55304New ConstructionMLS ID #7033165, Roddy MacDonald, Edina Realty, Inc.. NorthstarMLS as distributed by MLS GRID
- $2,195,0006 bd5 ba5k sqft18540 Flamingo St NW, Oak Grove, MN 55011For SaleMLS ID #7078011, Daniel Weber, Counselor Realty, Inc.. NorthstarMLS as distributed by MLS GRID
- $1,649,9005 bd6 ba5.3k sqft6304 Xene Ln N, Maple Grove, MN 55311For SaleMLS ID #7127154, Amber Miller, Dwell Realty Partners, LLC. NorthstarMLS as distributed by MLS GRID
- $1,160,0005 bd3 ba4.2k sqft17950 Staples St NE, Ham Lake, MN 55304New ConstructionMLS ID #7152679, James A Malvin, Keller Williams Classic Realty. NorthstarMLS as distributed by MLS GRID
- $1,750,0006 bd5 ba6.7k sqft736 Woodland Hill Ct, Hamel, MN 55340For SaleMLS ID #7143434, Jim Schwarz, Lakes Sotheby's International. NorthstarMLS as distributed by MLS GRID
