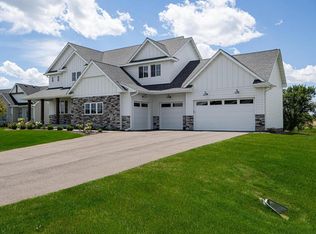
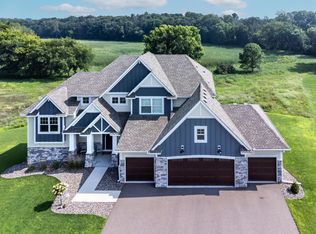
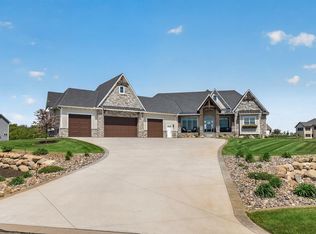
This exquisite home, built in 2022, showcases meticulous attention to detail in every aspect!
Spanning 4,478 sq ft, this 5-bedroom, 3-bath residence welcomes you with soaring 11' ceilings in the spacious great room, featuring a massive wall of glass that showcases views of your private wooded backyard. Elegant white oak flooring guides you into the chef’s kitchen, equipped with custom cabinets, a decorative hood, a large island with abundant storage, a walk-in pantry, and upgraded appliances. The oversized dining room offers panoramic windows, a stylish buffet cabinet, and the space to accommodate the largest of tables. A hallway leads to three generous bedrooms and a full bathroom. The primary suite boasts backyard views, a decorative paneled wall, a large walk-in closet, and an oversized fully tiled shower for a spa-like experience. From the dining area, step out onto the maintenance-free deck or ascend to a versatile bonus room featuring double barn doors—perfect for a home office or additional lounge space. The finished basement is an entertainer’s dream, complete with a pub-style bar with lighted floating shelves, a large island ideal for game nights and a full-sized fridge with a craft ice maker. The bar also boasts a safe door leading to a large room suitable for any time of storage, a home gym, or a private retreat. The game area includes a peninsula for extra seating overlooking the family room and walks out to the backyard and expansive concrete patio.The massive family room, featuring a stone fireplace and a full-wall media center, is perfect for movie nights or game days. Two spacious bedrooms and a ¾ bathroom with a tile shower complete this level. The heated garage is a true oasis for all your toys, featuring polyurea floors, floor drains, a workshop area, and a massive 20'x45'x16' space with a 14'x14' garage door—ideal for RVs, boats, trailers, or even a sports court. Situated on a desirable cul-de-sac lot in Petersen Farms, this home offers a private, park-like backyard—perfect for a pool or summer gatherings. Located in a beautiful executive-acreage neighborhood with walking trails connected to Martin Meadows, and close to dining, shopping, and retail establishments, this property truly combines luxury, functionality, and convenience.
Closed
Zillow last checked:
Listing updated:
Bought with:
James Stiller
Keller Williams Classic Realty
Erica Stiller
Source: NorthstarMLS as distributed by MLS GRID,MLS#: 6737925
Price history
| Date | Event | Price |
|---|---|---|
| 9/18/2025 | Sold | $1,295,000-7.5%$289/sqft |
Source:  NorthstarMLS as distributed by MLS GRID #6737925 Report a problem NorthstarMLS as distributed by MLS GRID #6737925 Report a problem | ||
| 8/1/2025 | Pending sale | $1,399,900$313/sqft |
Source: NorthstarMLS as distributed by MLS GRID #6737925 Report a problem | ||
| 6/20/2025 | Listed for sale | $1,399,900+17%$313/sqft |
Source: NorthstarMLS as distributed by MLS GRID #6737925 Report a problem | ||
| 9/15/2022 | Sold | $1,196,667$267/sqft |
Source: NorthstarMLS as distributed by MLS GRID #6260900 Report a problem | ||
| 9/14/2022 | Pending sale | $1,196,667$267/sqft |
Source: NorthstarMLS as distributed by MLS GRID #6260900 Report a problem | ||
| 9/14/2022 | Listed for sale | $1,196,667$267/sqft |
Source: NorthstarMLS as distributed by MLS GRID #6260900 Report a problem | ||
Get a cash offer in 3 minutes
Find out how much your home could sell for in as little as 3 minutes with a no-obligation cash offer.
Estimated market value
$1,310,800
