Skip main navigation
Closed
  • $934,900

    4465 167th Ave NW, Andover, MN 55304

    4beds
    3,060sqft
    Single Family Residence
    Built in 2021
    1.7 Acres Lot
    $940,400 Zestimate®
    $306/sqft
    $3,965 Estimated rent

    Home value

    $940,400

    $865,000 - $1.03M

    $3,965/mo

    Zestimate® history
    Loading
    Loading...

    Owner options

    List your home for rent

    $3,965/mo

    Rent Zestimate®

    Find your next renter with Zillow Rental Manager. Plus, with online applications, you can quickly screen prospective tenants – for free.

    Learn more

    $3,965/mo

    Rent Zestimate®

    Refinance and save

    $6,366/mo

    Est. payment

    Refinancing to a lower rate could help reduce your monthly payments and save thousands over the life of the loan.

    See today's rates

    $6,366/mo

    Est. payment

    Explore your selling options

    Work with a Zillow partner agent

    Leverage their expertise and Zillow's premium Showcase listings to get your home seen by more buyers.

    Get started

    List with your own agent

    Get your home in front of millions of buyers by listing it on Zillow.

    Learn how to do it

    Sell it yourself

    Take full control of how buyers see your home on Zillow by listing For Sale by Owner (FSBO).

    List your home

    What's special

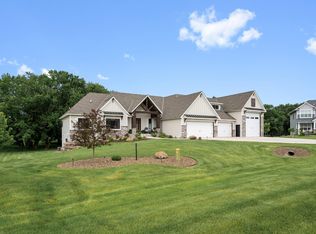
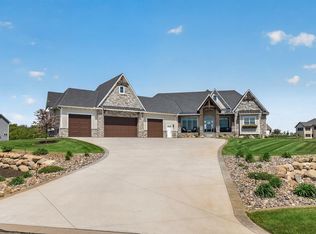
    This beautiful 4 bed, 3 bath home, built in 2021, is nestled on a desirable 1.70 acre cul-de-sac lot in Petersen Farms. With 3,060 finished sq ft and additional 1,600 sq ft unfinished basement awaits your finishing touches which includes a 30’x14’x 14’ area ideal for a sport court, home gym or golf simulator! Bringing total sq ft above 4,600 sq ft. Upon entering, you are welcomed by a two story foyer showcasing a wraparound staircase, decorative beams and a stunning chandelier. The expansive open floor plan leads you into the great room with beautiful wood flooring and a custom media/fireplace wall. Focal point of the chef style kitchen is a massive island with abundant storage, decorative hood, upgraded appliances, custom cabinets and a walk-in pantry with prep counter. The dining and living room boast wraparound windows overlooking your private back yard and wetland. Heading upstairs you will find a separate level with a loft and home office. After following another short flight of stairs, there are 4 large bedrooms including a stunning owners suite, private ensuite with walk in tile shower, freestanding soaking tub and walk-in closet. Additional full size bathroom and laundry conclude the upstairs. Plenty of space for all of the cars, storage and toys in the 44x32 attached 4 car garage which is roughed in for heat. Other features include built ins, high ceilings, whole house water filtration with iron filter, SS apps and irrigation system. Home is located in the desirable Petersen Farms neighborhood in Andover. Close to trails, restaurants and shopping. This home truly combines luxury, functionality and equity. Don’t miss out on this beautiful home!

    Zillow last checked:

    Listing updated:

    Listed by:

    Jeremy Nelson 612-248-6340,

    LPT Realty, LLC

    Bought with:

    Marlayna Lippincott

    Birch Realty LLC

    Source: NorthstarMLS as distributed by MLS GRID,MLS#: 6710892MLS Logo

    Facts & features

    Interior

    Bedrooms & bathrooms
    • Bedrooms: 4
    • Bathrooms: 3
    • Full bathrooms: 2
    • 1/2 bathrooms: 1
    Bathroom
    • Description: Basement,Bathroom Ensuite,Full Primary,Private Primary,Main Floor 1/2 Bath,Rough In,Upper Level Full Bath,Walk Thru
    Dining room
    • Description: Breakfast Bar,Eat In Kitchen,Kitchen/Dining Room,Living/Dining Room
    Heating
    • Forced Air, Fireplace(s)
    Cooling
    • Central Air
    Appliances
    • Included: Air-To-Air Exchanger, Chandelier, Cooktop, Dishwasher, Disposal, Double Oven, Dryer, Humidifier, Gas Water Heater, Water Filtration System, Iron Filter, Microwave, Refrigerator, Stainless Steel Appliance(s), Wall Oven, Washer, Water Softener Owned
    • Laundry: Upper Level
    Features
    • Basement: Drain Tiled,Unfinished,Walk-Out Access
    • Number of fireplaces: 1
    • Fireplace features: Family Room, Gas
    Interior area
    • Total structure area: 3,060
    • Total interior livable area: 3,060 sqft
    • Finished area above ground: 3,060
    • Finished area below ground: 0

    Property

    Parking
    • Total spaces: 4
    • Parking features: Attached, Asphalt, Garage Door Opener, Insulated Garage
    • Attached garage spaces: 4
    • Has uncovered spaces: Yes
    • Details: Garage Dimensions (44x32)
    Accessibility
    • Accessibility features: None
    Features
    • Levels: Two
    • Stories: 2
    • Patio & porch: Front Porch
    Lot
    • Size: 1.70 Acres
    • Dimensions: 88 x 330 x 415 x 372
    • Features: Irregular Lot, Sod Included in Price
    Details
    • Foundation area: 1708
    • Parcel number: 073224310005
    • Zoning description: Residential-Single Family

    Construction

    Type & style
    • Home type: SingleFamily
    • Property subtype: Single Family Residence
    Materials
    • Roof: Age 8 Years or Less,Architectural Shingle
    Condition
    • New construction: No
    • Year built: 2021

    Utilities & green energy

    • Electric: Circuit Breakers, 200+ Amp Service
    • Gas: Natural Gas
    • Sewer: Septic System Compliant - Yes, Tank with Drainage Field
    • Water: Private, Well

    Community & neighborhood

    Location
    • Region: Andover
    • Subdivision: Meadows At Petersen Farms

    HOA & financial

    HOA
    • Has HOA: Yes
    • HOA fee: $600 annually
    • Services included: Shared Amenities
    • Association name: Meadows at Petersen Farms
    • Association phone: 612-999-2750

    Price history

    DateEventPrice
    10/1/2025Sold$934,900$306/sqft
    Source: NorthstarMLS as distributed by MLS GRID #6710892 Report a problem
    8/16/2025Pending sale$934,900$306/sqft
    Source: NorthstarMLS as distributed by MLS GRID #6710892 Report a problem
    6/24/2025Price change$934,900-1.5%$306/sqft
    Source: NorthstarMLS as distributed by MLS GRID #6710892 Report a problem
    5/1/2025Listed for sale$949,000+6.6%$310/sqft
    Source: NorthstarMLS as distributed by MLS GRID #6710892 Report a problem
    4/25/2022Sold$890,000-0.3%$291/sqft
    Source: NorthstarMLS as distributed by MLS GRID #6142004 Report a problem
    4/22/2022Pending sale$892,868$292/sqft
    Source: NorthstarMLS as distributed by MLS GRID #6142004 Report a problem
    1/13/2022Listed for sale$892,868$292/sqft
    Source: NorthstarMLS as distributed by MLS GRID #6142004 Report a problem
    1/13/2022Listing removed--
    Source: NorthstarMLS as distributed by MLS GRID #6127080 Report a problem
    11/15/2021Listed for sale$892,868$292/sqft
    Source: NorthstarMLS as distributed by MLS GRID #6127080 Report a problem

    Public tax history

    YearProperty taxesTax assessment
    2025$8,307 +9.5%$812,200 +5.9%
    2024$7,587 +1.6%$766,800 +0.9%
    2023$7,471 +1167.9%$760,200 -0.6%
    2022$589 $764,600

    Find assessor info on the county website

    Neighborhood: 55304

    Nearby schools

    GreatSchools rating
    Get a cash offer in 3 minutes
    Find out how much your home could sell for in as little as 3 minutes with a no-obligation cash offer.
    Estimated market value
    $940,400
    Get a cash offer in 3 minutes
    Find out how much your home could sell for in as little as 3 minutes with a no-obligation cash offer.
    Estimated market value
    $940,400